
2627 SW 100th Street, Seattle, WA 98146
Local realty services provided by:Imagine Realty ERA Powered
Listed by: wahid noori
Office: real broker llc.
MLS#:2555759
Source:NWMLS
2627 SW 100th Street,Seattle, WA 98146
$1,122,500
- 4 Beds
- 3 Baths
- - sq. ft.
- Single family
- Sold
Sorry, we are unable to map this address
Price summary
- Price:$1,122,500
About this home
Built in 2020 by local builder Benco Properties and thoughtfully upgraded, this NW contemporary Seattle home brings together space, style, and everyday convenience in a quiet cul de sac setting with no HOA. Hardwood flooring extends across both levels, while updated lighting, quartz surfaces, and a sleek floating fireplace mantel create a clean, polished feel. The open great room is designed for easy living and entertaining, anchored by a well appointed kitchen with premium cabinetry, an oversized island, and smart lighting. A main floor office sits beside a full bath with walk in shower, adding valuable flexibility for guests, work, or extended living. Four bedrooms upstairs include a primary suite with a large walk in closet, dual illuminated vanities, and a spa inspired bath. Smart features include an August lock, Nest controls, Alexa connected WeMo switches, Arlo security, irrigation, exterior lighting, and a heat pump for year round comfort. Outside, enjoy a paver entry, covered rear patio, low maintenance landscaping, gutter guards, and a hot and cold water spigot. Parking is a standout, w/ room for approximately six vehicles in the driveway plus a two car garage. The cul de sac location offers added privacy & less through traffic, while Safeway, QFC, Target, USPS, Westwood Village, & downtown White Center dining are moments away. Whole Foods, Lincoln Park, & SeaTac Airport are approximately 10 to 15 minutes away, w/ downtown Seattle within easy reach. A lifestyle!...
Contact an agent
Home facts
- Year built:2020
- Subdivision & Development:North Shorewood
- Listing ID #:2555759
- Updated:August 29, 2026 at 07:37 AM
Rooms and interior
- Bedrooms:4
- Total bathrooms:3
- Full bathrooms:3
- Flooring:Ceramic Tile Floor, Engineered Hardwood
- Kitchen Description:Dishwasher, Disposal, Microwave, Refrigerator
- Bedroom Description:Upper Level Bedrooms : 4
- Basement:Yes
Heating and cooling
- Heating:Forced Air, Heat Pump, High Efficiency (Unspecified)
- Central air:Yes
Structure and exterior
- Roof:Composition
- Year built:2020
- Lot Features:Cul-De-Sac, Curbed Lot, Dead-end Street, Open Space, Paved, Secluded, Sidewalk
- Architectural Style:Contemporary
- Construction Materials:Cement Planked, Wood Exterior Finish
- Exterior Features:Deck, Fenced-Partially, Patio, Sprinkler System
- Foundation Description:None
- Levels:2 Story
Schools
- High school:Evergreen High
- Middle school:Cascade Mid
- Elementary school:Shorewood Elem
Utilities
- Water:Public
- Sewer:Sewer Connected
Finances and disclosures
- Price:$1,122,500
- Tax amount:$11,861 (2026)
Features and amenities
- Appliances:Dishwasher, Refrigerator, Washer
- Laundry features:Dryer, Washer
- Amenities:Cable TV, Ceiling Fan(s), Electric Car Charging, French Doors, Gas Available, High Speed Internet, Irrigation, Pantry, SMART Wired, Security System, Sprinkler System, Vaulted Ceiling(s), Walk-In Closet(s), Water Heater
Parking
- Total parking spaces:8
- Parking description:Attached Garage, Driveway
- Garage:Yes
 Listings courtesy of Northwest MLS as distributed by MLS GRID. Based on information submitted to the MLS GRID as of August 29, 2026. All data is obtained from various sources and may not have been verified by broker or MLS GRID. Supplied Open House Information is subject to change without notice. All information should be independently reviewed and verified for accuracy. Properties may or may not be listed by the office/agent presenting the information. Listing information is provided for consumers' personal, non-commercial use, solely to identify prospective properties for potential purchase; all other use is strictly prohibited and may violate relevant federal and state law. Information deemed reliable but not guaranteed. Copyright © 2026 MLS GRID. All Rights Reserved.
New listings near 2627 SW 100th Street
- New
 $295,000Active1 beds 1 baths355 sq. ft.
3151 Alki Avenue Sw #11, Seattle, WA 98116
MLS# 2575772Listed by: JOHN L. SCOTT, INC - New
 $1,300,000Active-- beds -- baths3,200 sq. ft.
4815 S Holly Street, Seattle, WA 98118
MLS# 2574519Listed by: WINDERMERE REAL ESTATE CO. - Open Sat, 1 to 3pmNew
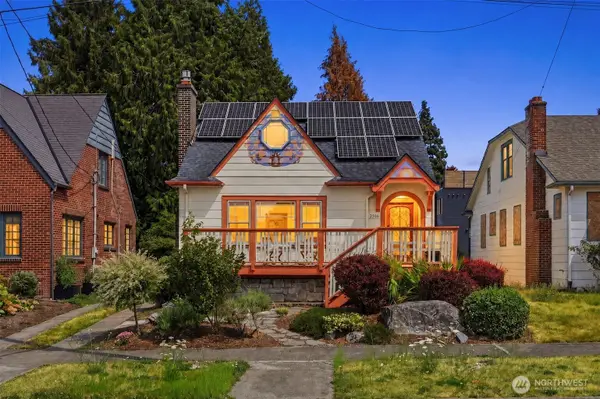 $995,000Active3 beds 2 baths2,460 sq. ft.
2316 41st Avenue Sw, Seattle, WA 98116
MLS# 2575759Listed by: BERKSHIRE HATHAWAY HS NW - New
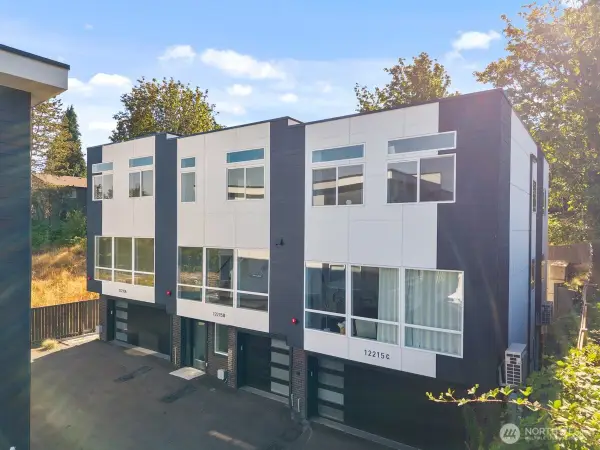 $560,000Active5 beds 1 baths1,980 sq. ft.
12215 Des Moines Memorial Drive S #B, Seattle, WA 98168
MLS# 2575790Listed by: KELLER WILLIAMS REALTY PS - New
 $799,000Active-- beds -- baths2,080 sq. ft.
5060 Renton Avenue S, Seattle, WA 98118
MLS# 2574244Listed by: JOHN L. SCOTT, INC - New
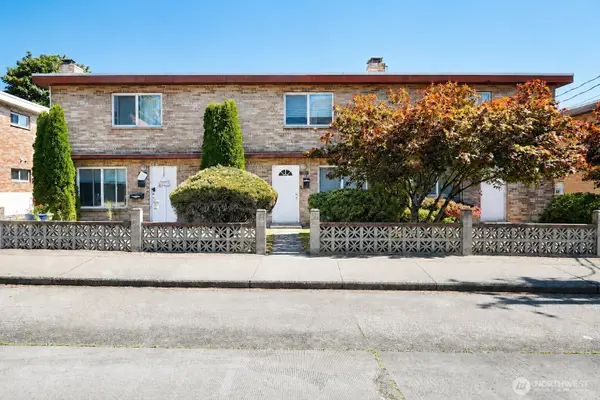 $1,640,000Active-- beds -- baths3,600 sq. ft.
9208 Ashworth Avenue N, Seattle, WA 98103
MLS# 2574655Listed by: PRIME METROPOLIS PROPERTIES - Open Sat, 2 to 4:30pmNew
 $649,950Active3 beds 3 baths1,500 sq. ft.
8846 Midvale Avenue N #B, Seattle, WA 98103
MLS# 2575564Listed by: WINDERMERE RE GREENWOOD - Open Sat, 1 to 4pmNew
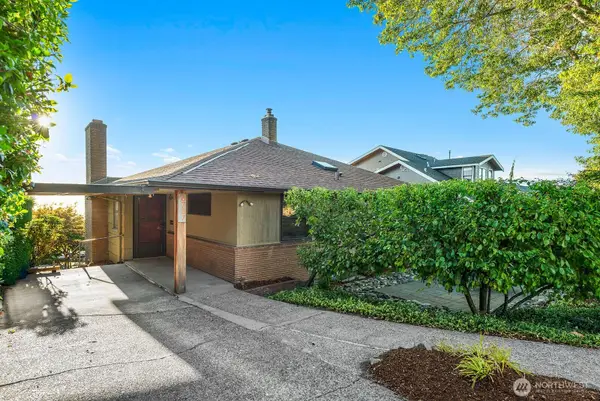 $900,000Active2 beds 2 baths2,380 sq. ft.
6757 38th Avenue Sw, Seattle, WA 98126
MLS# 2575625Listed by: BERKSHIRE HATHAWAY HS NW - Open Sat, 11am to 1pmNew
 $749,950Active2 beds 1 baths1,830 sq. ft.
4236 S Findlay Street, Seattle, WA 98118
MLS# 2575739Listed by: HEATON DAINARD, LLC  $369,000Pending-- beds 1 baths569 sq. ft.
121 Stewart Street #1406, Seattle, WA 98101
MLS# 2575757Listed by: COMPASS


Protect your home and budget from life's surprises with an Assurant Home Warranty, backed by a partner that supports you through every step of homeownership. Explore Plans.
© 2023 - 2026 ERA Franchise Systems LLC. All rights reserved. ERA Franchise Systems LLC fully supports the principles of the Fair Housing Act and the Equal Opportunity Act. ERA, ERA Real Estate powered, and their respective logos are registered service marks of ERA Franchise Systems LLC. Each office is independently owned and operated.