
2818 S Dawson Street, Seattle, WA 98108
Local realty services provided by:RSVP Brokers ERA
Listed by: ts tran
Office: dalton wade, inc.
MLS#:2590817
Source:NWMLS
2818 S Dawson Street,Seattle, WA 98108
$1,250,000
- 4 Beds
- 3 Baths
- 3,520 sq. ft.
- Single family
- Active
Upcoming open houses
- Sun, Oct 1110:00 am - 01:00 pm
Price summary
- Price:$1,250,000
- Price per sq. ft.:$355.11
About this home
Beautiful VIEW home on a corner lot in Beacon Hill. This 4-bedroom, 3.75-bath residence offers comfortable living with a fully updated kitchen and bright, welcoming spaces throughout. The property features beautiful, mature landscaping, including a one-of-a-kind tropical garden that bursts into vibrant bloom each spring and summer, creating a peaceful and unique outdoor setting. Enjoy the convenience of nearby parks, shopping, and major commuting routes. A well-maintained home in a desirable location — truly a must-see.
Contact an agent
Home facts
- Year built:1957
- Subdivision & Development:Beacon Hill
- Listing ID #:2590817
- Updated:October 11, 2026 at 11:24 AM
Rooms and interior
- Bedrooms:4
- Total bathrooms:3
- Full bathrooms:1
- Kitchen Description:Dishwasher, Refrigerator
- Bedroom Description:Lower Level Bedrooms : 1, Main Level Bedrooms : 3
- Basement Description:Daylight, Finished
- Living area:3,520 sq. ft.
Heating and cooling
- Heating:Forced Air
Structure and exterior
- Roof:Tile
- Year built:1957
- Building area:3,520 sq. ft.
- Lot area:0.14 Acres
- Lot Features:Corner
- Construction Materials:Brick Exterior Finish
- Foundation Description:Daylight, Finished
- Levels:1 Story
Schools
- High school:Franklin High
- Middle school:Mercer Mid
- Elementary school:Maple
Utilities
- Water:Public
- Sewer:Sewer Connected
Finances and disclosures
- Price:$1,250,000
- Price per sq. ft.:$355.11
- Tax amount:$11,130 (2026)
Features and amenities
- Appliances:Dishwasher, Refrigerator, Washer
- Laundry features:Dryer, Washer
- Amenities:Electric Car Charging, Water Heater
Parking
- Total parking spaces:5
- Parking description:Attached Garage
- Garage:Yes
 Listings courtesy of Northwest MLS as distributed by MLS GRID. Based on information submitted to the MLS GRID as of October 11, 2026. All data is obtained from various sources and may not have been verified by broker or MLS GRID. Supplied Open House Information is subject to change without notice. All information should be independently reviewed and verified for accuracy. Properties may or may not be listed by the office/agent presenting the information. Listing information is provided for consumers' personal, non-commercial use, solely to identify prospective properties for potential purchase; all other use is strictly prohibited and may violate relevant federal and state law. Information deemed reliable but not guaranteed. Copyright © 2026 MLS GRID. All Rights Reserved.
New listings near 2818 S Dawson Street
- Coming SoonOpen Sun, 11am to 1pm
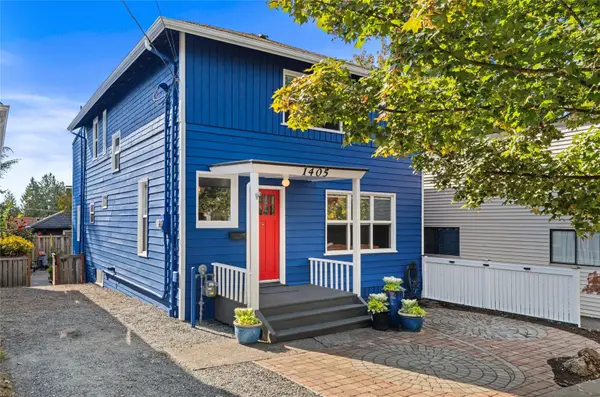 $1,225,000First Look3 beds 2 baths3,040 sq. ft.
1405 N 41st Street, Seattle, WA 98103
MLS# 2592045Listed by: WILSON REALTY EXCHANGE, INC. - Coming Soon
 $6,500,000First Look5 beds 5 baths5,890 sq. ft.
5600 NE Windermere Road, Seattle, WA 98105
MLS# 2587253Listed by: WEICHERT, REALTORS-PILLAR NW - Coming Soon
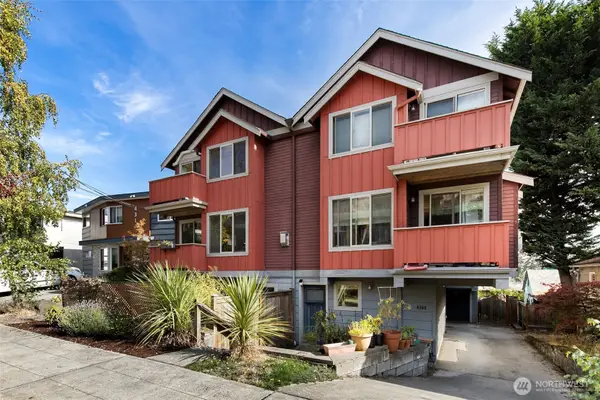 $849,000First Look3 beds 2 baths1,300 sq. ft.
4306 Winslow Place N #B, Seattle, WA 98103
MLS# 2591718Listed by: COMPASS - Coming Soon
 $604,000First Look3 beds 2 baths925 sq. ft.
6109 Phinney Avenue N #407, Seattle, WA 98103
MLS# 2592907Listed by: URBAN PACIFIC REAL ESTATE - Coming Soon
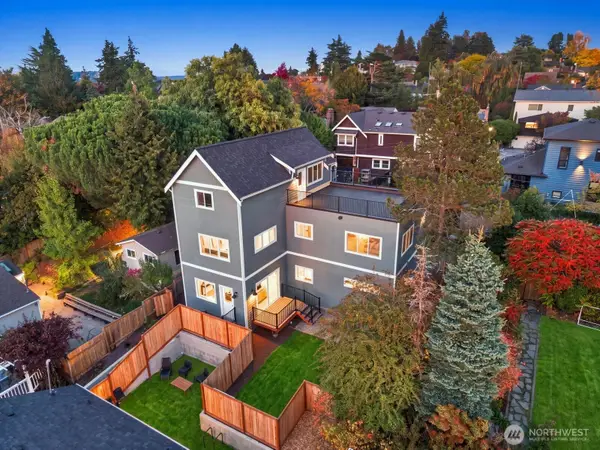 $1,550,000First Look4 beds 3 baths2,245 sq. ft.
5812 57th Avenue Ne, Seattle, WA 98105
MLS# 2592236Listed by: EXP REALTY - Coming SoonOpen Sun, 11am to 1pm
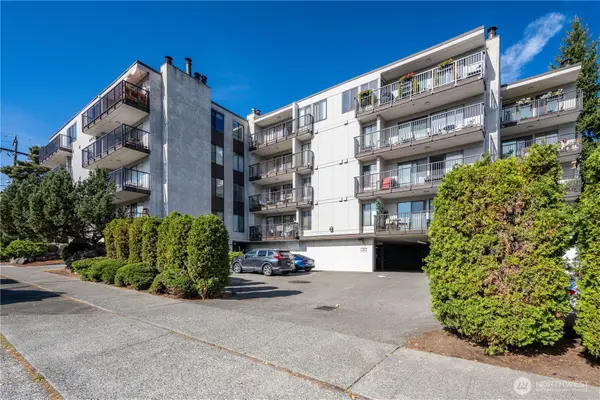 $365,000First Look1 beds 1 baths712 sq. ft.
550 Aloha Street #201, Seattle, WA 98109
MLS# 2592738Listed by: WINDERMERE BELLEVUE COMMONS - Coming SoonOpen Sun, 2 to 4pm
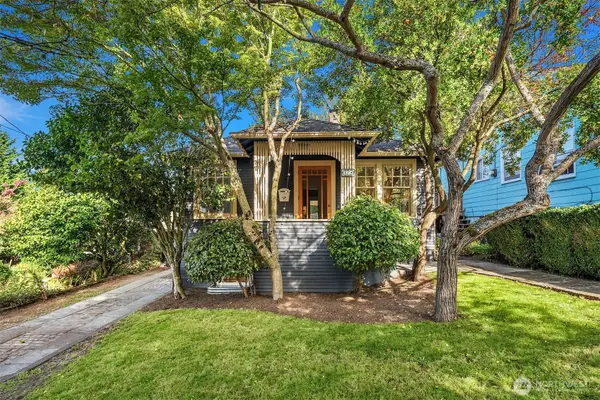 $985,000First Look3 beds 2 baths1,440 sq. ft.
314 NW 46th Street, Seattle, WA 98107
MLS# 2582567Listed by: WINDERMERE REAL ESTATE CO. - Coming Soon
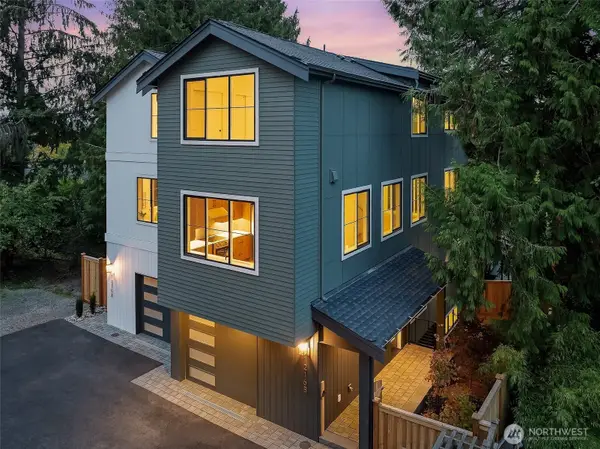 $1,100,000First Look4 beds 4 baths2,421 sq. ft.
1216 NE 103rd Street, Seattle, WA 98115
MLS# 2592710Listed by: JOHN L. SCOTT MILL CREEK - Coming Soon
 $505,000First Look1 beds 1 baths807 sq. ft.
909 5th Avenue #1605, Seattle, WA 98164
MLS# 2590632Listed by: COMPASS - Coming SoonOpen Sun, 11am to 1pm
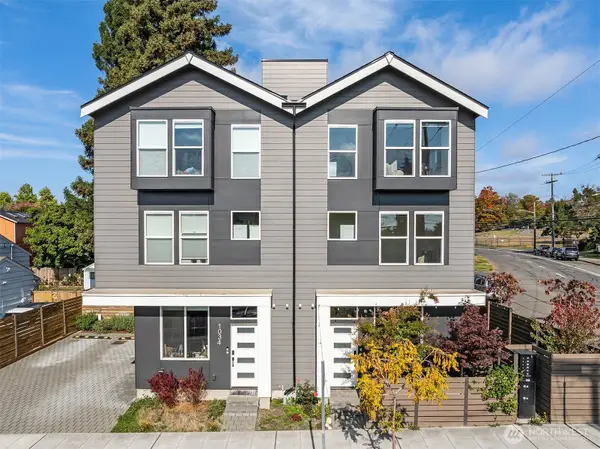 $975,000First Look3 beds 3 baths1,737 sq. ft.
1036 NE 72nd Street, Seattle, WA 98115
MLS# 2592350Listed by: COMPASS


Protect your home and budget from life's surprises with an Assurant Home Warranty, backed by a partner that supports you through every step of homeownership. Explore Plans.
© 2023 - 2026 ERA Franchise Systems LLC. All rights reserved. ERA Franchise Systems LLC fully supports the principles of the Fair Housing Act and the Equal Opportunity Act. ERA, ERA Real Estate powered, and their respective logos are registered service marks of ERA Franchise Systems LLC. Each office is independently owned and operated.