
3209 63rd Avenue Sw, Seattle, WA 98116
Local realty services provided by:Imagine Realty ERA Powered
Listed by: andrew schein
Office: real property associates
MLS#:2557310
Source:NWMLS
3209 63rd Avenue Sw,Seattle, WA 98116
$785,000
- 2 Beds
- 1 Baths
- 940 sq. ft.
- Single family
- Active
Price summary
- Price:$785,000
- Price per sq. ft.:$835.11
About this home
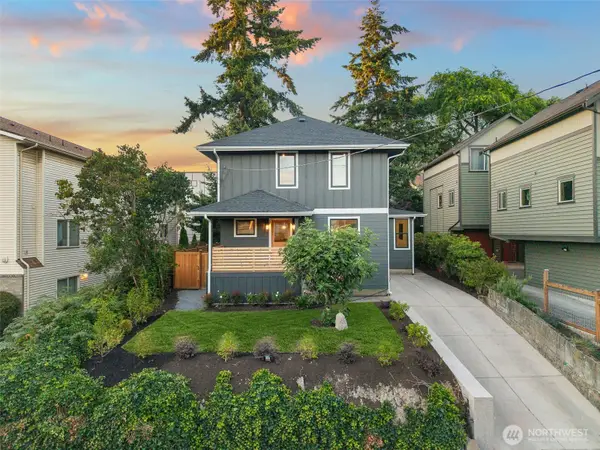
Discover the perfect blend of beachside living and city convenience in the heart of Alki. Just moments from Alki Beach, this inviting home offers the opportunity to enjoy one of Seattle's most sought-after waterfront neighborhoods while remaining minutes from downtown via the West Seattle Water Taxi. Inside, you'll find a thoughtfully updated kitchen with an island and abundant storage, making everyday living and entertaining effortless. New carpet and a comfortable one level layout creates a warm, welcoming space. Outside, a spacious deck strung with café lights overlooks the beautifully landscaped, fenced backyard, creating the perfect setting for summer barbecues, entertaining friends or relaxing outdoors. A large storage shed adds valuable flexibility for hobbies and extra storage. Beyond the backyard, embrace the vibrant Alki lifestyle with waterfront strolls, beach sunsets and neighborhood favorites including Harry's Beach House, Cactus and dozens of local cafés and restaurants. California Avenue, The Junction and the popular West Seattle Farmers Market are just minutes away, offering year-round shopping, dining and community events. Whether you're searching for your first home, a low-maintenance lifestyle or simply want to live in one of West Seattle's most desirable neighborhoods, this move-in-ready home offers the perfect combination of charm, convenience and the unmistakable Alki lifestyle....
Contact an agent
Home facts
- Year built:1911
- Subdivision & Development:Alki
- Listing ID #:2557310
- Updated:July 31, 2026 at 09:55 PM
Rooms and interior
- Bedrooms:2
- Total bathrooms:1
- Full bathrooms:1
- Flooring:Carpet, Ceramic Tile Floor, Engineered Hardwood
- Kitchen Description:Dishwasher, Microwave, Refrigerator
- Bedroom Description:Main Level Bedrooms : 2
- Basement:Yes
- Living area:940 sq. ft.
Heating and cooling
- Heating:Forced Air
Structure and exterior
- Roof:Composition
- Year built:1911
- Building area:940 sq. ft.
- Lot area:0.11 Acres
- Lot Features:Curbed Lot, Paved, Sidewalk
- Construction Materials:Wood Exterior Finish
- Foundation Description:None
- Levels:1 Story
Utilities
- Water:Public
- Sewer:Sewer Connected
Finances and disclosures
- Price:$785,000
- Price per sq. ft.:$835.11
- Tax amount:$8,496 (2026)
Features and amenities
- Appliances:Dishwasher, Refrigerator, Washer
- Laundry features:Dryer, Washer
- Amenities:Water Heater
 Listings courtesy of Northwest MLS as distributed by MLS GRID. Based on information submitted to the MLS GRID as of July 31, 2026. All data is obtained from various sources and may not have been verified by broker or MLS GRID. Supplied Open House Information is subject to change without notice. All information should be independently reviewed and verified for accuracy. Properties may or may not be listed by the office/agent presenting the information. Listing information is provided for consumers' personal, non-commercial use, solely to identify prospective properties for potential purchase; all other use is strictly prohibited and may violate relevant federal and state law. Information deemed reliable but not guaranteed. Copyright © 2026 MLS GRID. All Rights Reserved.
New listings near 3209 63rd Avenue Sw
- New
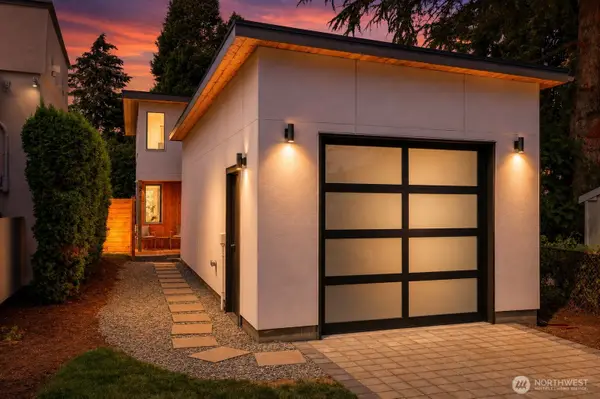 $693,000Active2 beds 2 baths1,110 sq. ft.
404 N 127th Street, Seattle, WA 98133
MLS# 2561731Listed by: JOHN L. SCOTT SNOHOMISH - New
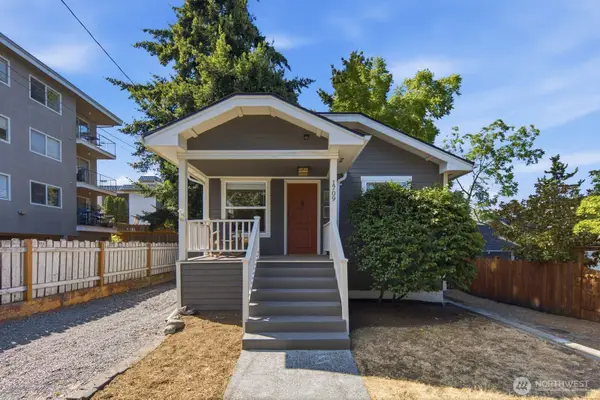 $895,950Active3 beds 2 baths1,460 sq. ft.
1709 N 35th Street, Seattle, WA 98103
MLS# 2558306Listed by: COMPASS - New
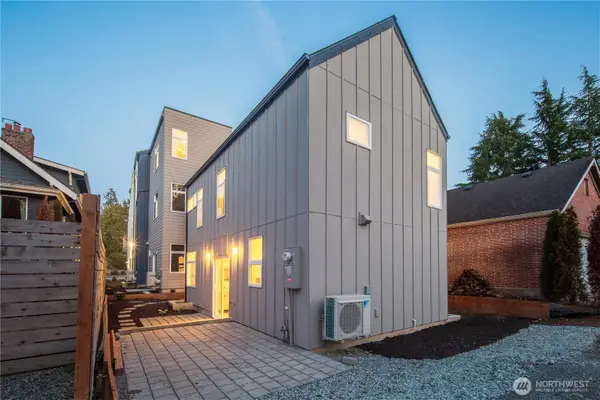 $725,000Active2 beds 3 baths974 sq. ft.
2935 39th Avenue Sw, Seattle, WA 98116
MLS# 2560615Listed by: WINDERMERE REAL ESTATE MIDTOWN - New
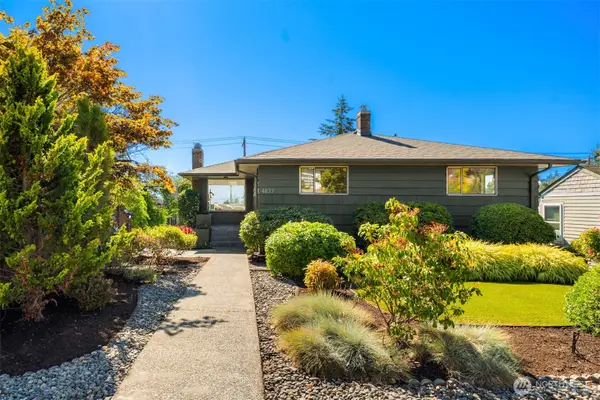 $950,000Active3 beds 2 baths1,800 sq. ft.
4837 46th Avenue Sw, Seattle, WA 98116
MLS# 2562102Listed by: WINDERMERE WEST METRO - New
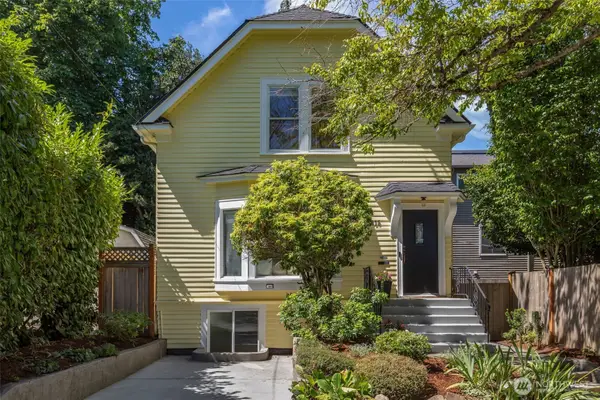 $1,349,000Active4 beds 3 baths2,405 sq. ft.
2815 8th Avenue W, Seattle, WA 98119
MLS# 2562407Listed by: WINDERMERE REAL ESTATE MIDTOWN - New
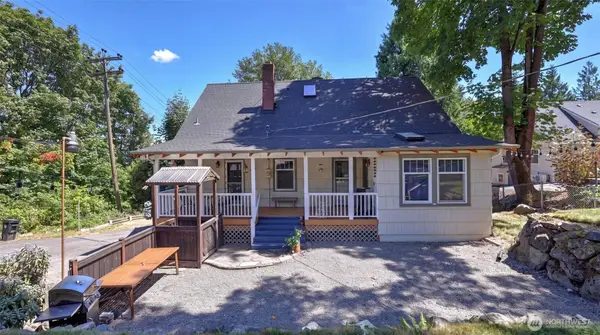 $625,000Active3 beds 3 baths2,520 sq. ft.
10003 15th Avenue S, Seattle, WA 98168
MLS# 2562461Listed by: JOHN L. SCOTT, INC - New
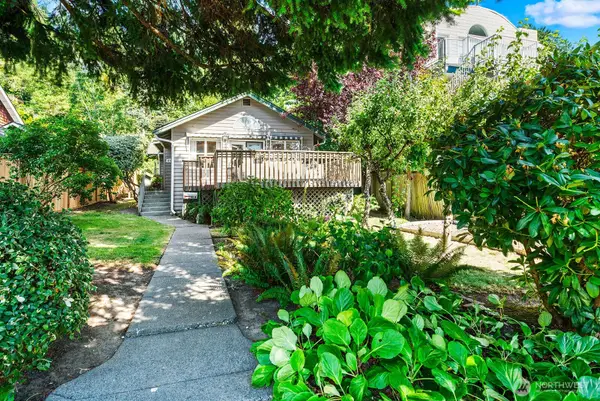 $850,000Active2 beds 1 baths1,030 sq. ft.
4018 59th Avenue Sw, Seattle, WA 98116
MLS# 2563048Listed by: WINDERMERE WEST METRO 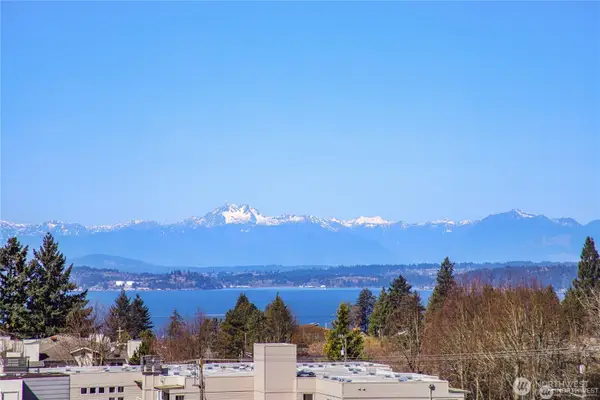 $734,900Pending3 beds 3 baths1,444 sq. ft.
6318 41st Avenue Sw #B, Seattle, WA 98136
MLS# 2562959Listed by: COLUMBIA PARTNERS REAL ESTATE- New
 $1,449,950Active4 beds 3 baths2,570 sq. ft.
2652 NW 57th Street, Seattle, WA 98107
MLS# 2556141Listed by: HEATON DAINARD, LLC


Protect your home and budget from life's surprises with an Assurant Home Warranty, backed by a partner that supports you through every step of homeownership. Explore Plans.
© 2023 - 2026 ERA Franchise Systems LLC. All rights reserved. ERA Franchise Systems LLC fully supports the principles of the Fair Housing Act and the Equal Opportunity Act. ERA, ERA Real Estate powered, and their respective logos are registered service marks of ERA Franchise Systems LLC. Each office is independently owned and operated.