
326 NW 80th Street #B, Seattle, WA 98117
Local realty services provided by:RSVP Brokers ERA
Listed by: adrian chu
Office: specialty real estate group
MLS#:2517010
Source:NWMLS
326 NW 80th Street #B,Seattle, WA 98117
$725,000
- 2 Beds
- 2 Baths
- 1,357 sq. ft.
- Condominium
- Active
Price summary
- Price:$725,000
- Price per sq. ft.:$534.27
- Monthly HOA dues:$55
About this home
New construction attached home at the crossroads of Phinney Ridge and Greenwood with thoughtfully designed living space across three floors with decks across multiple levels. The main consists of 1 bedroom/bathroom and heated bonus room/office. The second floor consists of a living floor opens to a bright, open-concept layout with wide-plank white oak hard surface flooring, a designer kitchen featuring flat-panel rift-sawn cabinetry, quartz countertops, full-height tile backsplash, under-cabinet LED lighting, and stainless appliances including a full-size refrigerator and dishwasher, all flowing into a dedicated dining area and living room . Upstairs, a primary suite with a walk-in closet, and an en-suite bath. Private deck off the bedroom and also an additional roof deck above. Ductless mini-split heating and cooling throughout. Close by shops/restaurants on Greenwood/Phinney and Green Lake. Easy access to freeways/Downtown Seattle/South Lake Union.
Contact an agent
Home facts
- Year built:2026
- Subdivision & Development:Greenwood
- Listing ID #:2517010
- Updated:August 19, 2026 at 11:05 AM
Rooms and interior
- Bedrooms:2
- Total bathrooms:2
- Full bathrooms:1
- Flooring:Carpet, Ceramic Tile Floor, Engineered Hardwood
- Kitchen Description:Dishwasher, Disposal, Microwave, Refrigerator
- Bedroom Description:Main Level Bedrooms : 1, Upper Level Bedrooms : 1
- Living area:1,357 sq. ft.
Structure and exterior
- Roof:Composition
- Year built:2026
- Building area:1,357 sq. ft.
- Lot Features:Curbed Lot, Paved, Sidewalk
- Architectural Style:Contemporary
- Construction Materials:Cement Planked
- Levels:3 or More Stories
Schools
- High school:Ballard High
- Middle school:Robert Eagle Staff Middle School
- Elementary school:Daniel Bagley
Finances and disclosures
- Price:$725,000
- Price per sq. ft.:$534.27
- Tax amount:$7,018 (2025)
Features and amenities
- Appliances:Dishwasher, Refrigerator
Parking
- Total parking spaces:1
- Parking description:Off Street Parking
 Listings courtesy of Northwest MLS as distributed by MLS GRID. Based on information submitted to the MLS GRID as of August 19, 2026. All data is obtained from various sources and may not have been verified by broker or MLS GRID. Supplied Open House Information is subject to change without notice. All information should be independently reviewed and verified for accuracy. Properties may or may not be listed by the office/agent presenting the information. Listing information is provided for consumers' personal, non-commercial use, solely to identify prospective properties for potential purchase; all other use is strictly prohibited and may violate relevant federal and state law. Information deemed reliable but not guaranteed. Copyright © 2026 MLS GRID. All Rights Reserved.
New listings near 326 NW 80th Street #B
- New
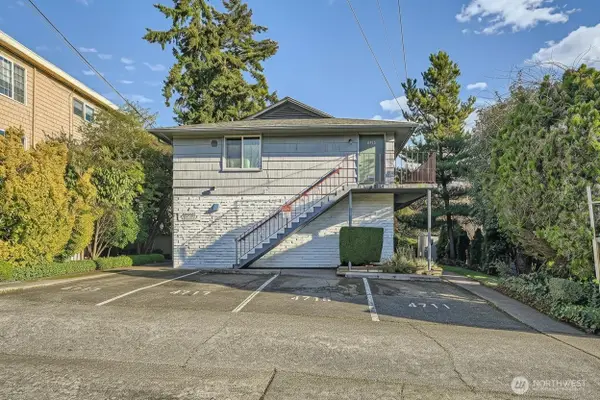 $1,595,000Active-- beds -- baths4,135 sq. ft.
4711 Sand Point Way Ne, Seattle, WA 98105
MLS# 2562708Listed by: PROLINK REALTY, LLC - Open Wed, 10am to 12pmNew
 $1,350,000Active4 beds 3 baths1,500 sq. ft.
9119 17th Avenue Ne, Seattle, WA 98115
MLS# 2569552Listed by: SKYLINE PROPERTIES, INC. - Open Wed, 11am to 1pmNew
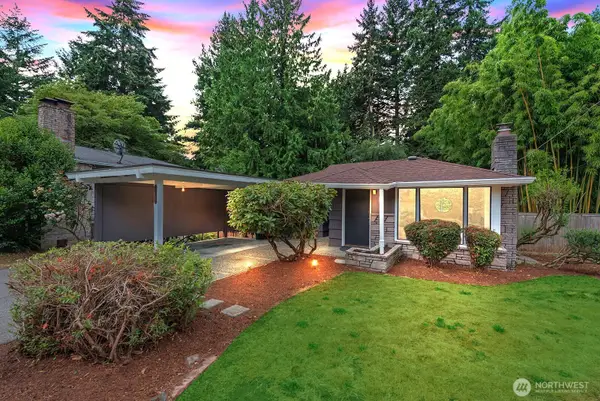 $875,000Active3 beds 2 baths2,000 sq. ft.
11045 Alton Avenue Ne, Seattle, WA 98125
MLS# 2570579Listed by: THE LANDMARK GROUP - New
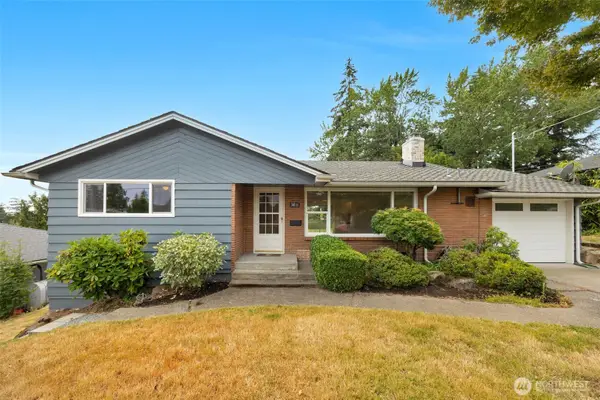 $749,000Active3 beds 2 baths1,250 sq. ft.
3811 SW 105th Street, Seattle, WA 98146
MLS# 2570059Listed by: JOHN L. SCOTT MUKILTEO - New
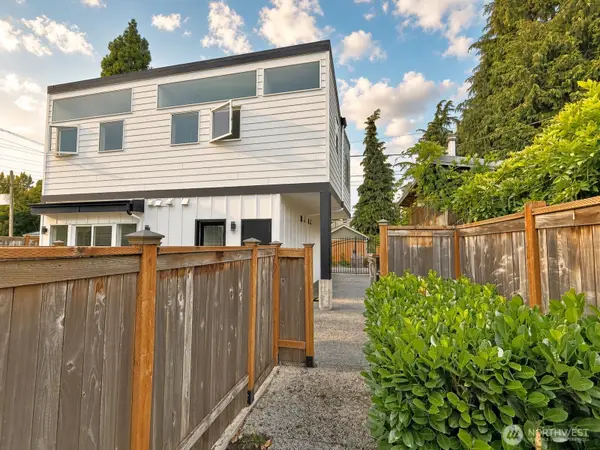 $725,000Active3 beds 3 baths1,298 sq. ft.
708 N 102nd Street, Seattle, WA 98133
MLS# 2568317Listed by: THE PREVIEW GROUP - New
 $749,900Active2 beds 2 baths1,207 sq. ft.
1227 E Roy Street, Seattle, WA 98102
MLS# 2570757Listed by: JOHN L. SCOTT, INC. - New
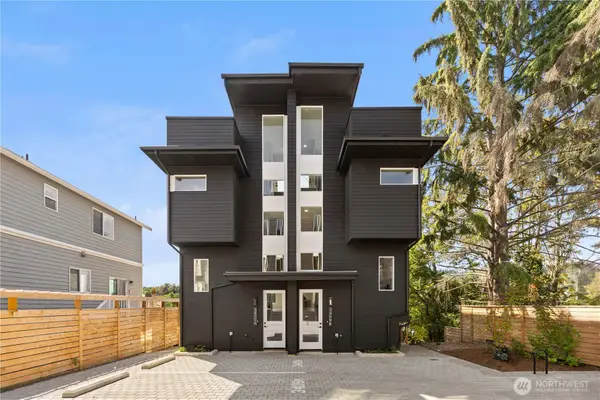 $1,180,000Active3 beds 3 baths2,034 sq. ft.
3409 NW Market Street, Seattle, WA 98107
MLS# 2563999Listed by: REAL PROPERTY ASSOCIATES - Open Sat, 12am to 1pmNew
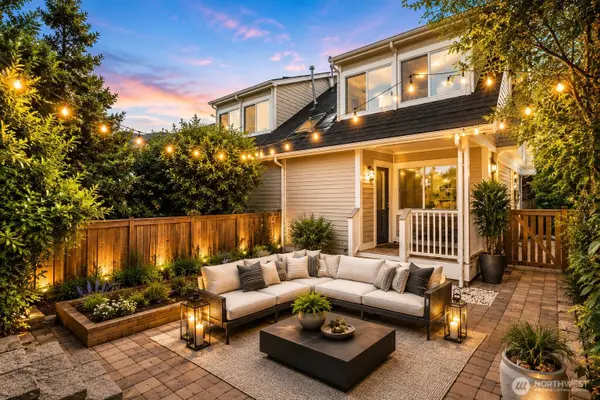 $489,000Active3 beds 1 baths1,380 sq. ft.
3308 S Holly Place, Seattle, WA 98118
MLS# 2569205Listed by: GLOBENEX REALTY - Open Sat, 12 to 2pmNew
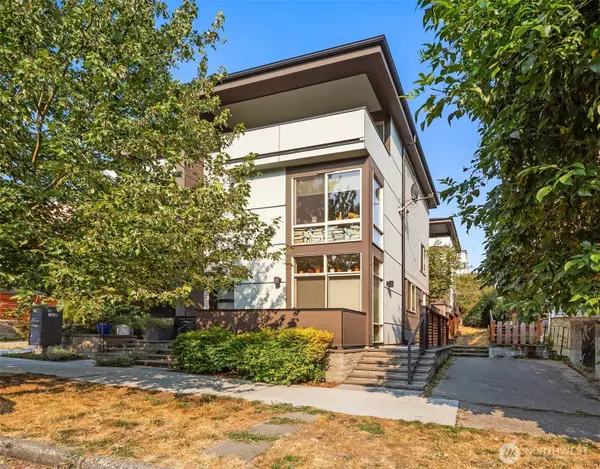 $750,000Active3 beds 2 baths1,450 sq. ft.
918 Martin Luther King Jr. Way S #D, Seattle, WA 98144
MLS# 2570112Listed by: LAKE & COMPANY - Open Sun, 11am to 1pmNew
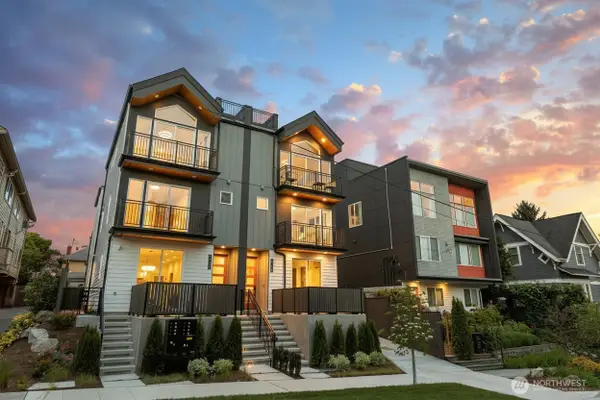 $1,049,950Active3 beds 2 baths1,642 sq. ft.
4416 Corliss Avenue N, Seattle, WA 98103
MLS# 2570481Listed by: ARRAY REAL ESTATE


Protect your home and budget from life's surprises with an Assurant Home Warranty, backed by a partner that supports you through every step of homeownership. Explore Plans.
© 2023 - 2026 ERA Franchise Systems LLC. All rights reserved. ERA Franchise Systems LLC fully supports the principles of the Fair Housing Act and the Equal Opportunity Act. ERA, ERA Real Estate powered, and their respective logos are registered service marks of ERA Franchise Systems LLC. Each office is independently owned and operated.