
347 NW 74th Street, Seattle, WA 98117
Local realty services provided by:Knipe Realty ERA Powered
Listed by: georgia stevens
Office: compass
MLS#:2567114
Source:NWMLS
Upcoming open houses
- Fri, Aug 2112:00 pm - 02:00 pm
- Sun, Aug 2312:00 pm - 02:00 pm
Price summary
- Price:$1,195,000
- Price per sq. ft.:$645.95
About this home
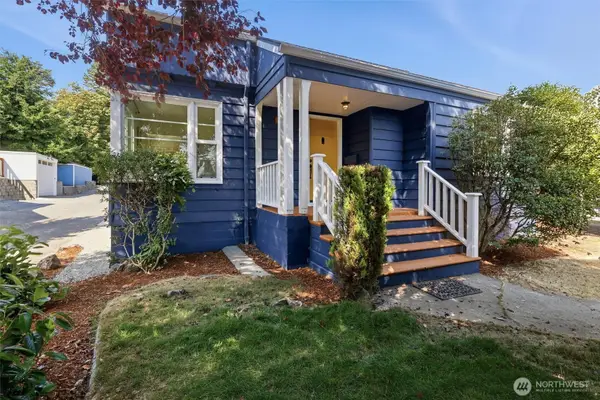
Charming 1913 NW Craftsman bungalow, blending timeless character with thoughtful contemporary updates. From its low-pitched, front-facing gabled roof, bold red door and covered front porch to its natural materials and simple handcrafted detailing, this home offers the warmth and charm that make Craftsman homes so enduring. Inviting curb appeal is enhanced by blue painted lap siding, crisp white trim and Pacific Northwest-inspired landscaping, all ideally situated on a sidewalk-lined, tree-lined street. Inside, period details including distinctive lighting, vintage bathroom elements and classic door knobs add to the home’s authentic character. This 3-bedroom, 1.75-bath home offers a functional layout, with a fully finished office and rec room providing valuable additional living space, plus unfinished basement storage. Good ceiling height & windows for natural lighting. Actual utility room with full size washer/dryer inside the home. The fully fenced backyard features two adorable patios for apres grilling & wine and deck space for entertaining & outdoor play. Designated secure alley-access parking includes a one-car garage + carport storage: a valuable Seattle convenience. Ideally located near neighborhood amenities, shopping, dining, parks, transit and schools, this home seamlessly combines historic charm, modern functionality and an exceptional Northwest Seattle location. Unbeatable walkability, neighborhood restaurants, parks and highly regarded schools....
Contact an agent
Home facts
- Year built:1913
- Subdivision & Development:Phinney Ridge
- Listing ID #:2567114
- Updated:August 21, 2026 at 02:59 AM
Rooms and interior
- Bedrooms:3
- Total bathrooms:2
- Full bathrooms:1
- Flooring:Carpet, Ceramic Tile Floor, Hardwood, Vinyl Plank
- Kitchen Description:Dishwasher, Refrigerator
- Bedroom Description:Lower Level Bedrooms : 1, Main Level Bedrooms : 2
- Basement:Yes
- Basement Description:Daylight, Finished, Partially Finished
- Living area:1,850 sq. ft.
Heating and cooling
- Heating:Forced Air, High Efficiency (Unspecified)
Structure and exterior
- Roof:Composition
- Year built:1913
- Building area:1,850 sq. ft.
- Lot area:0.14 Acres
- Lot Features:Alley, Curbed Lot, Paved, Sidewalk
- Architectural Style:Craftsman
- Construction Materials:Wood Exterior Finish
- Exterior Features:Deck, Fenced-Fully, Sprinkler System
- Foundation Description:Daylight, Finished, Partially Finished
- Levels:1 Story
Schools
- High school:Ballard High
- Middle school:Robert Eagle Staff Middle School
- Elementary school:Greenwood
Utilities
- Water:Public
- Sewer:Sewer Connected
Finances and disclosures
- Price:$1,195,000
- Price per sq. ft.:$645.95
- Tax amount:$10,862 (2026)
Features and amenities
- Appliances:Dishwasher, Refrigerator, Washer
- Laundry features:Dryer, Washer
- Amenities:Ceiling Fan(s), High Speed Internet, Pantry, Walk-In Closet(s), Water Heater
Parking
- Total parking spaces:2
- Parking description:Detached Carport, Detached Garage
- Garage:Yes
 Listings courtesy of Northwest MLS as distributed by MLS GRID. Based on information submitted to the MLS GRID as of August 21, 2026. All data is obtained from various sources and may not have been verified by broker or MLS GRID. Supplied Open House Information is subject to change without notice. All information should be independently reviewed and verified for accuracy. Properties may or may not be listed by the office/agent presenting the information. Listing information is provided for consumers' personal, non-commercial use, solely to identify prospective properties for potential purchase; all other use is strictly prohibited and may violate relevant federal and state law. Information deemed reliable but not guaranteed. Copyright © 2026 MLS GRID. All Rights Reserved.
New listings near 347 NW 74th Street
- New
 $478,888Active3 beds 1 baths1,220 sq. ft.
10251 3rd Avenue Sw, Seattle, WA 98146
MLS# 2548648Listed by: LOOKUP REALTY - New
 Listed by ERA$905,000Active3 beds 2 baths1,580 sq. ft.
2316 N 80th Street, Seattle, WA 98103
MLS# 2564757Listed by: RSVP BROKERS ERA - New
 $545,000Active2 beds 1 baths1,340 sq. ft.
3208 15th Avenue S, Seattle, WA 98144
MLS# 2568385Listed by: REALOGICS SOTHEBY'S INT'L RLTY - New
 $595,000Active2 beds 1 baths600 sq. ft.
13814 26th Avenue Ne, Seattle, WA 98125
MLS# 2568480Listed by: HOME REALTY - Open Sat, 11am to 1pmNew
 $660,000Active2 beds 2 baths1,076 sq. ft.
1762 NW 57th Street #203, Seattle, WA 98107
MLS# 2569595Listed by: WINDERMERE REAL ESTATE MIDTOWN - Open Sat, 1 to 3pmNew
 $634,950Active2 beds 3 baths970 sq. ft.
3513 SW Austin Street, Seattle, WA 98126
MLS# 2569727Listed by: COMPASS - New
 $455,000Active3 beds 2 baths1,147 sq. ft.
7064 35th Avenue Ne #2, Seattle, WA 98115
MLS# 2570419Listed by: COMPASS - New
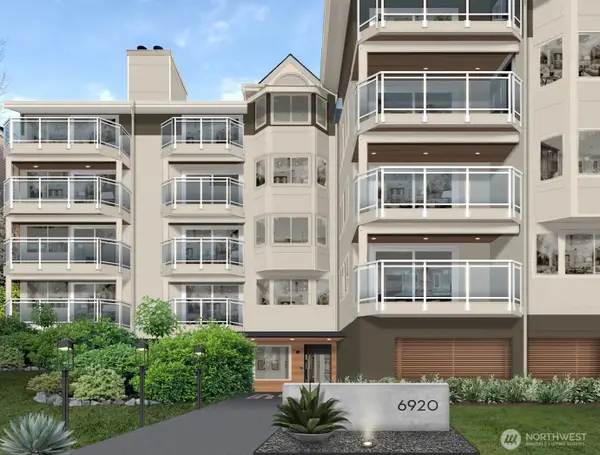 $550,000Active2 beds 2 baths1,249 sq. ft.
6920 California Avenue Sw #12, Seattle, WA 98136
MLS# 2571356Listed by: WINDERMERE WEST METRO - New
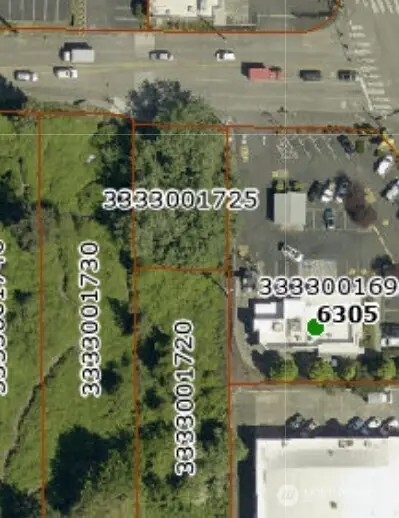 $850,000Active0.43 Acres
0 S Graham Street #5 &6, Seattle, WA 98118
MLS# 2571505Listed by: HOMESMART REAL ESTATE ASSOC


Protect your home and budget from life's surprises with an Assurant Home Warranty, backed by a partner that supports you through every step of homeownership. Explore Plans.
© 2023 - 2026 ERA Franchise Systems LLC. All rights reserved. ERA Franchise Systems LLC fully supports the principles of the Fair Housing Act and the Equal Opportunity Act. ERA, ERA Real Estate powered, and their respective logos are registered service marks of ERA Franchise Systems LLC. Each office is independently owned and operated.