
3852 Carr Place N, Seattle, WA 98103
Local realty services provided by:RSVP Brokers ERA
Listed by: mykola serdyuk
Office: keller williams eastside
MLS#:2552082
Source:NWMLS
Price summary
- Price:$765,950
- Price per sq. ft.:$596.07
About this home
Quality-built new construction in a quiet pocket of prime Wallingford, with sweeping views of the Seattle skyline and Mt. Rainier from a private rooftop deck. Bright, airy interiors feature clean modern lines and a kitchen open to the living area. Top-floor primary suite offers a spa-style bath and custom closet; 2nd ensuite bedroom plus flexible 3rd bedroom suit guests or a home office. EV-ready parking behind the building and mini-split heating/cooling. Near Lake Union, Gas Works Park, and Wallingford's shops & dining.
Contact an agent
Home facts
- Year built:2025
- Subdivision & Development:Wallingford
- Listing ID #:2552082
- Updated:August 26, 2026 at 11:26 AM
Rooms and interior
- Bedrooms:3
- Total bathrooms:4
- Full bathrooms:2
- Half bathrooms:1
- Flooring:Carpet, Vinyl Plank
- Kitchen Description:Dishwasher, Microwave, Refrigerator
- Bedroom Description:Main Level Bedrooms : 1, Upper Level Bedrooms : 2
- Basement:Yes
- Living area:1,285 sq. ft.
Heating and cooling
- Heating:Heat Pump
Structure and exterior
- Roof:Flat Roof
- Year built:2025
- Building area:1,285 sq. ft.
- Lot area:0.02 Acres
- Lot Features:Corner, Paved, Sidewalk
- Architectural Style:Modern
- Construction Materials:Cement Planked
- Exterior Features:Fenced-Partially, Rooftop Deck
- Foundation Description:None
- Levels:Multi/Split
Schools
- High school:Buyer To Verify
- Middle school:Buyer To Verify
- Elementary school:Buyer To Verify
Utilities
- Water:Public
- Sewer:Sewer Connected
Finances and disclosures
- Price:$765,950
- Price per sq. ft.:$596.07
- Tax amount:$8,848 (2026)
Features and amenities
- Appliances:Dishwasher, Refrigerator, Washer
- Laundry features:Dryer, Washer
- Amenities:Electric Car Charging, Rooftop Deck, Walk-In Closet(s)
Parking
- Total parking spaces:1
- Parking description:Off Street Parking
 Listings courtesy of Northwest MLS as distributed by MLS GRID. Based on information submitted to the MLS GRID as of August 26, 2026. All data is obtained from various sources and may not have been verified by broker or MLS GRID. Supplied Open House Information is subject to change without notice. All information should be independently reviewed and verified for accuracy. Properties may or may not be listed by the office/agent presenting the information. Listing information is provided for consumers' personal, non-commercial use, solely to identify prospective properties for potential purchase; all other use is strictly prohibited and may violate relevant federal and state law. Information deemed reliable but not guaranteed. Copyright © 2026 MLS GRID. All Rights Reserved.
New listings near 3852 Carr Place N
- New
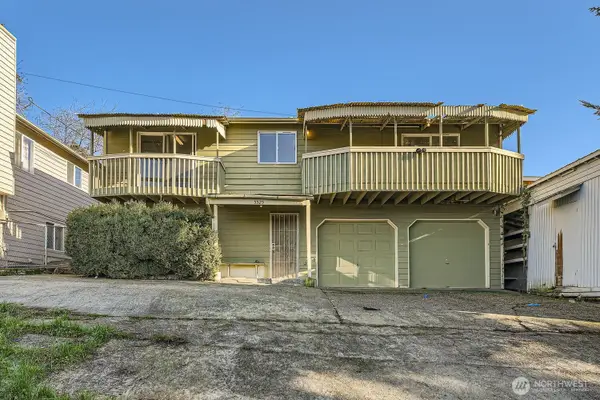 $925,000Active6 beds 3 baths2,640 sq. ft.
5525 Renton Avenue S, Seattle, WA 98118
MLS# 2573867Listed by: TRELORA REALTY, INC. - Open Sat, 12 to 2pmNew
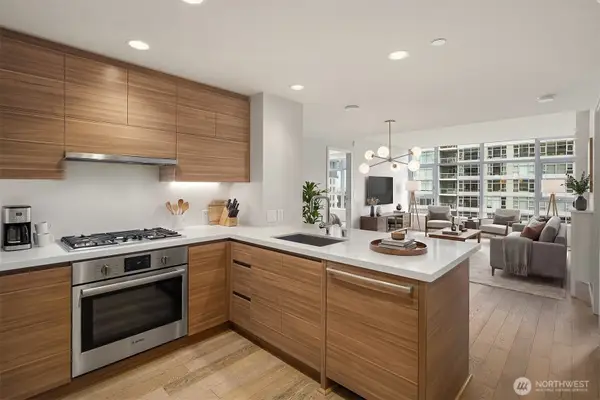 $765,000Active2 beds 2 baths1,006 sq. ft.
583 Battery St #2208N, Seattle, WA 98121
MLS# 2572801Listed by: WINDERMERE MERCER ISLAND - New
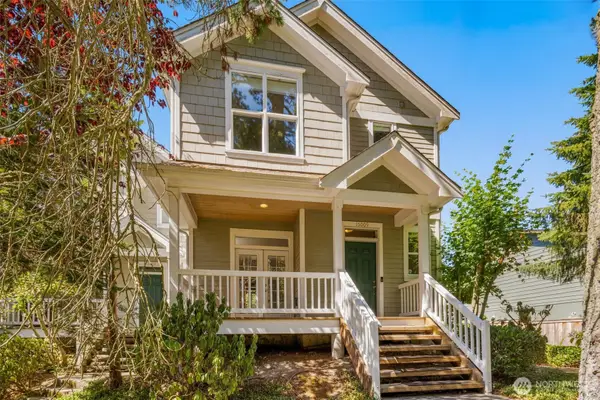 $615,000Active3 beds 3 baths1,219 sq. ft.
15009 Westminster Way N, Seattle, WA 98133
MLS# 2573201Listed by: COMPASS - New
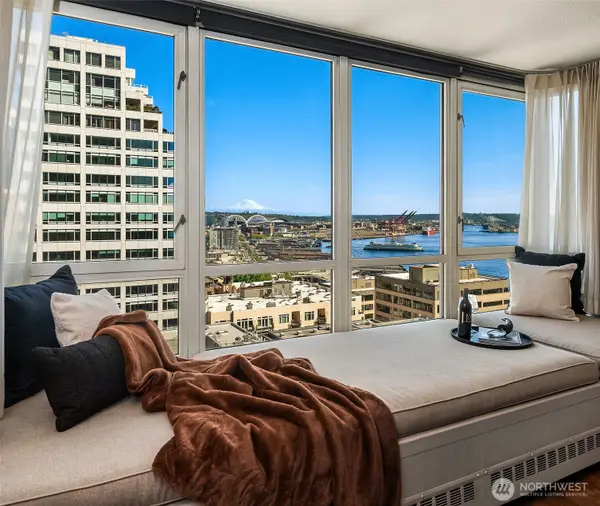 $789,000Active2 beds 2 baths1,182 sq. ft.
2125 1st Avenue #1304, Seattle, WA 98121
MLS# 2573436Listed by: REALOGICS SOTHEBY'S INT'L RLTY - New
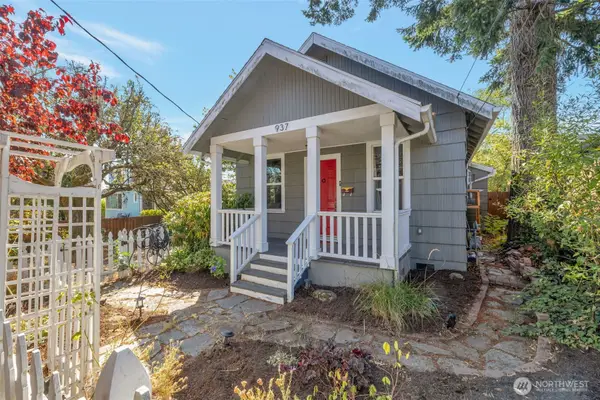 $700,000Active2 beds 1 baths880 sq. ft.
937 N 88th Street, Seattle, WA 98103
MLS# 2573768Listed by: ANB HOMES - New
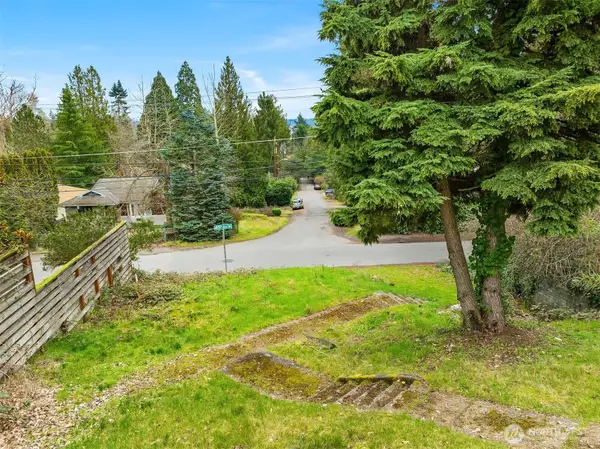 $945,000Active5 beds 1 baths1,750 sq. ft.
9229 45th Avenue Ne, Seattle, WA 98115
MLS# 2573771Listed by: WINDERMERE REAL ESTATE CO. - Open Sat, 1 to 3pmNew
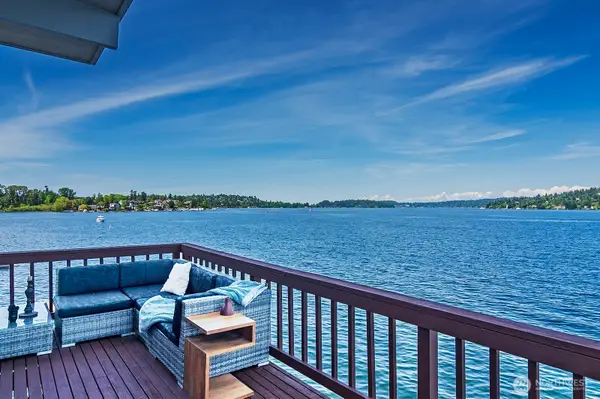 $1,999,950Active4 beds 3 baths3,730 sq. ft.
9620 Rainier Avenue S, Seattle, WA 98118
MLS# 2574000Listed by: JOHN L. SCOTT DES MOINES 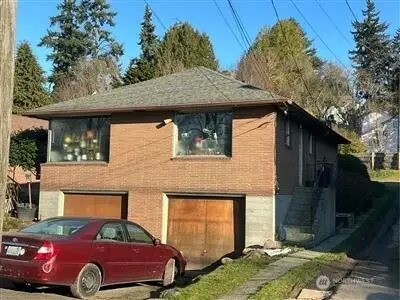 $625,000Pending Inspection-- beds -- baths2,860 sq. ft.
7418 Rainier Avenue S, Seattle, WA 98118
MLS# 2557197Listed by: AQUA REAL ESTATE- New
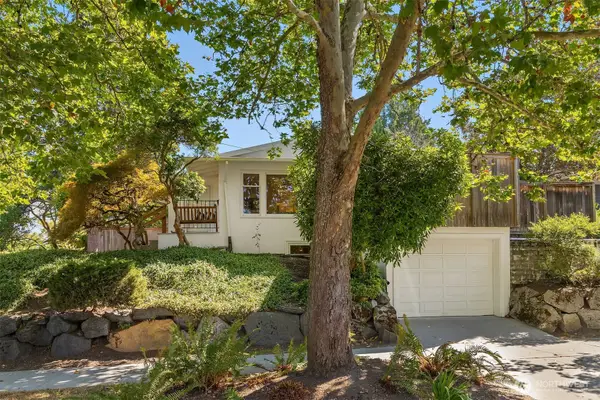 $1,099,000Active3 beds 2 baths1,420 sq. ft.
1703 NE 73rd Street, Seattle, WA 98115
MLS# 2570451Listed by: WINDERMERE RE GREENWOOD - New
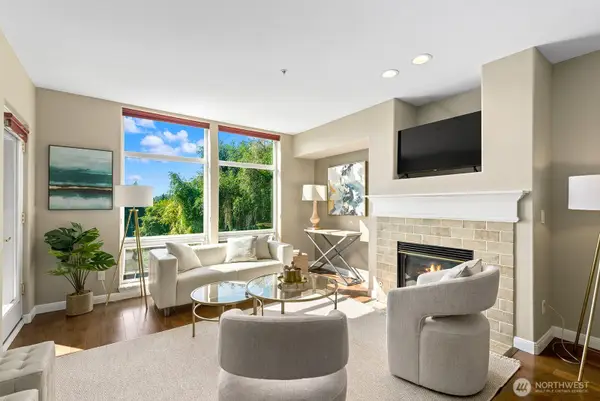 $549,000Active2 beds 2 baths1,150 sq. ft.
3221 Avalon Way Sw #311, Seattle, WA 98126
MLS# 2573722Listed by: WINDERMERE WEST METRO


Protect your home and budget from life's surprises with an Assurant Home Warranty, backed by a partner that supports you through every step of homeownership. Explore Plans.
© 2023 - 2026 ERA Franchise Systems LLC. All rights reserved. ERA Franchise Systems LLC fully supports the principles of the Fair Housing Act and the Equal Opportunity Act. ERA, ERA Real Estate powered, and their respective logos are registered service marks of ERA Franchise Systems LLC. Each office is independently owned and operated.