
4014 S Dakota Street, Seattle, WA 98118
Local realty services provided by:RSVP Brokers ERA
Listed by: chris conroy
Office: ensemble
MLS#:2583895
Source:NWMLS
4014 S Dakota Street,Seattle, WA 98118
$1,395,000
- 4 Beds
- 3 Baths
- 2,890 sq. ft.
- Single family
- Active
Upcoming open houses
- Fri, Sep 1804:00 pm - 06:30 pm
- Sat, Sep 1902:00 pm - 04:00 pm
- Sun, Sep 2011:00 am - 02:00 pm
Price summary
- Price:$1,395,000
- Price per sq. ft.:$482.7
About this home
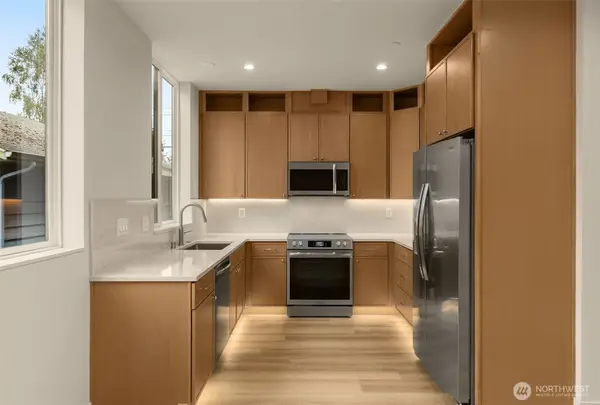
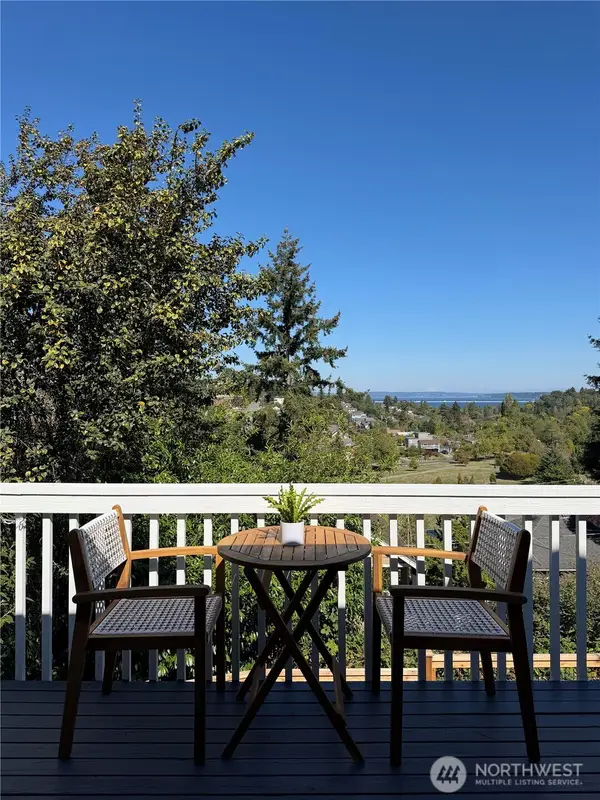
Positioned high on a corner lot with outlooks over Genesee Park and Lake Washington, this beautifully reimagined home pairs privacy and serenity with an effortless, turnkey lifestyle. At the heart of the home, a showpiece kitchen is designed for gathering, with abundant cabinetry, pull-out pantry storage, a six-burner Wolf range, built-in ice maker, and wine refrigerator. An open, circular main-floor layout connects living and dining spaces to a wall of windows and the deck, creating an easy flow for entertaining indoors and out. A bedroom, full bath, woodburning fireplace, and hardwood floors throughout complete the level. The entire 610 SF upper floor has been transformed into a private primary retreat. Wake to the sunrise and an expansive treetop view, enjoy a generously sized walk-in closet with custom cabinetry, and unwind in the beautifully appointed five-piece bath. The lower level adds two bedrooms, a full bath, media space, and a spacious workshop with built-in storage. Outside, multiple inviting spaces include a newly poured patio, yard and gardens, and a two-car carport with secure storage. Beyond the finishes, substantial updates to plumbing, electrical, windows, and exterior paint, along with new HVAC with air conditioning, provide meaningful peace of mind. Thoughtfully finished, extensively improved, and ready to enjoy from day one—all in an established neighborhood with exceptional access to Lake Washington, Genesee Park, and nearby Mount Baker amenities....
Contact an agent
Home facts
- Year built:1951
- Subdivision & Development:Mt Baker
- Listing ID #:2583895
- Updated:September 18, 2026 at 01:54 AM
Rooms and interior
- Bedrooms:4
- Total bathrooms:3
- Full bathrooms:3
- Flooring:Carpet, Ceramic Tile Floor, Concrete Floor, Hardwood
- Kitchen Description:Dishwasher, Disposal, Microwave, Refrigerator
- Bedroom Description:Lower Level Bedrooms : 2, Main Level Bedrooms : 1, Upper Level Bedrooms : 1
- Basement:Yes
- Basement Description:Daylight, Finished
- Living area:2,890 sq. ft.
Heating and cooling
- Heating:Forced Air
- Central air:Yes
Structure and exterior
- Roof:Composition, Torch Down
- Year built:1951
- Building area:2,890 sq. ft.
- Lot area:0.14 Acres
- Lot Features:Corner, Curbed Lot, Paved, Sidewalk
- Construction Materials:Brick Exterior Finish, Wood Exterior Finish
- Exterior Features:Deck, Patio
- Foundation Description:Daylight, Finished
Schools
- High school:Franklin High
- Middle school:Aki Kurose
- Elementary school:Hawthorne
Utilities
- Water:Public
- Sewer:Sewer Connected
Finances and disclosures
- Price:$1,395,000
- Price per sq. ft.:$482.7
- Tax amount:$13,696 (2026)
Features and amenities
- Appliances:Dishwasher, Refrigerator, Washer
- Laundry features:Dryer, Washer
- Amenities:Cable TV, Ceiling Fan(s), Gas Available, High Speed Internet, Shop, Walk-In Closet(s), Water Heater
Parking
- Total parking spaces:4
- Parking description:Attached Carport, Driveway, Off Street Parking, RV Parking
 Listings courtesy of Northwest MLS as distributed by MLS GRID. Based on information submitted to the MLS GRID as of September 18, 2026. All data is obtained from various sources and may not have been verified by broker or MLS GRID. Supplied Open House Information is subject to change without notice. All information should be independently reviewed and verified for accuracy. Properties may or may not be listed by the office/agent presenting the information. Listing information is provided for consumers' personal, non-commercial use, solely to identify prospective properties for potential purchase; all other use is strictly prohibited and may violate relevant federal and state law. Information deemed reliable but not guaranteed. Copyright © 2026 MLS GRID. All Rights Reserved.
New listings near 4014 S Dakota Street
- Coming Soon
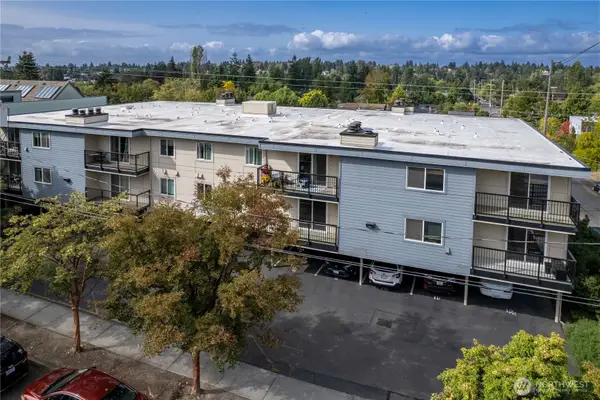 $413,000First Look2 beds 2 baths932 sq. ft.
9255 Greenwood Avenue N #34, Seattle, WA 98103
MLS# 2584069Listed by: WINDERMERE R.E. NORTHEAST, INC - Coming Soon
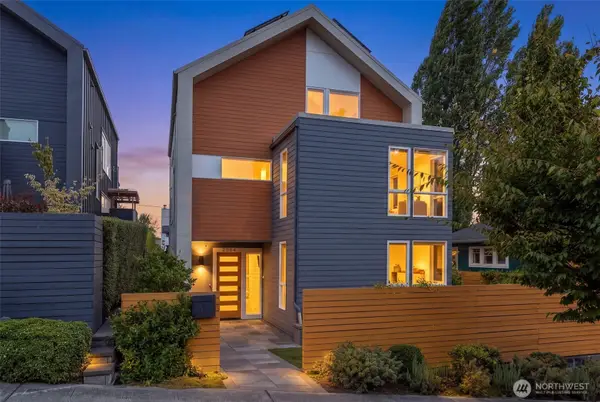 $2,375,000First Look5 beds 4 baths3,270 sq. ft.
2604 E Ward Street, Seattle, WA 98112
MLS# 2584103Listed by: WINDERMERE REAL ESTATE MIDTOWN - Coming SoonOpen Fri, 4 to 6pm
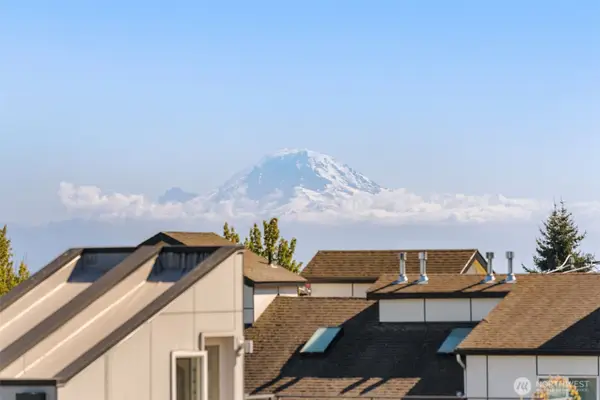 $1,150,000First Look3 beds 3 baths1,910 sq. ft.
104 19th E, Seattle, WA 98112
MLS# 2584243Listed by: WINDERMERE REAL ESTATE MIDTOWN - Coming Soon
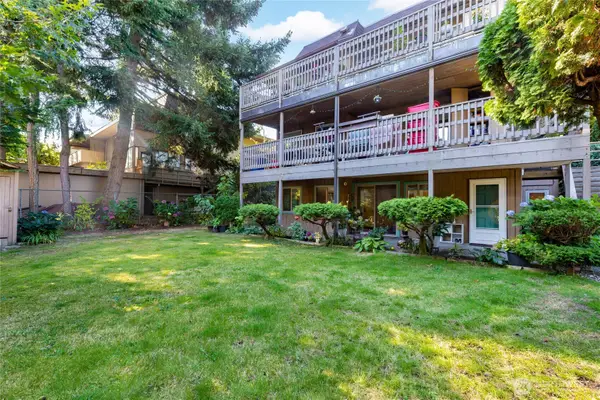 $549,950First Look2 beds 2 baths1,081 sq. ft.
2326 49th Avenue Sw, Seattle, WA 98116
MLS# 2582654Listed by: HOMESMART REAL ESTATE ASSOC - Coming SoonOpen Sat, 12 to 2pm
 $699,995First Look3 beds 2 baths1,344 sq. ft.
10331 Ashworth Avenue N, Seattle, WA 98133
MLS# 2583844Listed by: PELLEGO, INC. - Coming Soon
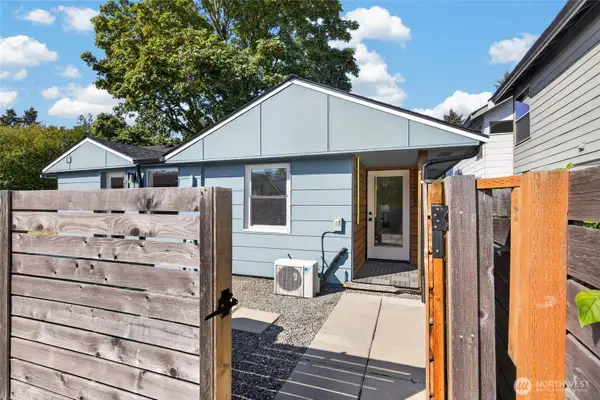
 $1,100,000First Look3 beds 2 baths2,420 sq. ft.
3925 S Americus Street, Seattle, WA 98144
MLS# 2584168Listed by: KELLER WILLIAMS EASTSIDE - Coming SoonOpen Sat, 12 to 2pm
 $799,000First Look3 beds 2 baths1,716 sq. ft.
610 Wheeler Street #404, Seattle, WA 98109
MLS# 2582399Listed by: WINDERMERE RE GREENWOOD - Coming Soon
 $399,900First Look2 beds 1 baths800 sq. ft.
9449 5th Avenue Sw #B, Seattle, WA 98106
MLS# 2583217Listed by: HEATON DAINARD, LLC - Coming Soon
 $750,000First Look2 beds 2 baths1,168 sq. ft.
8828 38th Avenue Sw, Seattle, WA 98126
MLS# 2582859Listed by: WINDERMERE REAL ESTATE CO. - Coming Soon
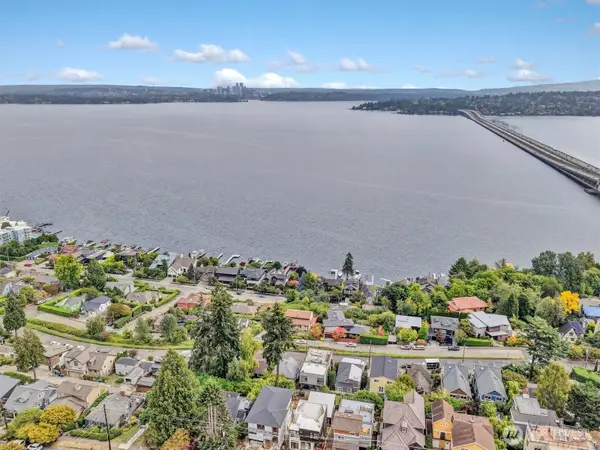 $999,900First Look2 beds 1 baths1,720 sq. ft.
1107 Lake Washington Boulevard S, Seattle, WA 98144
MLS# 2583919Listed by: 360 PACIFIC


Protect your home and budget from life's surprises with an Assurant Home Warranty, backed by a partner that supports you through every step of homeownership. Explore Plans.
© 2023 - 2026 ERA Franchise Systems LLC. All rights reserved. ERA Franchise Systems LLC fully supports the principles of the Fair Housing Act and the Equal Opportunity Act. ERA, ERA Real Estate powered, and their respective logos are registered service marks of ERA Franchise Systems LLC. Each office is independently owned and operated.