
4027 SW Trenton Street, Seattle, WA 98136
Local realty services provided by:ERA Skyview Realty
Listed by: blake gallagher
Office: portico real estate
MLS#:2583813
Source:NWMLS
4027 SW Trenton Street,Seattle, WA 98136
$1,250,000
- 3 Beds
- 2 Baths
- 2,500 sq. ft.
- Single family
- Active
Upcoming open houses
- Sat, Sep 1902:00 pm - 04:00 pm
- Sun, Sep 2011:00 am - 01:00 pm
Price summary
- Price:$1,250,000
- Price per sq. ft.:$500
- Monthly HOA dues:$39
About this home
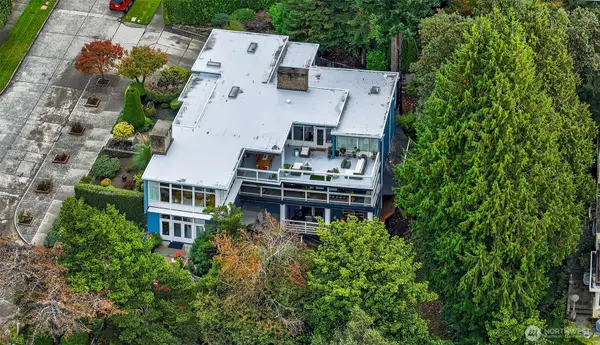
Original mid-century charm shines throughout this beautifully updated Fountlee Hills Single Family Home. Thoughtfully improved while preserving the details that make it special, the home features refinished original hardwood floors, expansive picture windows, classic brickwork, and two fireplaces that bring warmth and character to the living spaces. With 3+ bedrooms, 1.75 baths, and 2,500 square feet across two levels, the functional layout offers plenty of flexibility for everyday living, entertaining, working from home, or hosting guests. Outside, the private yard feels like a quiet retreat—an inviting space to relax, gather, or enjoy the outdoors. Set in a wonderful, established neighborhood just blocks from Lincoln Park, local favorites, and the Fauntleroy ferry, this is a home that blends timeless character, thoughtful updates, and an exceptional West Seattle setting.
Contact an agent
Home facts
- Year built:1953
- Subdivision & Development:Fauntleroy
- Listing ID #:2583813
- Updated:September 17, 2026 at 05:14 PM
Rooms and interior
- Bedrooms:3
- Total bathrooms:2
- Full bathrooms:1
- Flooring:Carpet, Ceramic Tile Floor, Hardwood
- Kitchen Description:Dishwasher, Disposal, Microwave, Refrigerator
- Bedroom Description:Lower Level Bedrooms : 1, Main Level Bedrooms : 2
- Basement:Yes
- Basement Description:Finished
- Living area:2,500 sq. ft.
Structure and exterior
- Roof:Composition
- Year built:1953
- Building area:2,500 sq. ft.
- Lot area:0.16 Acres
- Lot Features:Curbed Lot, Paved, Sidewalk
- Construction Materials:Brick Exterior Finish
- Exterior Features:Deck, Patio
- Foundation Description:Finished
- Levels:1 Story
Schools
- High school:Sealth High
- Middle school:Denny Mid
- Elementary school:Arbor Heights
Utilities
- Water:Public
- Sewer:Sewer Connected
Finances and disclosures
- Price:$1,250,000
- Price per sq. ft.:$500
- Tax amount:$11,619 (2026)
Features and amenities
- Appliances:Dishwasher, Refrigerator, Washer
- Laundry features:Dryer, Washer
- Amenities:Water Heater
Parking
- Total parking spaces:2
- Parking description:Attached Carport, Driveway
 Listings courtesy of Northwest MLS as distributed by MLS GRID. Based on information submitted to the MLS GRID as of September 17, 2026. All data is obtained from various sources and may not have been verified by broker or MLS GRID. Supplied Open House Information is subject to change without notice. All information should be independently reviewed and verified for accuracy. Properties may or may not be listed by the office/agent presenting the information. Listing information is provided for consumers' personal, non-commercial use, solely to identify prospective properties for potential purchase; all other use is strictly prohibited and may violate relevant federal and state law. Information deemed reliable but not guaranteed. Copyright © 2026 MLS GRID. All Rights Reserved.
New listings near 4027 SW Trenton Street
- Coming Soon
 $750,000First Look2 beds 2 baths1,168 sq. ft.
8828 38th Avenue Sw, Seattle, WA 98126
MLS# 2582859Listed by: WINDERMERE REAL ESTATE CO. - Coming Soon
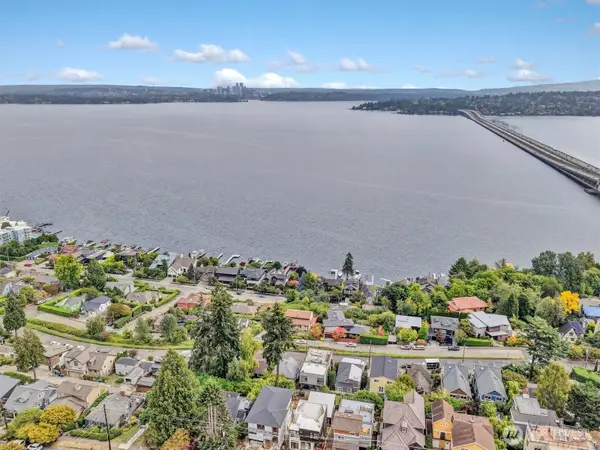 $999,900First Look2 beds 1 baths1,720 sq. ft.
1107 Lake Washington Boulevard S, Seattle, WA 98144
MLS# 2583919Listed by: 360 PACIFIC - Coming SoonOpen Sun, 4pm to 6am
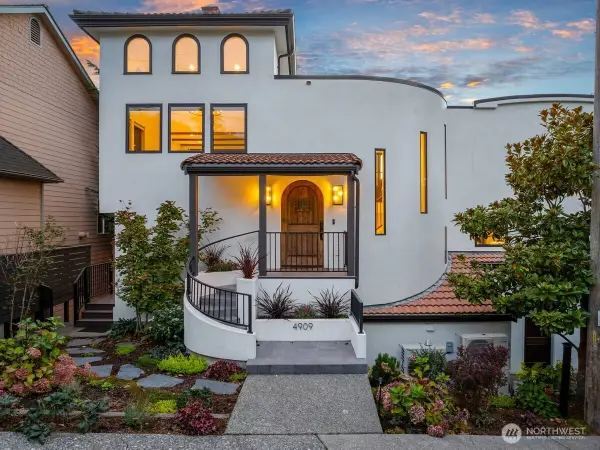 $3,450,000First Look5 beds 7 baths4,393 sq. ft.
4909 SW Othello Street, Seattle, WA 98136
MLS# 2581742Listed by: REAL BROKER LLC - Coming Soon
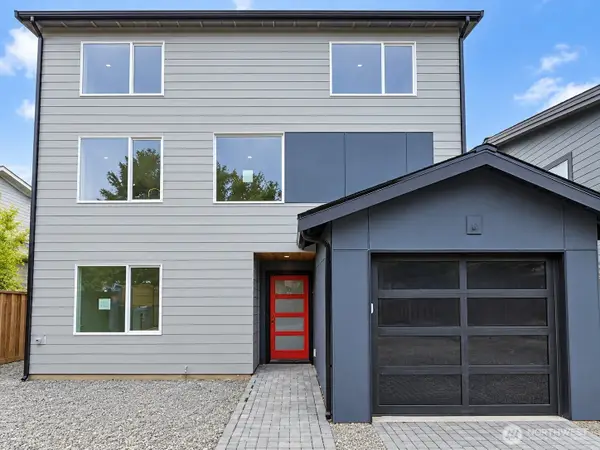 $1,300,000First Look4 beds 4 baths1,960 sq. ft.
8316 28th Avenue Nw, Seattle, WA 98117
MLS# 2581845Listed by: PELLEGO, INC. - Coming Soon
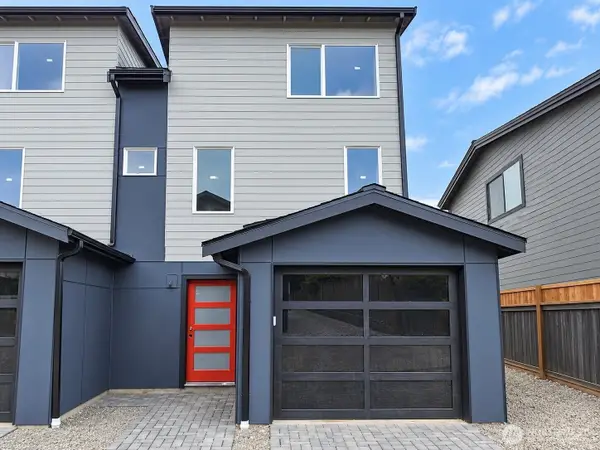 $725,000First Look3 beds 3 baths1,130 sq. ft.
8316 28th Avenue Nw, Seattle, WA 98117
MLS# 2581853Listed by: PELLEGO, INC. - Coming Soon
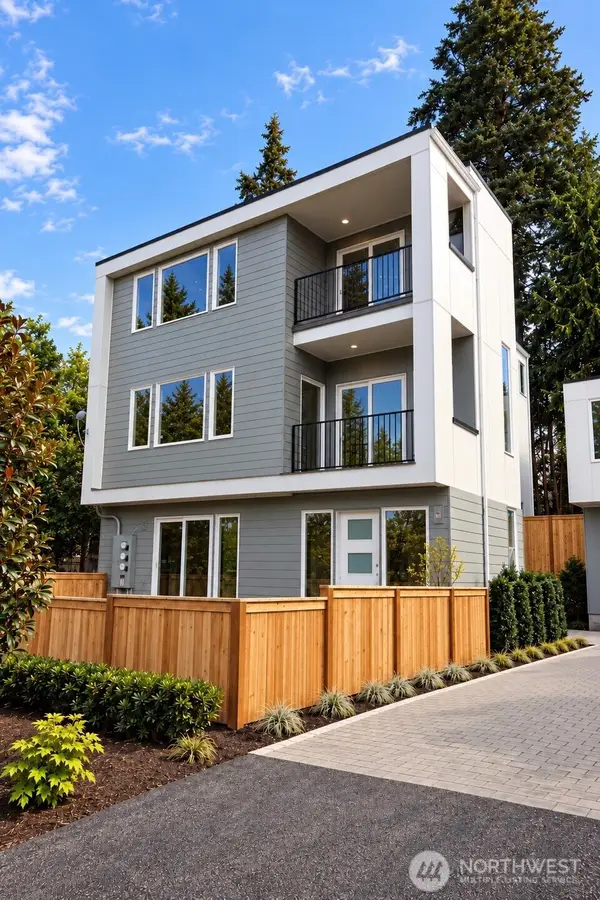 $1,250,000First Look4 beds 4 baths2,052 sq. ft.
3261 NE 98th Street, Seattle, WA 98115
MLS# 2583108Listed by: WINDERMERE REAL ESTATE CO. - Coming Soon
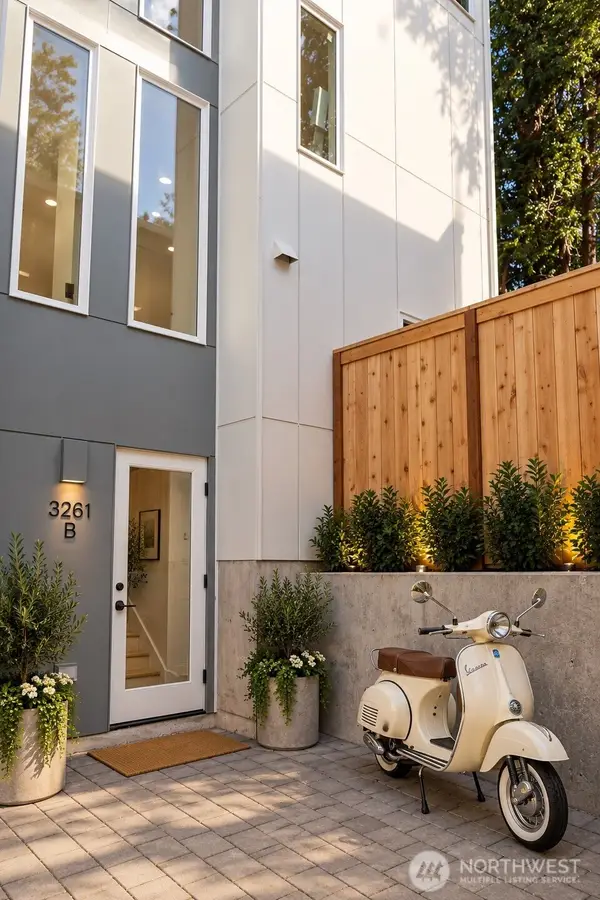 $698,950First Look3 beds 2 baths1,043 sq. ft.
3261 NE 98th Street, Seattle, WA 98115
MLS# 2583111Listed by: WINDERMERE REAL ESTATE CO. - Coming Soon
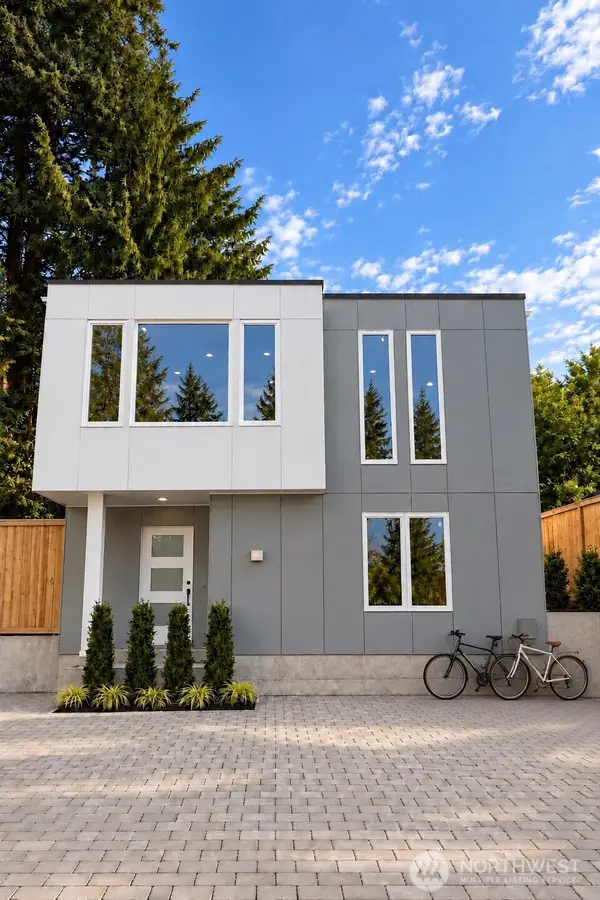 $749,950First Look3 beds 2 baths1,130 sq. ft.
3261 NE 98th Street, Seattle, WA 98115
MLS# 2583115Listed by: WINDERMERE REAL ESTATE CO. - Coming Soon
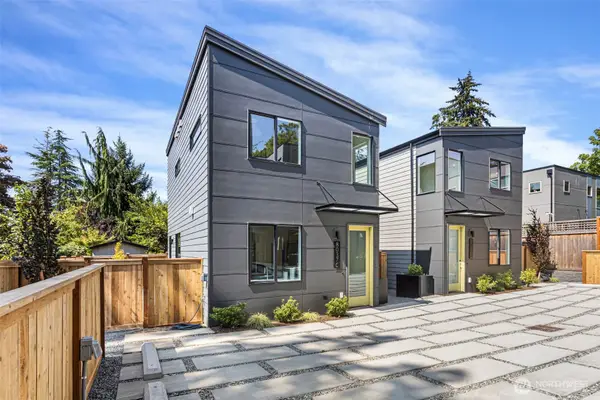 $799,950First Look2 beds 3 baths1,105 sq. ft.
8039 Wallingford Avenue N #C, Seattle, WA 98103
MLS# 2583824Listed by: WINDERMERE R.E. NORTHEAST, INC - Coming Soon
 $2,675,000First Look10 beds 5 baths7,617 sq. ft.
4221 W Armour Street, Seattle, WA 98199
MLS# 2579527Listed by: WINDERMERE REAL ESTATE CO.


Protect your home and budget from life's surprises with an Assurant Home Warranty, backed by a partner that supports you through every step of homeownership. Explore Plans.
© 2023 - 2026 ERA Franchise Systems LLC. All rights reserved. ERA Franchise Systems LLC fully supports the principles of the Fair Housing Act and the Equal Opportunity Act. ERA, ERA Real Estate powered, and their respective logos are registered service marks of ERA Franchise Systems LLC. Each office is independently owned and operated.