
4302 S Holden Street, Seattle, WA 98118
Local realty services provided by:ERA Skyview Realty
Listed by: sunny s. tumber
Office: the sunny company
MLS#:2579257
Source:NWMLS
4302 S Holden Street,Seattle, WA 98118
$674,950
- 3 Beds
- 2 Baths
- 1,471 sq. ft.
- Townhouse
- Active
Price summary
- Price:$674,950
- Price per sq. ft.:$458.84
About this home
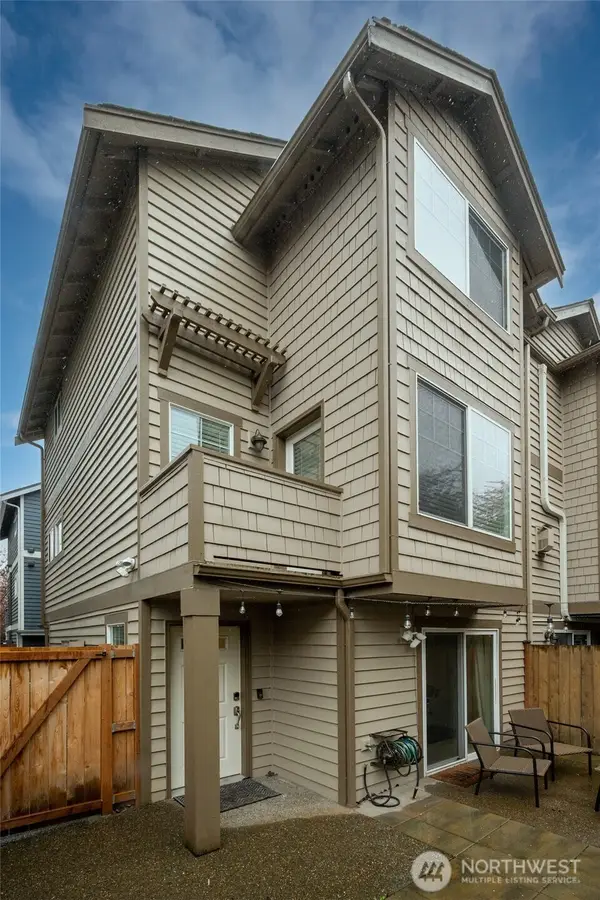
Discover elevated living at Ascend II by Greenleaf Homes, where refined design meets effortless urban sophistication just moments from Seattle’s Othello Light Rail. This exceptional three-bedroom townhome offers two beautifully appointed bedrooms on the entry level, a luminous open-concept living, dining, and kitchen space above, and a serene top-floor primary suite designed as a private retreat. Luxurious finishes, energy-efficient systems, and integrated smart-home technology enhance every detail. Crowned by a private rooftop terrace with sweeping Mount Rainier views, the home provides an extraordinary setting for sunset gatherings or quiet relaxation. With dining, parks, and transit nearby, plus designated EV-charging parking for every residence, Ascend II delivers a distinguished blend of elegance, comfort, and connectivity. Ask about our 3-2-1 rate buydown!
Contact an agent
Home facts
- Year built:2025
- Subdivision & Development:Rainier Valley
- Listing ID #:2579257
- Updated:September 14, 2026 at 12:43 PM
Rooms and interior
- Bedrooms:3
- Total bathrooms:2
- Full bathrooms:2
- Flooring:Ceramic Tile Floor, Laminate
- Kitchen Description:Dishwasher, Microwave, Refrigerator
- Bedroom Description:Main Level Bedrooms : 2, Upper Level Bedrooms : 1
- Living area:1,471 sq. ft.
Structure and exterior
- Roof:Flat Roof
- Year built:2025
- Building area:1,471 sq. ft.
- Lot area:0.01 Acres
- Lot Features:Corner
- Construction Materials:Cement/Concrete Exterior Finish, Metal/Vinyl Exterior Finish
- Exterior Features:Deck, Fenced-Fully, Patio, Rooftop Deck
- Levels:Multi/Split
Utilities
- Water:Public
- Sewer:Sewer Connected
Finances and disclosures
- Price:$674,950
- Price per sq. ft.:$458.84
Features and amenities
- Appliances:Dishwasher, Refrigerator
- Amenities:Electric Car Charging, Gas Available, High Speed Internet, Rooftop Deck, Sprinkler System, Walk-In Closet(s)
- Smart home:Yes
Parking
- Total parking spaces:1
- Parking description:Off Street Parking
 Listings courtesy of Northwest MLS as distributed by MLS GRID. Based on information submitted to the MLS GRID as of September 14, 2026. All data is obtained from various sources and may not have been verified by broker or MLS GRID. Supplied Open House Information is subject to change without notice. All information should be independently reviewed and verified for accuracy. Properties may or may not be listed by the office/agent presenting the information. Listing information is provided for consumers' personal, non-commercial use, solely to identify prospective properties for potential purchase; all other use is strictly prohibited and may violate relevant federal and state law. Information deemed reliable but not guaranteed. Copyright © 2026 MLS GRID. All Rights Reserved.
New listings near 4302 S Holden Street
- Coming Soon
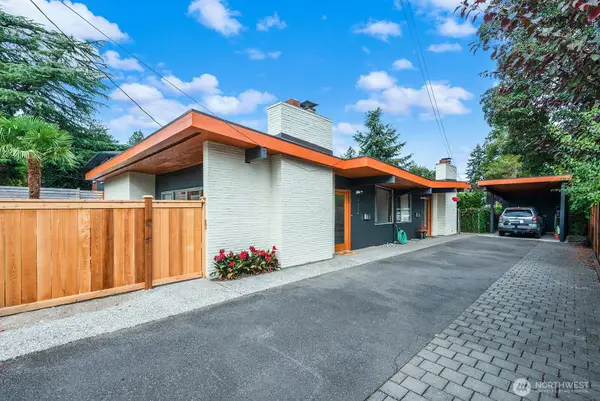 $1,250,000First Look-- beds -- baths1,840 sq. ft.
7524 43rd Avenue Ne, Seattle, WA 98115
MLS# 2582123Listed by: WINDERMERE REAL ESTATE CO. - Coming SoonOpen Thu, 11 to 1pm
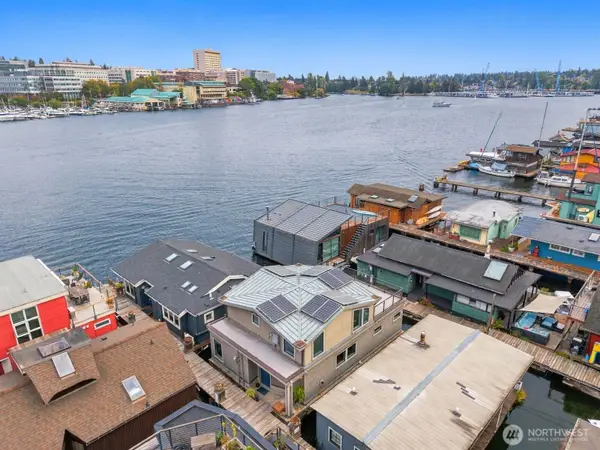 $1,699,000First Look3 beds 2 baths1,350 sq. ft.
3146 Portage Bay Place E #N, Seattle, WA 98102
MLS# 2581191Listed by: WINDERMERE REAL ESTATE MIDTOWN - Coming Soon
 $850,000First Look3 beds 4 baths1,420 sq. ft.
1420 18th Avenue #C, Seattle, WA 98122
MLS# 2581567Listed by: WINDERMERE RE/CAPITOL HILL,INC - Coming Soon
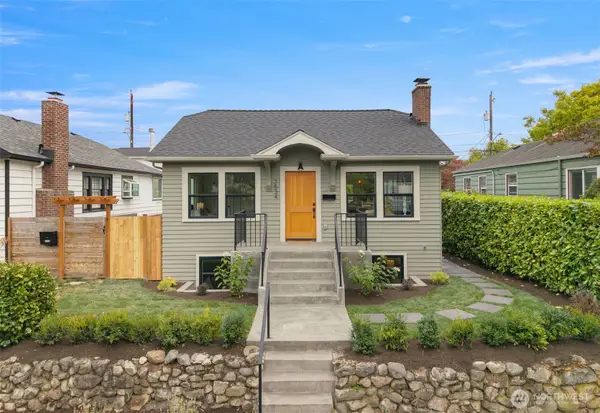 $949,950First Look4 beds 2 baths1,880 sq. ft.
7534 Jones Avenue Nw, Seattle, WA 98117
MLS# 2581583Listed by: HEATON DAINARD, LLC - Coming Soon
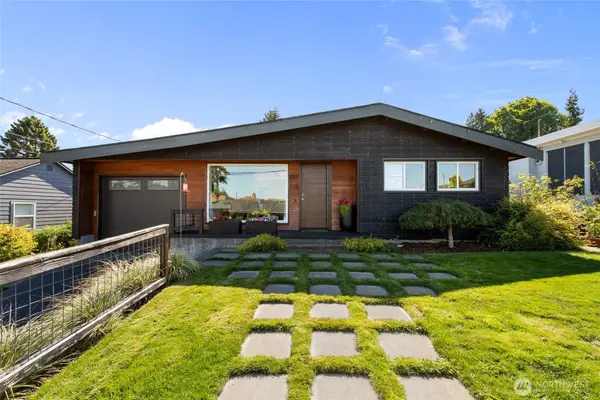 $1,100,000First Look2 beds 2 baths1,440 sq. ft.
927 NW 105th Street, Seattle, WA 98177
MLS# 2567549Listed by: REDFIN - Coming Soon
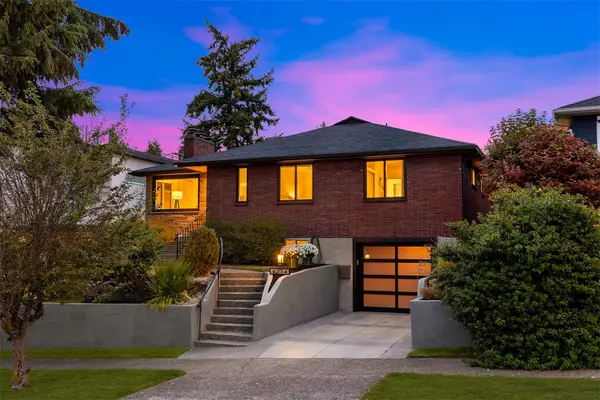 $1,249,998First Look4 beds 2 baths2,430 sq. ft.
6714 36th Avenue Sw, Seattle, WA 98126
MLS# 2569453Listed by: COMPASS - Coming Soon
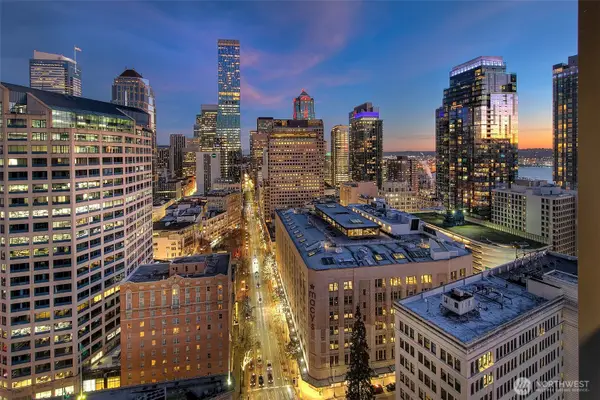 $1,898,000First Look2 beds 2 baths1,955 sq. ft.
1920 4th Avenue #2405, Seattle, WA 98101
MLS# 2577218Listed by: WINDERMERE REAL ESTATE MIDTOWN - Coming Soon
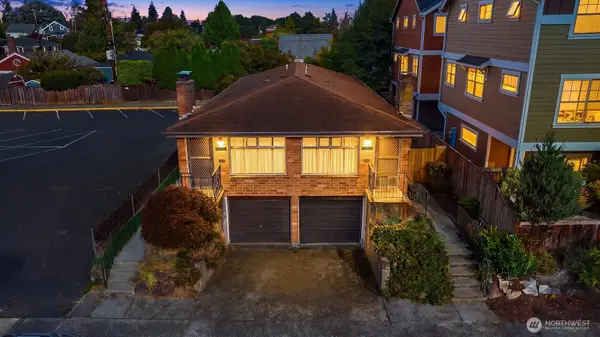 $1,225,000First Look-- beds -- baths1,880 sq. ft.
7546 24th Avenue Nw, Seattle, WA 98117
MLS# 2580142Listed by: COMPASS - Coming Soon
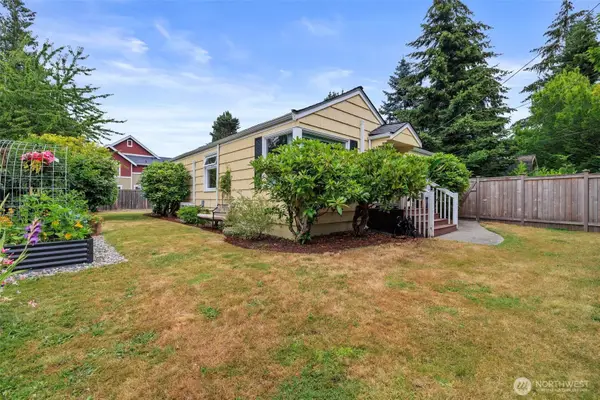 $625,000First Look2 beds 1 baths975 sq. ft.
2638 SW 106th Street, Seattle, WA 98146
MLS# 2580764Listed by: JOHN L. SCOTT, INC. - Coming Soon
 $649,950First Look3 beds 3 baths1,268 sq. ft.
8509 Midvale Avenue N #C, Seattle, WA 98103
MLS# 2580943Listed by: WINDERMERE RE MAGNOLIA


Protect your home and budget from life's surprises with an Assurant Home Warranty, backed by a partner that supports you through every step of homeownership. Explore Plans.
© 2023 - 2026 ERA Franchise Systems LLC. All rights reserved. ERA Franchise Systems LLC fully supports the principles of the Fair Housing Act and the Equal Opportunity Act. ERA, ERA Real Estate powered, and their respective logos are registered service marks of ERA Franchise Systems LLC. Each office is independently owned and operated.