
4416 S Frontenac Street #B, Seattle, WA 98118
Local realty services provided by:Knipe Realty ERA Powered
Listed by: trung pham
Office: john l. scott, inc
MLS#:2532204
Source:NWMLS
4416 S Frontenac Street #B,Seattle, WA 98118
$469,000
- 2 Beds
- 3 Baths
- 800 sq. ft.
- Single family
- Active
Price summary
- Price:$469,000
- Price per sq. ft.:$586.25
About this home
Experience modern living in these brand-new homes, ideally situated on a quiet street just blocks from vibrant shops, parks, and the light rail station. Offering exceptional value in a highly desirable and convenient location, these homes are among the most affordable new construction opportunities in the area. Choose from six thoughtfully designed residences, each blending contemporary style with everyday functionality. The main level features an open-concept floor plan with a stylish powder room and convenient laundry area. The well-appointed kitchen showcases quartz countertops, a stunning full-height marble backsplash, ample cabinetry, and stainless steel appliances. Upstairs, you'll find two spacious primary suites, each with its own private bathroom. Durable LVP flooring enhances the main level, while rare hardwood flooring throughout the upper level adds warmth and timeless elegance. A year-round mini-split heating and cooling system provides efficient comfort in every season. Each home also includes a private parking space with alley access, providing convenient and secure off-street parking. Make this your home!...
Contact an agent
Home facts
- Year built:2026
- Subdivision & Development:Brighton
- Listing ID #:2532204
- Updated:September 09, 2026 at 11:12 AM
Rooms and interior
- Bedrooms:2
- Total bathrooms:3
- Full bathrooms:2
- Half bathrooms:1
- Flooring:Ceramic Tile Floor, Hardwood
- Kitchen Description:Dishwasher, Disposal, Microwave, Refrigerator
- Bedroom Description:Upper Level Bedrooms : 2
- Living area:800 sq. ft.
Structure and exterior
- Roof:Composition
- Year built:2026
- Building area:800 sq. ft.
- Lot area:0.15 Acres
- Lot Features:Alley, Curbed Lot, Paved, Sidewalk
- Architectural Style:Craftsman
- Construction Materials:Cement Planked
- Exterior Features:Fenced-Partially
- Levels:2 Story
Schools
- High school:Rainier Beach High
Utilities
- Water:Public
- Sewer:Available, Sewer Connected
Finances and disclosures
- Price:$469,000
- Price per sq. ft.:$586.25
- Tax amount:$2,026 (2026)
Features and amenities
- Appliances:Dishwasher, Refrigerator
- Amenities:Gas Available
Parking
- Total parking spaces:1
- Parking description:Driveway
 Listings courtesy of Northwest MLS as distributed by MLS GRID. Based on information submitted to the MLS GRID as of September 9, 2026. All data is obtained from various sources and may not have been verified by broker or MLS GRID. Supplied Open House Information is subject to change without notice. All information should be independently reviewed and verified for accuracy. Properties may or may not be listed by the office/agent presenting the information. Listing information is provided for consumers' personal, non-commercial use, solely to identify prospective properties for potential purchase; all other use is strictly prohibited and may violate relevant federal and state law. Information deemed reliable but not guaranteed. Copyright © 2026 MLS GRID. All Rights Reserved.
New listings near 4416 S Frontenac Street #B
- Coming Soon
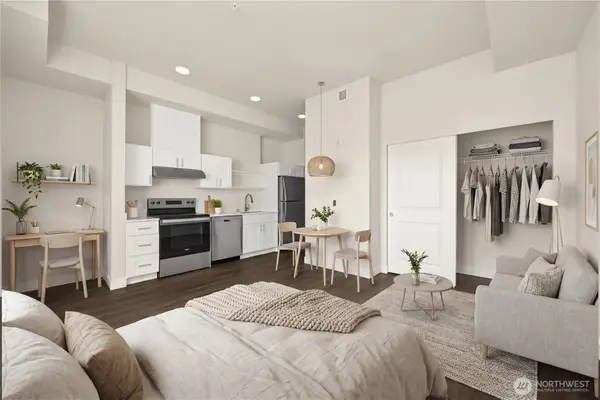 $175,000First Look-- beds 1 baths404 sq. ft.
5022 Martin Luther King Jr Way S #509, Seattle, WA 98118
MLS# 2579647Listed by: KW GREATER SEATTLE - Coming SoonOpen Fri, 4 to 6pm
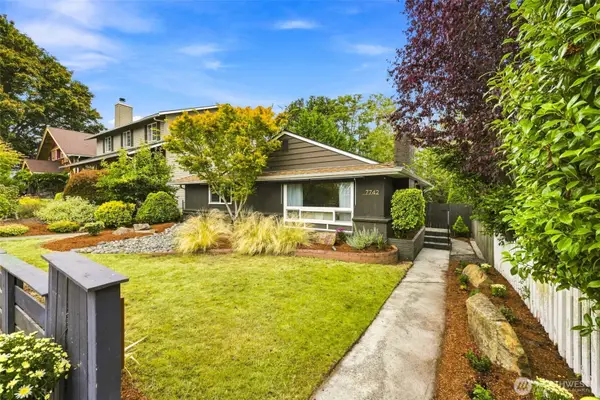 $895,000First Look4 beds 3 baths1,890 sq. ft.
7742 30th Avenue Sw, Seattle, WA 98126
MLS# 2579246Listed by: KELLER WILLIAMS REALTY PS - Coming Soon
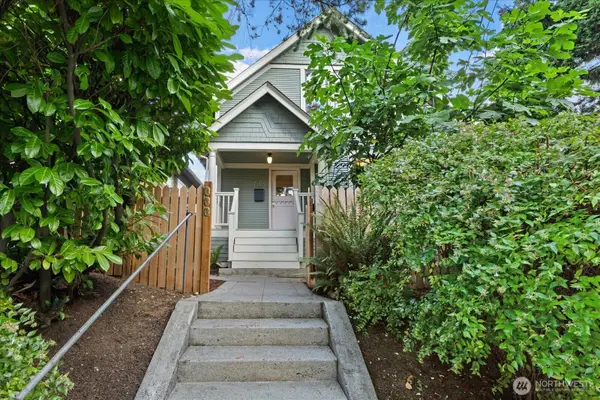 $1,275,000First Look3 beds 2 baths1,900 sq. ft.
734 N 75th Street, Seattle, WA 98103
MLS# 2579115Listed by: BERKSHIRE HATHAWAY HS NW - Coming SoonOpen Sat, 12 to 2pm
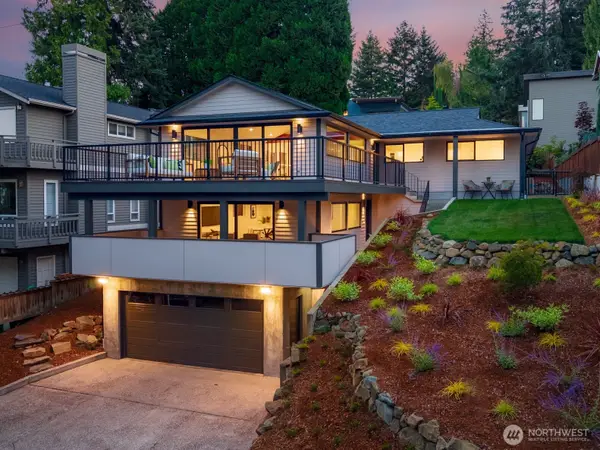 $2,190,000First Look5 beds 3 baths3,680 sq. ft.
12069 Lakeside Place Ne, Seattle, WA 98125
MLS# 2579276Listed by: WINDERMERE RE GREENWOOD - Coming Soon
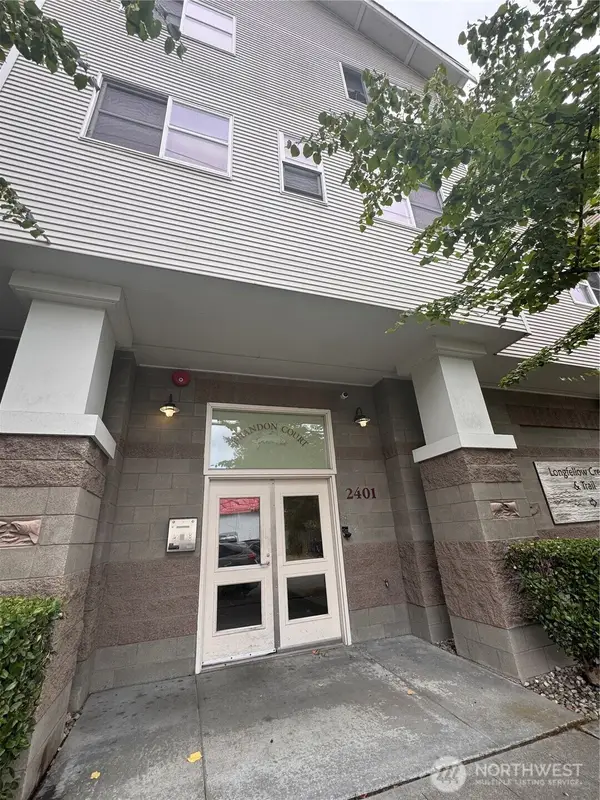 $400,000First Look3 beds 2 baths1,106 sq. ft.
2401 SW Brandon Street #201, Seattle, WA 98106
MLS# 2578747Listed by: REAL BROKER LLC - Coming Soon
 $975,000First Look3 beds 2 baths1,760 sq. ft.
1921 44th Avenue Sw, Seattle, WA 98116
MLS# 2578935Listed by: KELLER WILLIAMS EASTSIDE - Coming Soon
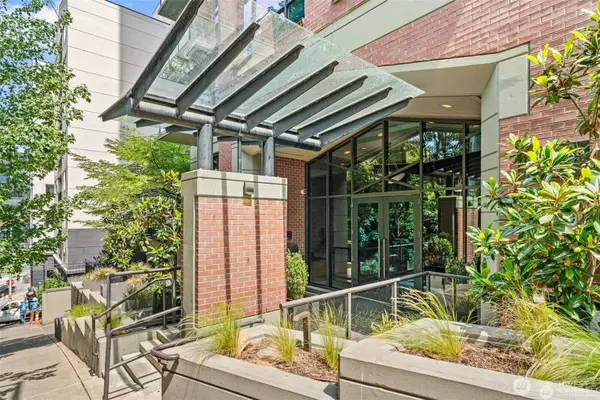 $289,000First Look1 beds 1 baths620 sq. ft.
1420 Terry Avenue #201, Seattle, WA 98101
MLS# 2577595Listed by: COLDWELL BANKER DANFORTH - Coming Soon
 $699,000First Look2 beds 2 baths1,114 sq. ft.
2929 1st Avenue #519, Seattle, WA 98121
MLS# 2576407Listed by: COMPASS - Coming Soon
 $1,840,000First Look4 beds 3 baths3,600 sq. ft.
3051 44th Avenue W, Seattle, WA 98199
MLS# 2573877Listed by: WINDERMERE RE MAGNOLIA - Coming Soon
 $1,275,000First Look5 beds 3 baths3,230 sq. ft.
7706 32nd Avenue Nw, Seattle, WA 98117
MLS# 2538800Listed by: WINDERMERE REAL ESTATE/EAST


Protect your home and budget from life's surprises with an Assurant Home Warranty, backed by a partner that supports you through every step of homeownership. Explore Plans.
© 2023 - 2026 ERA Franchise Systems LLC. All rights reserved. ERA Franchise Systems LLC fully supports the principles of the Fair Housing Act and the Equal Opportunity Act. ERA, ERA Real Estate powered, and their respective logos are registered service marks of ERA Franchise Systems LLC. Each office is independently owned and operated.