
450 S Main Street #708, Seattle, WA 98104
Local realty services provided by:ERA Skyview Realty
Listed by: kevin yuen, jasmine kong
Office: yuenco
MLS#:2558589
Source:NWMLS
450 S Main Street #708,Seattle, WA 98104
$295,000
- - Beds
- 1 Baths
- 353 sq. ft.
- Condominium
- Active
Price summary
- Price:$295,000
- Price per sq. ft.:$835.69
- Monthly HOA dues:$372
About this home
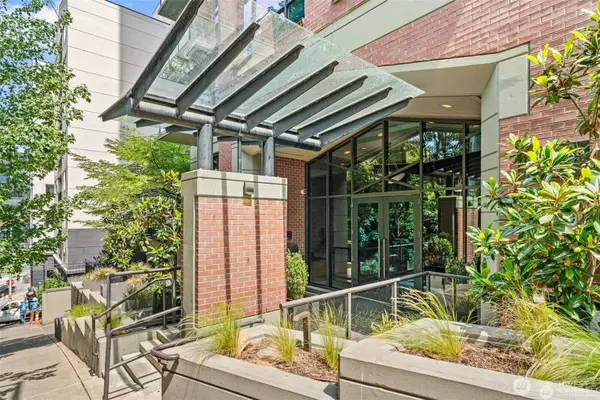
Experience vibrant city living at its finest in Seattle's premier KODA residence. This thoughtfully designed studio offers an efficient open-concept floor plan with floor-to-ceiling windows that fill the home with natural light, creating a bright and inviting living space. Modern European-inspired finishes include Pental quartz countertops, Blomberg stainless steel appliances, Kohler fixtures, and an in-unit washer and dryer, delivering a stylish, low-maintenance home that's perfect for today's urban lifestyle. Ideally positioned at the crossroads of Downtown Seattle, the International District, and historic Pioneer Square, you're just moments from the waterfront, Pike Place Market, Lumen Field, T-Mobile Park, acclaimed restaurants, cafés, shopping, and everyday conveniences. Whether commuting, exploring the city, or traveling, enjoy exceptional connectivity with Link Light Rail, Sounder, Amtrak, the Streetcar, and major transit all just steps away. KODA elevates everyday living with resort-style amenities, including a 24/7 concierge, wellness center, fitness and yoga studio, rooftop terrace with two grills, Zen garden, co-working lounge, guest suites, pet station, and Club KODA featuring a theater, a new Karaoke studio, a kitchen, and dining space. Whether you're a first-time buyer, investor, or seeking the perfect city pied-à-terre, this home offers the ideal blend of luxury, convenience, and lock-and-leave living in one of Seattle's most dynamic neighborhoods....
Contact an agent
Home facts
- Year built:2021
- Subdivision & Development:International District
- Listing ID #:2558589
- Updated:September 07, 2026 at 11:31 AM
Rooms and interior
- Total bathrooms:1
- Full bathrooms:1
- Flooring:Ceramic Tile Floor, Engineered Hardwood
- Kitchen Description:Dishwasher, Disposal, Double Oven, Refrigerator
- Living area:353 sq. ft.
Heating and cooling
- Heating:Forced Air, Heat Pump
- Central air:Yes
Structure and exterior
- Roof:Built Up, Flat Roof, Torch Down
- Year built:2021
- Building area:353 sq. ft.
- Lot Features:Paved, Sidewalk
- Exterior Features:Rooftop Deck
- Levels:1 Story
Finances and disclosures
- Price:$295,000
- Price per sq. ft.:$835.69
- Tax amount:$2,250 (2025)
Features and amenities
- Appliances:Dishwasher, Refrigerator, Washer
- Laundry features:Dryer, Electric Dryer Hookup, Washer, Washer Hookup
- Amenities:Cable TV, Exercise Room, Fire Sprinklers, Gated Entry, High Speed Int Avail, Security Gate, Sprinkler System
Parking
- Parking description:Common Garage
- Garage:Yes
 Listings courtesy of Northwest MLS as distributed by MLS GRID. Based on information submitted to the MLS GRID as of September 7, 2026. All data is obtained from various sources and may not have been verified by broker or MLS GRID. Supplied Open House Information is subject to change without notice. All information should be independently reviewed and verified for accuracy. Properties may or may not be listed by the office/agent presenting the information. Listing information is provided for consumers' personal, non-commercial use, solely to identify prospective properties for potential purchase; all other use is strictly prohibited and may violate relevant federal and state law. Information deemed reliable but not guaranteed. Copyright © 2026 MLS GRID. All Rights Reserved.
New listings near 450 S Main Street #708
- Coming Soon
 $975,000First Look3 beds 2 baths1,760 sq. ft.
1921 44th Avenue Sw, Seattle, WA 98116
MLS# 2578935Listed by: KELLER WILLIAMS EASTSIDE - Coming Soon
 $1,429,000First Look4 beds 3 baths3,040 sq. ft.
2743 NE 103rd Street, Seattle, WA 98125
MLS# 2577956Listed by: WINDERMERE REAL ESTATE MIDTOWN - Coming Soon
 $3,695,000First Look4 beds 5 baths3,860 sq. ft.
1508 37th Avenue E, Seattle, WA 98112
MLS# 2573422Listed by: WINDERMERE REAL ESTATE MIDTOWN - Coming Soon
 $289,000First Look1 beds 1 baths620 sq. ft.
1420 Terry Avenue #201, Seattle, WA 98101
MLS# 2577595Listed by: COLDWELL BANKER DANFORTH - Coming Soon
 $675,000First Look3 beds 3 baths1,468 sq. ft.
6000 17th Avenue Sw #23, Seattle, WA 98106
MLS# 2578734Listed by: ENGEL & VOELKERS SEATTLE DT - Coming Soon
 $699,000First Look2 beds 2 baths1,114 sq. ft.
2929 1st Avenue #519, Seattle, WA 98121
MLS# 2576407Listed by: COMPASS - Coming Soon
 $1,840,000First Look4 beds 3 baths3,600 sq. ft.
3051 44th Avenue W, Seattle, WA 98199
MLS# 2573877Listed by: WINDERMERE RE MAGNOLIA - Coming Soon
 $699,000First Look3 beds 2 baths1,260 sq. ft.
10217 21st Avenue Sw, Seattle, WA 98146
MLS# 2578477Listed by: BUSHWICK - Coming Soon
 $680,000First Look2 beds 2 baths1,076 sq. ft.
1762 57th Street #403, Seattle, WA 98107
MLS# 2572381Listed by: WINDERMERE REAL ESTATE MIDTOWN - Coming Soon
 $1,275,000First Look5 beds 3 baths3,230 sq. ft.
7706 32nd Avenue Nw, Seattle, WA 98117
MLS# 2538800Listed by: WINDERMERE REAL ESTATE/EAST


Protect your home and budget from life's surprises with an Assurant Home Warranty, backed by a partner that supports you through every step of homeownership. Explore Plans.
© 2023 - 2026 ERA Franchise Systems LLC. All rights reserved. ERA Franchise Systems LLC fully supports the principles of the Fair Housing Act and the Equal Opportunity Act. ERA, ERA Real Estate powered, and their respective logos are registered service marks of ERA Franchise Systems LLC. Each office is independently owned and operated.