
4511 34th Avenue S, Seattle, WA 98118
Local realty services provided by:Imagine Realty ERA Powered
Listed by: sunny s. tumber
Office: the sunny company
MLS#:2583288
Source:NWMLS
4511 34th Avenue S,Seattle, WA 98118
$989,975
- 3 Beds
- 3 Baths
- 2,157 sq. ft.
- Townhouse
- Active
Upcoming open houses
- Thu, Sep 1712:00 pm - 03:00 pm
- Sat, Sep 1911:00 am - 01:00 pm
- Sun, Sep 2011:00 am - 01:00 pm
Price summary
- Price:$989,975
- Price per sq. ft.:$458.96
About this home
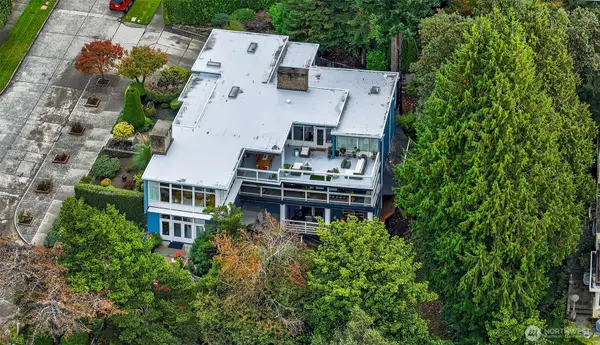
Get a 3% rate reduction off current market rates for qualified buyers! Seller to provide a 3-2-1 buydown saving buyers up to $37,000 in interest payments within 3 years. Welcome to Nordic Grove, a bespoke design-build from The Sunny Company and JW Architects in the heart of Columbia City. This 3-bed, 2.5-bath home is defined by clean lines, natural textures, & a calm, minimalist feel that is both considered and effortless, with approx. 2,000 SF of refined, light-filled living across four levels. Expansive European triple-pane windows, warm wood accents, and an open-concept layout bring form & function together. Vaulted ceilings and upper-floor laundry make the top floor live as large as it looks, and a cozy reading nook off the landing adds a quiet retreat to everyday life. Built to 4-Star Built Green certification with AeroBarrier envelope sealing, the home is designed for sustainability, long-term efficiency, & year-round comfort. Step outside & it only gets better: a private rooftop deck has sweeping Cascade Mountain views, and a walk-out deck off the primary suite brings outdoor living to every floor. Inside, you'll find a chef-inspired kitchen with a KitchenAid induction suite, generous bedrooms, & spa-like baths. A private, smart-locked, refrigerator-ready delivery room keeps packages and groceries secure. EV-ready parking. Steps from cafés, restaurants, parks, and PCC Market, with direct Link Light Rail access and a Walk Score of 90. See property website for details....
Contact an agent
Home facts
- Year built:2026
- Subdivision & Development:Columbia City
- Listing ID #:2583288
- Updated:September 17, 2026 at 05:49 PM
Rooms and interior
- Bedrooms:3
- Total bathrooms:3
- Full bathrooms:2
- Half bathrooms:1
- Flooring:Carpet, Ceramic Tile Floor, Laminate
- Kitchen Description:Dishwasher, Disposal, Refrigerator
- Bedroom Description:Upper Level Bedrooms : 3
- Basement:Yes
- Living area:2,157 sq. ft.
Structure and exterior
- Roof:Composition, Flat Roof
- Year built:2026
- Building area:2,157 sq. ft.
- Lot area:0.04 Acres
- Lot Features:Alley, Curbed Lot, Paved, Sidewalk
- Construction Materials:Cement Planked, Metal/Vinyl Exterior Finish
- Exterior Features:Deck, Dog Run, Fenced-Partially, Patio, Rooftop Deck
- Foundation Description:None
- Levels:Multi/Split
Schools
- High school:Franklin High
- Middle school:Aki Kurose
- Elementary school:Hawthorne
Utilities
- Water:Public
- Sewer:Sewer Connected
Finances and disclosures
- Price:$989,975
- Price per sq. ft.:$458.96
Features and amenities
- Appliances:Dishwasher, Refrigerator
- Amenities:Electric Car Charging, High Speed Internet, Pantry, Rooftop Deck, SMART Wired, Triple Pane Windows, Vaulted Ceiling(s), Walk-In Closet(s)
Parking
- Total parking spaces:1
- Parking description:Off Street Parking
 Listings courtesy of Northwest MLS as distributed by MLS GRID. Based on information submitted to the MLS GRID as of September 17, 2026. All data is obtained from various sources and may not have been verified by broker or MLS GRID. Supplied Open House Information is subject to change without notice. All information should be independently reviewed and verified for accuracy. Properties may or may not be listed by the office/agent presenting the information. Listing information is provided for consumers' personal, non-commercial use, solely to identify prospective properties for potential purchase; all other use is strictly prohibited and may violate relevant federal and state law. Information deemed reliable but not guaranteed. Copyright © 2026 MLS GRID. All Rights Reserved.
New listings near 4511 34th Avenue S
- Coming Soon
 $750,000First Look2 beds 2 baths1,168 sq. ft.
8828 38th Avenue Sw, Seattle, WA 98126
MLS# 2582859Listed by: WINDERMERE REAL ESTATE CO. - Coming Soon
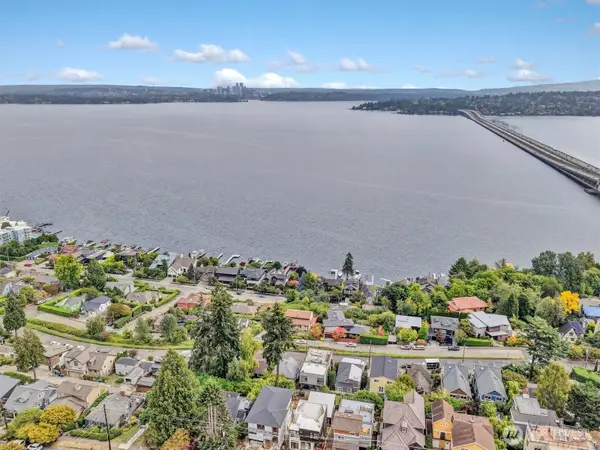 $999,900First Look2 beds 1 baths1,720 sq. ft.
1107 Lake Washington Boulevard S, Seattle, WA 98144
MLS# 2583919Listed by: 360 PACIFIC - Coming SoonOpen Sun, 4pm to 6am
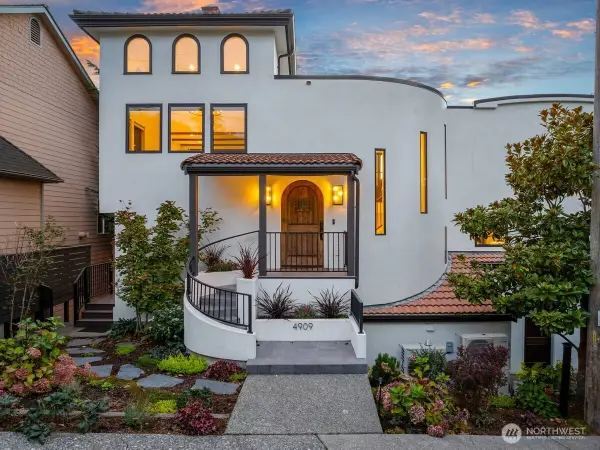 $3,450,000First Look5 beds 7 baths4,393 sq. ft.
4909 SW Othello Street, Seattle, WA 98136
MLS# 2581742Listed by: REAL BROKER LLC - Coming Soon
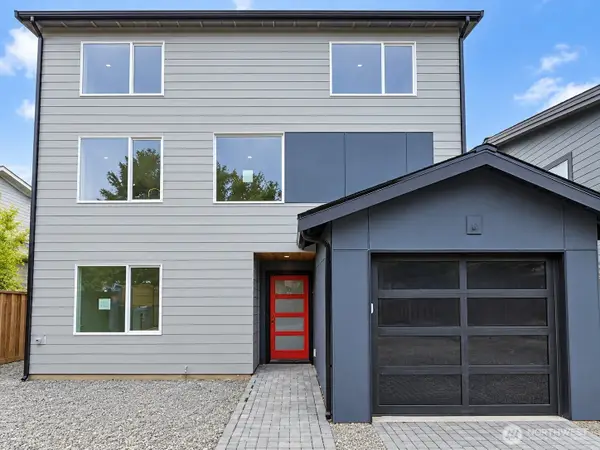 $1,300,000First Look4 beds 4 baths1,960 sq. ft.
8316 28th Avenue Nw, Seattle, WA 98117
MLS# 2581845Listed by: PELLEGO, INC. - Coming Soon
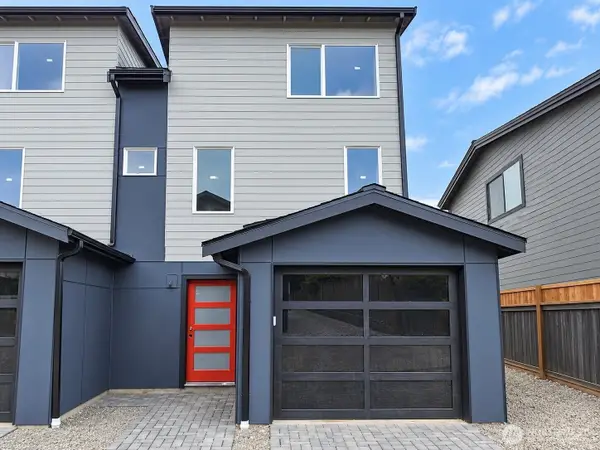 $725,000First Look3 beds 3 baths1,130 sq. ft.
8316 28th Avenue Nw, Seattle, WA 98117
MLS# 2581853Listed by: PELLEGO, INC. - Coming Soon
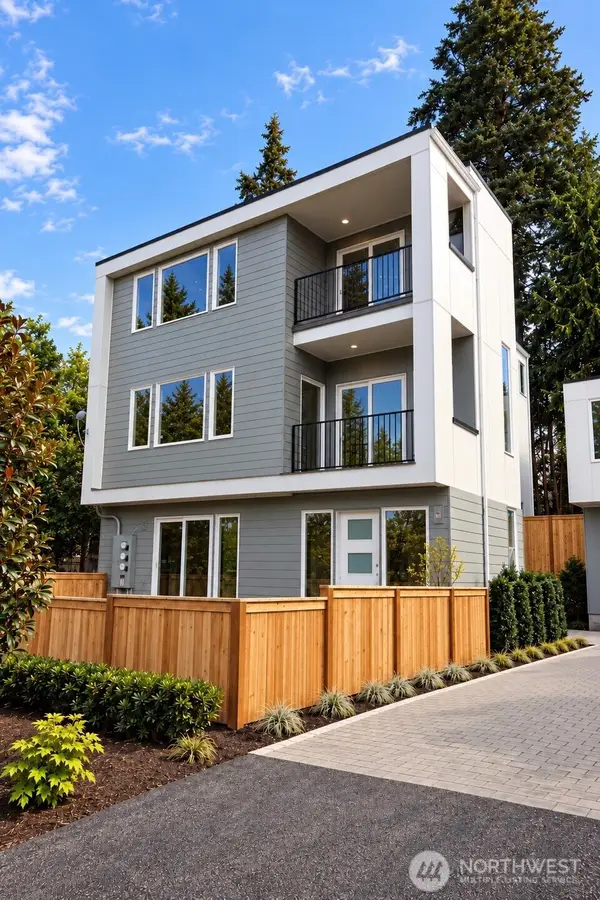 $1,250,000First Look4 beds 4 baths2,052 sq. ft.
3261 NE 98th Street, Seattle, WA 98115
MLS# 2583108Listed by: WINDERMERE REAL ESTATE CO. - Coming Soon
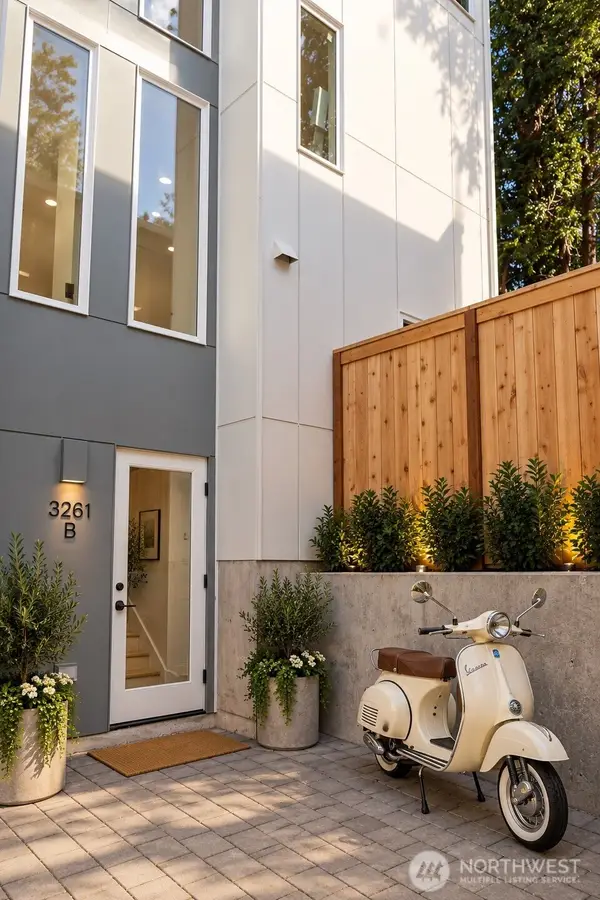 $698,950First Look3 beds 2 baths1,043 sq. ft.
3261 NE 98th Street, Seattle, WA 98115
MLS# 2583111Listed by: WINDERMERE REAL ESTATE CO. - Coming Soon
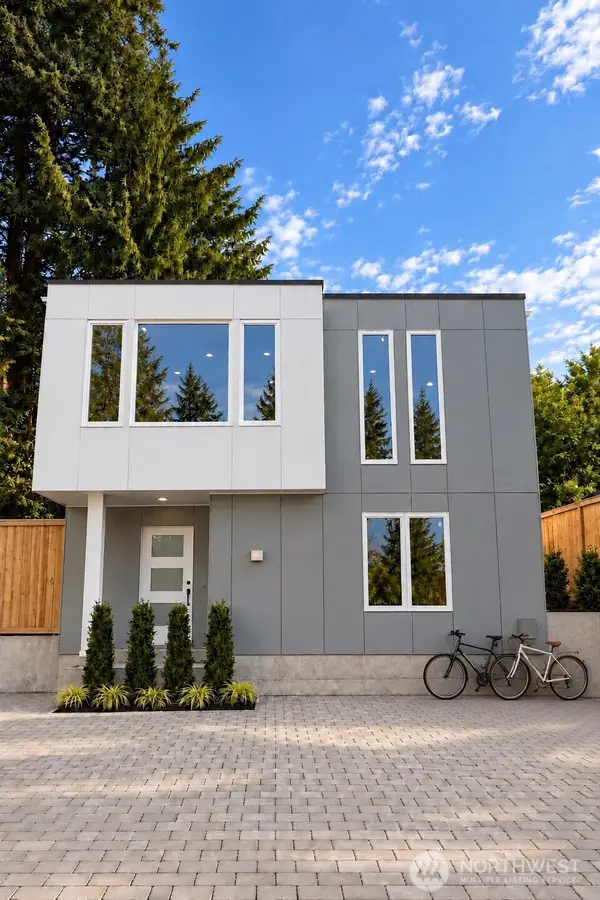 $749,950First Look3 beds 2 baths1,130 sq. ft.
3261 NE 98th Street, Seattle, WA 98115
MLS# 2583115Listed by: WINDERMERE REAL ESTATE CO. - Coming Soon
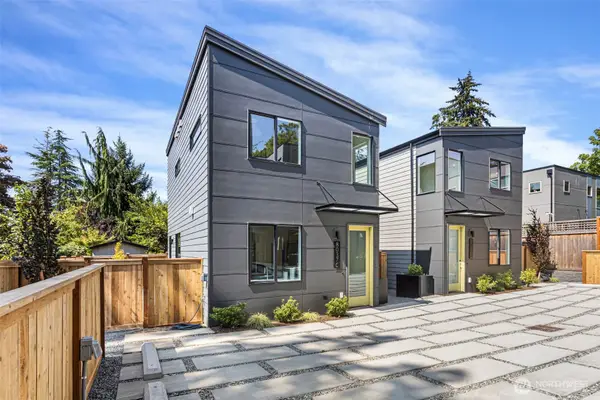 $799,950First Look2 beds 3 baths1,105 sq. ft.
8039 Wallingford Avenue N #C, Seattle, WA 98103
MLS# 2583824Listed by: WINDERMERE R.E. NORTHEAST, INC - Coming Soon
 $2,675,000First Look10 beds 5 baths7,617 sq. ft.
4221 W Armour Street, Seattle, WA 98199
MLS# 2579527Listed by: WINDERMERE REAL ESTATE CO.


Protect your home and budget from life's surprises with an Assurant Home Warranty, backed by a partner that supports you through every step of homeownership. Explore Plans.
© 2023 - 2026 ERA Franchise Systems LLC. All rights reserved. ERA Franchise Systems LLC fully supports the principles of the Fair Housing Act and the Equal Opportunity Act. ERA, ERA Real Estate powered, and their respective logos are registered service marks of ERA Franchise Systems LLC. Each office is independently owned and operated.