
4540 8th Avenue Ne #901, Seattle, WA 98105
Local realty services provided by:RSVP Brokers ERA
Listed by: jenn flynn
Office: quorum-laurelhurst, inc206-522-7003
MLS#:2603534
Source:NWMLS
Upcoming open houses
- Sun, Nov 2202:00 pm - 04:00 pm
Price summary
- Price:$649,900
- Price per sq. ft.:$448.21
- Monthly HOA dues:$1,387
About this home
Take in some of Seattle’s most iconic views from this spacious 3-bedroom, 2-bath condo in the University District. Expansive views of the city skyline, Space Needle (think front-row seats to the fireworks!), Lake Union and Mount Rainier create an ever-changing backdrop to everyday living.Inside, warm sunlight fills the home. South- and west-facing windows help defeat the Seattle gray in this desirable end unit. The galley kitchen offers thoughtful cabinet storage and plenty of room to create your favorite meals. An open dining and living room flows onto a large private balcony. Imagine a cup of tea while watching a beautiful sunset—the perfect way to unwind at the end of the day. A spacious primary suite offers enough closet space for a fashionista! Two additional bedrooms, a ¾ bath, generous storage and a convenient in-unit laundry room complete the home.Enjoy the amenities of University Plaza, including a welcoming lobby, game room, exercise room, sauna and outdoor swimming pool. A dedicated parking space in the secure garage, additional storage unit and abundant guest parking make city living even easier.Just a block from Trader Joe’s, with University District shops and restaurants nearby and easy freeway and light-rail access, this home offers a wonderful combination of space, convenience and spectacular Seattle views....
Contact an agent
Home facts
- Year built:1974
- Subdivision & Development:University District
- Listing ID #:2603534
- Updated:November 18, 2026 at 01:37 PM
Rooms and interior
- Bedrooms:3
- Total bathrooms:2
- Full bathrooms:1
- Flooring:Bamboo, Carpet, Laminate, Vinyl Floor
- Kitchen Description:Dishwasher, Disposal, Refrigerator
- Bedroom Description:Main Level Bedrooms : 3
- Living area:1,450 sq. ft.
Heating and cooling
- Heating:Baseboard
Structure and exterior
- Roof:Flat Roof
- Year built:1974
- Building area:1,450 sq. ft.
- Lot Features:Curbed Lot, Paved, Sidewalk
- Construction Materials:Cement/Concrete Exterior Finish
- Exterior Features:Rooftop Deck
- Levels:1 Story
Schools
- High school:Lincoln High
- Middle school:Hamilton Mid
- Elementary school:John Stanford Intl
Finances and disclosures
- Price:$649,900
- Price per sq. ft.:$448.21
- Tax amount:$5,538 (2026)
Features and amenities
- Appliances:Dishwasher, Refrigerator, Washer
- Laundry features:Dryer, Electric Dryer Hookup, Washer, Washer Hookup
- Amenities:Exercise Room, Water Heater
Parking
- Total parking spaces:1
- Parking description:Common Garage
- Garage:Yes
 Listings courtesy of Northwest MLS as distributed by MLS GRID. Based on information submitted to the MLS GRID as of November 18, 2026. All data is obtained from various sources and may not have been verified by broker or MLS GRID. Supplied Open House Information is subject to change without notice. All information should be independently reviewed and verified for accuracy. Properties may or may not be listed by the office/agent presenting the information. Listing information is provided for consumers' personal, non-commercial use, solely to identify prospective properties for potential purchase; all other use is strictly prohibited and may violate relevant federal and state law. Information deemed reliable but not guaranteed. Copyright © 2026 MLS GRID. All Rights Reserved.
New listings near 4540 8th Avenue Ne #901
- Coming Soon
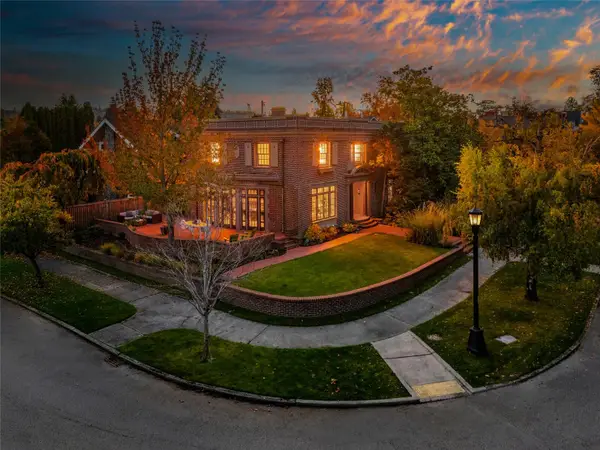 $3,250,000First Look5 beds 4 baths4,860 sq. ft.
2159 E Shelby St, Seattle, WA 98112
MLS# 2603985Listed by: WINDERMERE REAL ESTATE CO. - Coming Soon
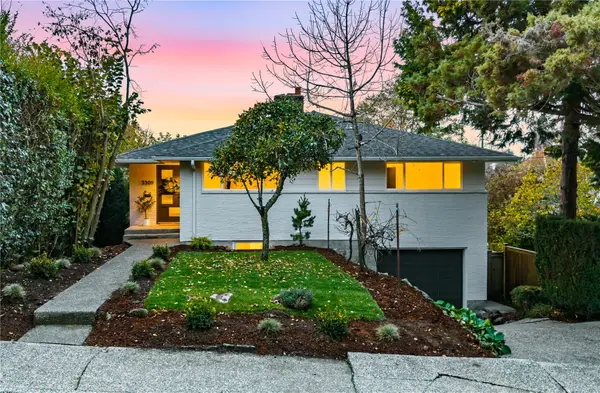 $1,298,000First Look3 beds 3 baths2,280 sq. ft.
5309 47th Avenue Sw, Seattle, WA 98136
MLS# 2601708Listed by: PROVIDENCIA - Coming Soon
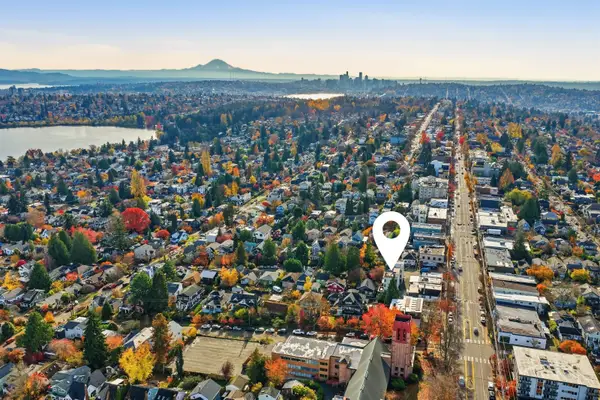 $699,950First Look2 beds 3 baths1,260 sq. ft.
308 N 74th Street #B, Seattle, WA 98103
MLS# 2603256Listed by: REAL BROKER LLC - Coming Soon
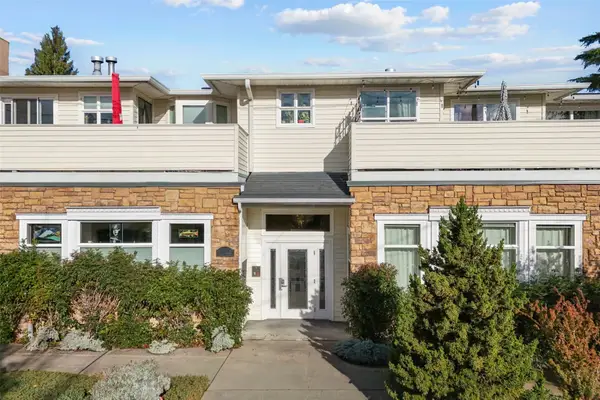 $420,000First Look1 beds 1 baths802 sq. ft.
5122 S Mayflower Street #202, Seattle, WA 98118
MLS# 2603263Listed by: COMPASS - Coming Soon
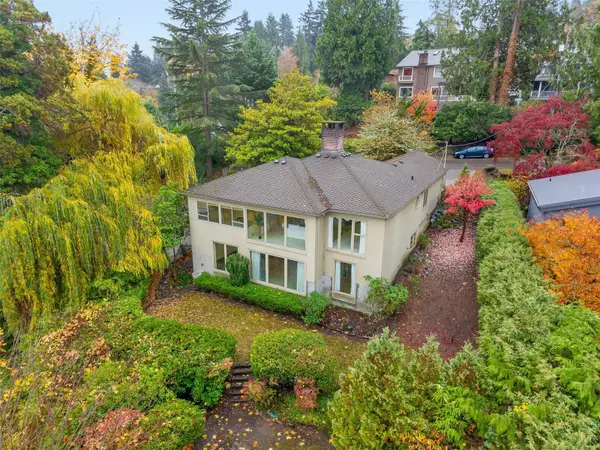 $1,750,000First Look5 beds 3 baths3,960 sq. ft.
11986 Lakeside Place Ne, Seattle, WA 98125
MLS# 2603004Listed by: WINDERMERE REAL ESTATE CO. - Coming Soon
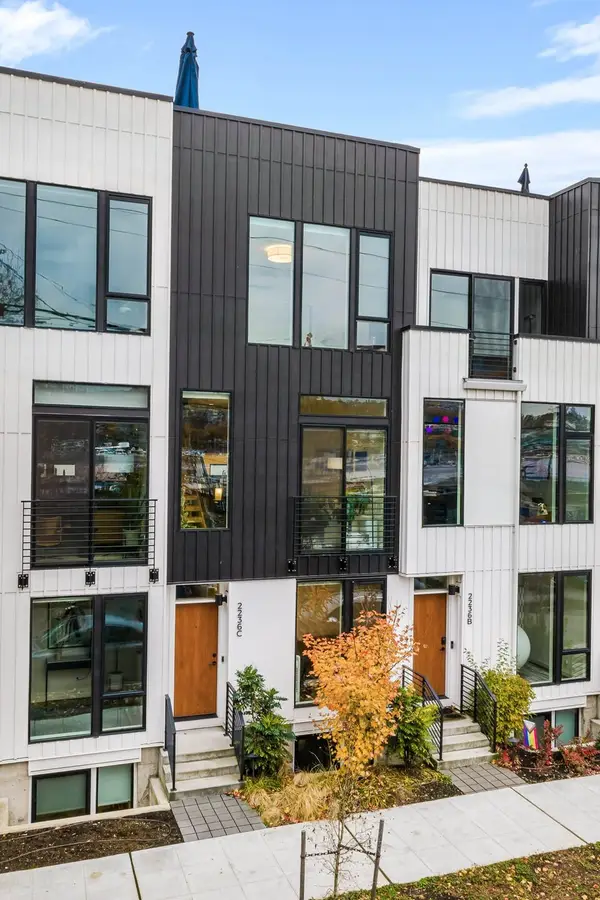 $1,300,000First Look3 beds 4 baths1,629 sq. ft.
2236 Fairview Ave E #C, Seattle, WA 98102
MLS# 2602788Listed by: REAL BROKER LLC - Coming SoonOpen Sat, 2 to 4pm
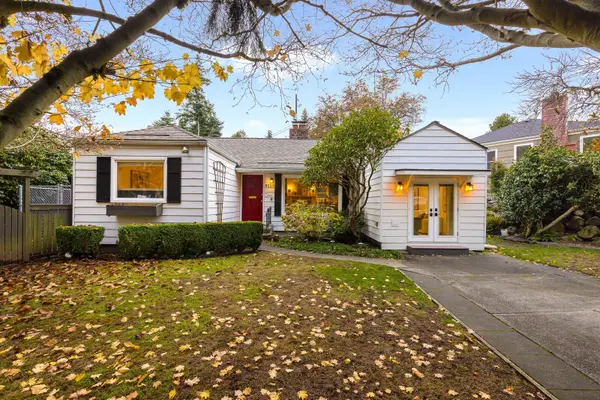 $850,000First Look3 beds 2 baths1,150 sq. ft.
8239 23rd Ave Ne, Seattle, WA 98115
MLS# 2602832Listed by: REAL BROKER LLC - Coming Soon
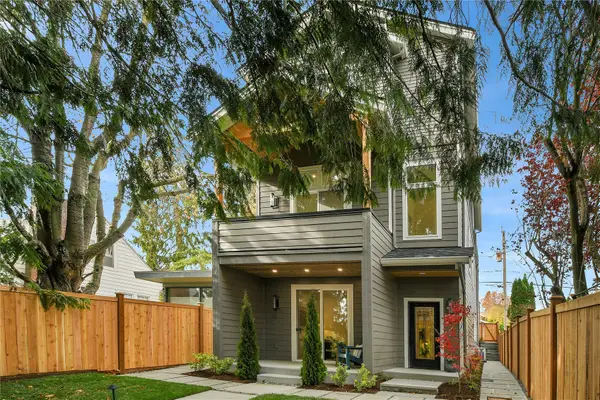 $2,695,000First Look5 beds 5 baths3,642 sq. ft.
1917 3rd Avenue W, Seattle, WA 98119
MLS# 2603175Listed by: COMPASS - Coming Soon
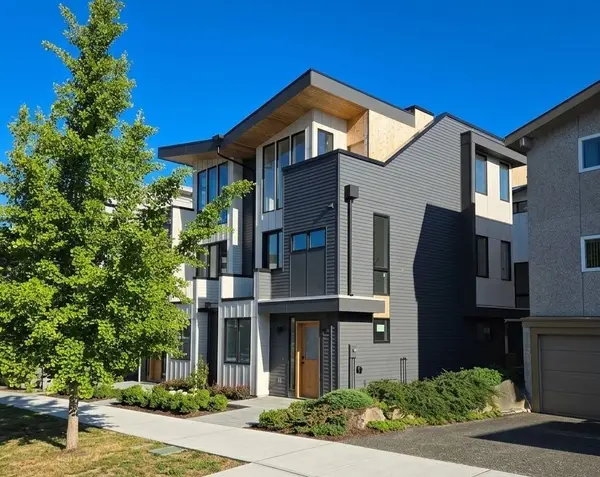 $999,950First Look3 beds 4 baths1,664 sq. ft.
1523 NW 63rd Street #B, Seattle, WA 98107
MLS# 2603203Listed by: SPECIALTY REAL ESTATE GROUP - Coming Soon
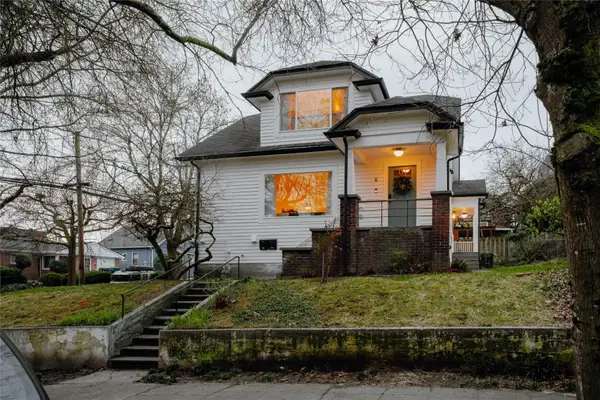 $1,300,000First Look-- beds -- baths2,842 sq. ft.
539 26th Avenue S, Seattle, WA 98144
MLS# 2603117Listed by: SPECIALTY REAL ESTATE GROUP


Protect your home and budget from life's surprises with an Assurant Home Warranty, backed by a partner that supports you through every step of homeownership. Explore Plans.
© 2023 - 2026 ERA Franchise Systems LLC. All rights reserved. ERA Franchise Systems LLC fully supports the principles of the Fair Housing Act and the Equal Opportunity Act. ERA, ERA Real Estate powered, and their respective logos are registered service marks of ERA Franchise Systems LLC. Each office is independently owned and operated.