
500 5th Avenue W #601, Seattle, WA 98119
Local realty services provided by:Imagine Realty ERA Powered
Listed by: ben stanfield
Office: redfin
MLS#:2570397
Source:NWMLS
500 5th Avenue W #601,Seattle, WA 98119
$419,950
- 1 Beds
- 1 Baths
- 688 sq. ft.
- Condominium
- Active
Price summary
- Price:$419,950
- Price per sq. ft.:$610.39
- Monthly HOA dues:$659
About this home
A different kind of Queen Anne condo - where the view, setting, and sense of space do the talking. Sixth-floor corner 1-bedroom at The LUXE with sweeping Puget Sound and Olympic Mountain views. Large windows and a private balcony take full advantage of the northwest exposure. The layout features an open kitchen with stainless appliances and Caesarstone counters, in-unit laundry, and A/C. Secure garage parking, additional private storage, elevator access, and no rental cap. Quiet Queen Anne location near Seattle Center, Uptown, SLU, Downtown, restaurants, shops, and transit.
Contact an agent
Home facts
- Year built:2003
- Subdivision & Development:Seattle
- Listing ID #:2570397
- Updated:August 25, 2026 at 12:28 AM
Rooms and interior
- Bedrooms:1
- Total bathrooms:1
- Full bathrooms:1
- Flooring:Bamboo, Carpet
- Kitchen Description:Dishwasher, Microwave, Refrigerator
- Bedroom Description:Main Level Bedrooms : 1
- Living area:688 sq. ft.
Heating and cooling
- Heating:Radiant
Structure and exterior
- Roof:Flat Roof, Torch Down
- Year built:2003
- Building area:688 sq. ft.
- Construction Materials:Cement/Concrete Exterior Finish, Metal/Vinyl Exterior Finish
- Levels:1 Story
Schools
- High school:Buyer To Verify
- Middle school:Buyer To Verify
- Elementary school:Buyer To Verify
Finances and disclosures
- Price:$419,950
- Price per sq. ft.:$610.39
- Tax amount:$4,180 (2026)
Features and amenities
- Appliances:Dishwasher, Refrigerator
- Laundry features:Dryer, Electric Dryer Hookup, Washer Hookup
- Amenities:Fire Sprinklers
Parking
- Total parking spaces:1
- Parking description:Common Garage
- Garage:Yes
 Listings courtesy of Northwest MLS as distributed by MLS GRID. Based on information submitted to the MLS GRID as of August 25, 2026. All data is obtained from various sources and may not have been verified by broker or MLS GRID. Supplied Open House Information is subject to change without notice. All information should be independently reviewed and verified for accuracy. Properties may or may not be listed by the office/agent presenting the information. Listing information is provided for consumers' personal, non-commercial use, solely to identify prospective properties for potential purchase; all other use is strictly prohibited and may violate relevant federal and state law. Information deemed reliable but not guaranteed. Copyright © 2026 MLS GRID. All Rights Reserved.
New listings near 500 5th Avenue W #601
- New
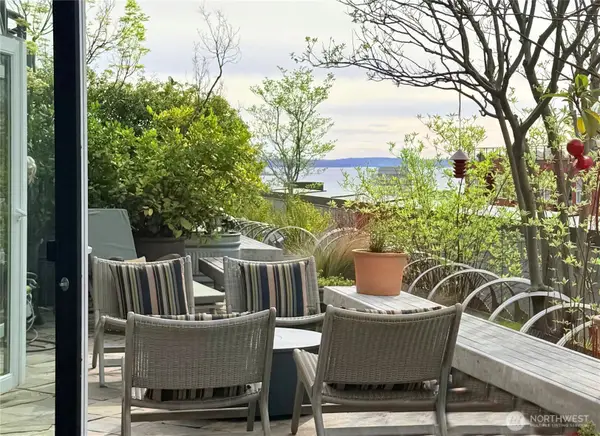 $1,050,000Active1 beds 2 baths1,010 sq. ft.
81 Vine Street #404, Seattle, WA 98121
MLS# 2572961Listed by: REALOGICS SOTHEBY'S INT'L RLTY - New
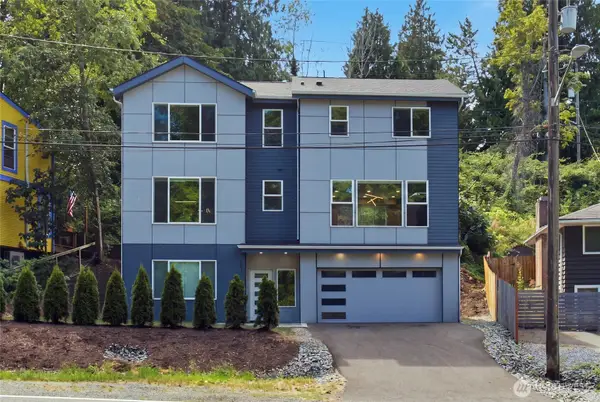 $869,250Active4 beds 4 baths2,290 sq. ft.
7511 Dumar Way Sw, Seattle, WA 98106
MLS# 2573355Listed by: EXP REALTY - New
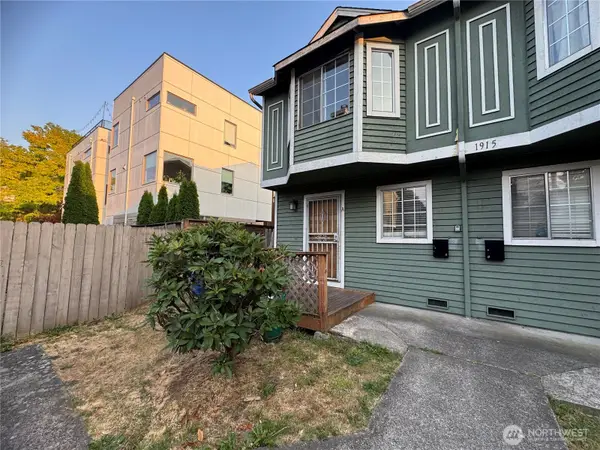 $394,000Active3 beds 2 baths870 sq. ft.
1915 E Spruce Street #A, Seattle, WA 98122
MLS# 2573459Listed by: KELLER WILLIAMS RLTY BELLEVUE - New
 $850,000Active0.23 Acres
317 N 138th Street #5, Seattle, WA 98133
MLS# 2573579Listed by: WINDERMERE REAL ESTATE CO. - New
 $649,000Active2 beds 1 baths1,280 sq. ft.
10808 Lake Ridge Drive S, Seattle, WA 98178
MLS# 2572427Listed by: KW GREATER SEATTLE - New
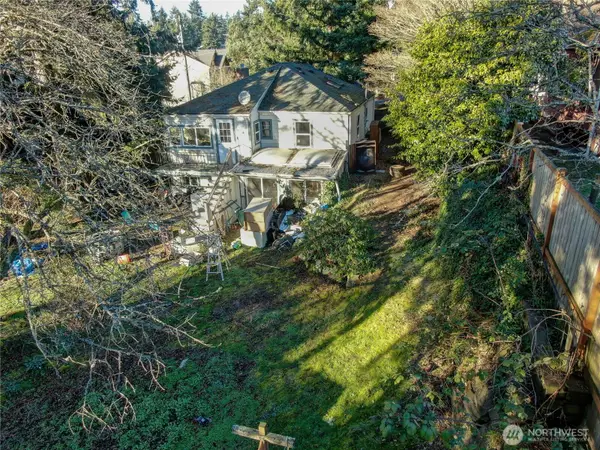 $850,000Active2 beds 1 baths1,800 sq. ft.
317 N 138th Street, Seattle, WA 98133
MLS# 2573097Listed by: WINDERMERE REAL ESTATE CO. - New
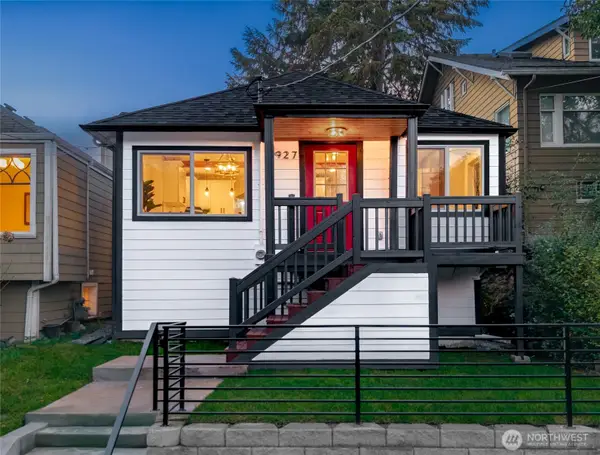 $965,000Active4 beds 3 baths1,466 sq. ft.
1927 42nd Avenue Sw, Seattle, WA 98116
MLS# 2573396Listed by: SKYLINE PROPERTIES, INC. - New
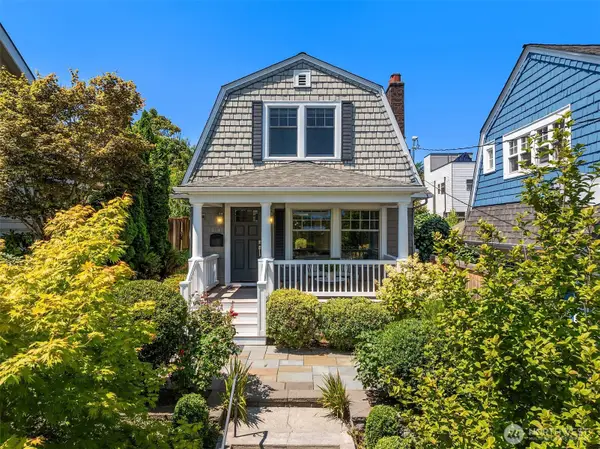 $1,195,000Active3 beds 2 baths2,060 sq. ft.
3141 Broadway E, Seattle, WA 98102
MLS# 2573408Listed by: WINDERMERE RE GREENWOOD - New
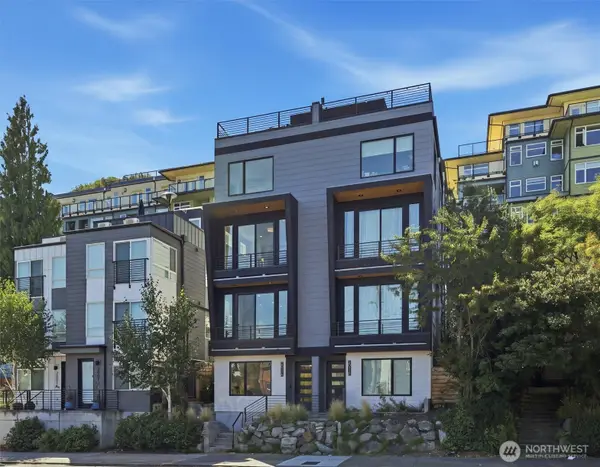 $979,950Active3 beds 3 baths1,611 sq. ft.
2011 Dexter Avenue N #A, Seattle, WA 98109
MLS# 2573445Listed by: REALOGICS SOTHEBY'S INT'L RLTY - New
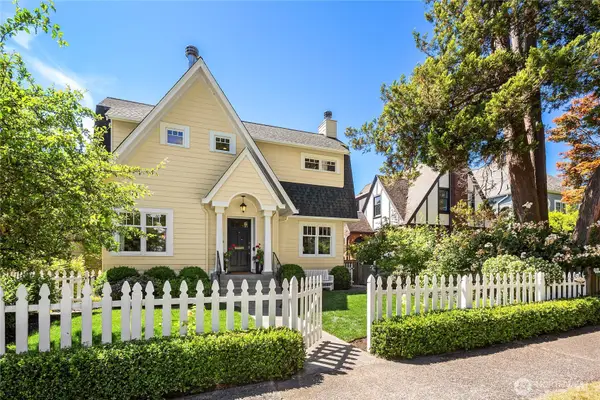 $2,295,000Active5 beds 4 baths3,080 sq. ft.
3819 44 Avenue Ne, Seattle, WA 98105
MLS# 2572540Listed by: HOMECOIN.COM


Protect your home and budget from life's surprises with an Assurant Home Warranty, backed by a partner that supports you through every step of homeownership. Explore Plans.
© 2023 - 2026 ERA Franchise Systems LLC. All rights reserved. ERA Franchise Systems LLC fully supports the principles of the Fair Housing Act and the Equal Opportunity Act. ERA, ERA Real Estate powered, and their respective logos are registered service marks of ERA Franchise Systems LLC. Each office is independently owned and operated.