
5121 NE 55th Street, Seattle, WA 98105
Local realty services provided by:ERA Skyview Realty
Listed by: tyson lin
Office: kw greater seattle
MLS#:2574169
Source:NWMLS
5121 NE 55th Street,Seattle, WA 98105
$2,650,000
- 4 Beds
- 4 Baths
- 3,850 sq. ft.
- Single family
- First Look
Price summary
- Price:$2,650,000
- Price per sq. ft.:$688.31
About this home
Perched on a picturesque, evergreen-lined lot in Seattle’s coveted Windermere neighborhood, this striking Pacific Northwest Contemporary captures beautiful Lake Washington & Cascade Mountain views while delivering an exceptional blend of modern luxury, thoughtful design & effortless livability. Enter this custom-built residence & experience a sense of space w/soaring vaulted ceilings, tall windows, rich Acacia hardwood floors & an open-concept design connecting the living, dining & kitchen spaces. The gourmet chef's kitchen is a masterpiece, beautifully appointed w/elevated finishes & designer details. Modern bathrooms carry the home’s clean, contemporary aesthetic, while every spacious bedroom features its own walk-in closet. Retreat upstairs to the guest suite & expansive primary suite -- a private sanctuary w/large bedroom, abundant natural light, luxurious bath & designer-ready walk-in closet. This one-of-a-kind home is equipped for modern PNW living w/durable metal roof, 37 solar panels, central A/C, gas-forced heating, backup generator, gas fireplace, whole-property sprinkler irrigation, entire-home water filtration, newer hot water tank w/circulating pump, EV charger, dual electrical panels & more! Revel in your massive 13,500 SF outdoor oasis w/mature trees, lush landscaping, relaxation trail, fruit trees, fireplace, shed & more. A rare opportunity to own a newer custom-built home w/modern architecture, premium upgrades & views coming together in a superior location....
Contact an agent
Home facts
- Year built:2010
- Subdivision & Development:Windermere
- Listing ID #:2574169
- Updated:October 01, 2026 at 12:04 PM
Rooms and interior
- Bedrooms:4
- Total bathrooms:4
- Full bathrooms:3
- Half bathrooms:1
- Flooring:Ceramic Tile Floor, Hardwood
- Kitchen Description:Dishwasher, Microwave, Refrigerator
- Bedroom Description:Lower Level Bedrooms : 2, Upper Level Bedrooms : 2
- Basement:Yes
- Basement Description:Daylight, Finished
- Living area:3,850 sq. ft.
Heating and cooling
- Heating:Forced Air
- Central air:Yes
Structure and exterior
- Roof:Metal
- Year built:2010
- Building area:3,850 sq. ft.
- Lot area:0.31 Acres
- Lot Features:Curbed Lot, Open Space, Paved, Sidewalk
- Architectural Style:Contemporary
- Construction Materials:Wood Exterior Finish, Wood Products Exterior Finish
- Exterior Features:Deck, Fenced-Fully, Patio, Sprinkler System
- Foundation Description:Daylight, Finished
- Levels:2 Story
Schools
- High school:Roosevelt High
- Middle school:Eckstein Mid
- Elementary school:Laurelhurst
Utilities
- Water:Public
- Sewer:Available, Sewer Connected
Finances and disclosures
- Price:$2,650,000
- Price per sq. ft.:$688.31
- Tax amount:$23,482 (2025)
Features and amenities
- Appliances:Dishwasher, Refrigerator, Washer
- Laundry features:Dryer, Washer
- Amenities:Ceiling Fan(s), Electric Car Charging, Gas Available, High Speed Internet, Security System, Skylight(s), Sprinkler System, Vaulted Ceiling(s), Walk-In Closet(s), Water Heater, Wine Cellar, Wired for Generator
Parking
- Total parking spaces:7
- Parking description:Attached Garage, Driveway
- Garage:Yes
 Listings courtesy of Northwest MLS as distributed by MLS GRID. Based on information submitted to the MLS GRID as of October 1, 2026. All data is obtained from various sources and may not have been verified by broker or MLS GRID. Supplied Open House Information is subject to change without notice. All information should be independently reviewed and verified for accuracy. Properties may or may not be listed by the office/agent presenting the information. Listing information is provided for consumers' personal, non-commercial use, solely to identify prospective properties for potential purchase; all other use is strictly prohibited and may violate relevant federal and state law. Information deemed reliable but not guaranteed. Copyright © 2026 MLS GRID. All Rights Reserved.
New listings near 5121 NE 55th Street
- Coming Soon
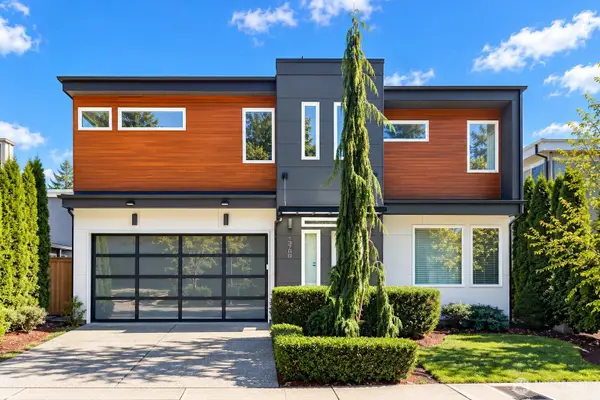 $1,325,000First Look4 beds 3 baths2,751 sq. ft.
13768 Wayne Place N, Seattle, WA 98133
MLS# 2588882Listed by: AGENCYONE - Coming Soon
 $575,000First Look2 beds 3 baths1,645 sq. ft.
13730 15th Avenue Ne #E203, Seattle, WA 98125
MLS# 2589035Listed by: COMPASS - Coming Soon
 $1,900,000First Look5 beds 4 baths3,180 sq. ft.
6516 31st Avenue Ne, Seattle, WA 98115
MLS# 2589669Listed by: KW GREATER SEATTLE - Coming Soon
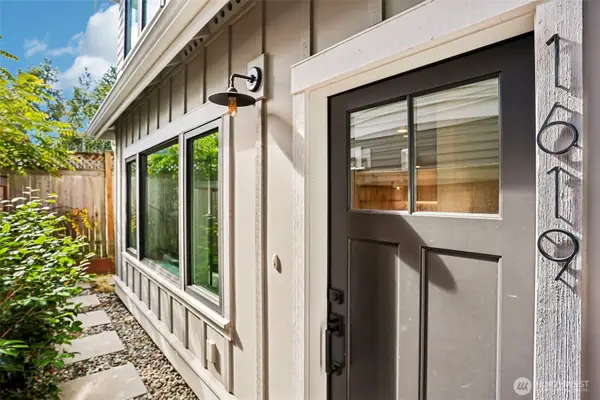 $915,000First Look2 beds 3 baths1,113 sq. ft.
1619 3rd Avenue W, Seattle, WA 98119
MLS# 2589159Listed by: COMPASS - Coming Soon
 $8,500,000First Look3 beds 4 baths6,151 sq. ft.
4751 W Ruffner Street, Seattle, WA 98199
MLS# 2587601Listed by: CENTURY 21 NORTH HOMES REALTY - Coming SoonOpen Sat, 1 to 3pm
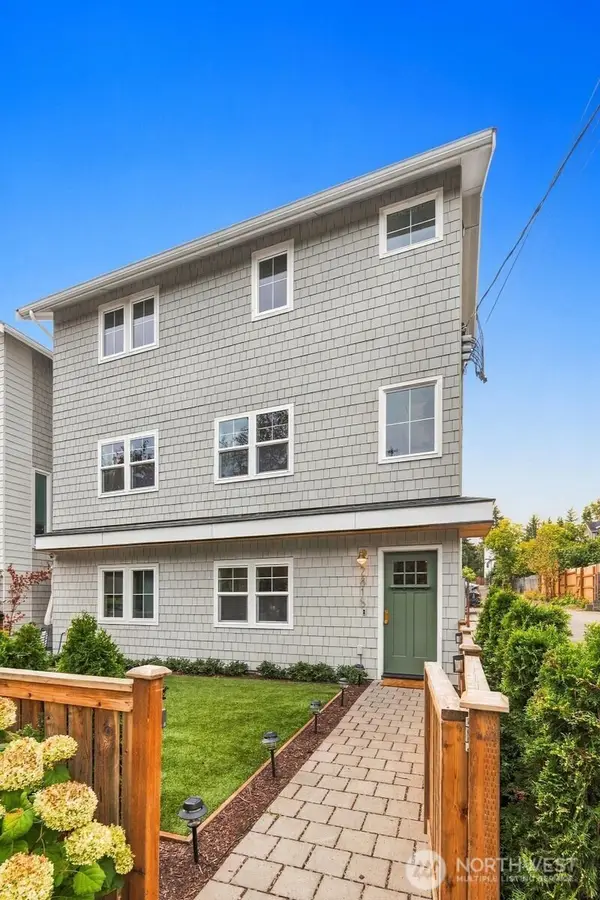 $1,325,000First Look3 beds 4 baths2,173 sq. ft.
2815 E Denny Way, Seattle, WA 98122
MLS# 2588948Listed by: WINDERMERE REAL ESTATE MIDTOWN - Coming Soon
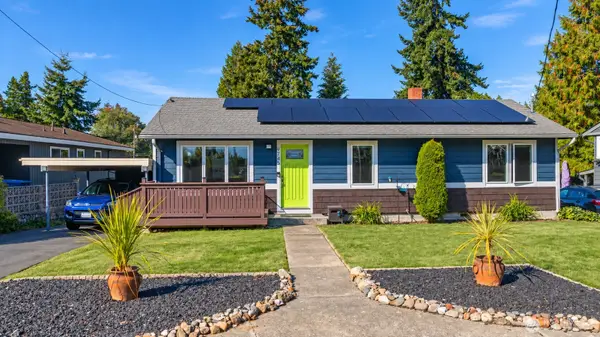 $950,000First Look4 beds 3 baths2,080 sq. ft.
9745 2nd Avenue Nw, Seattle, WA 98117
MLS# 2588548Listed by: BERKSHIRE HATHAWAY HS NW - Coming SoonOpen Thu, 4 to 6pm
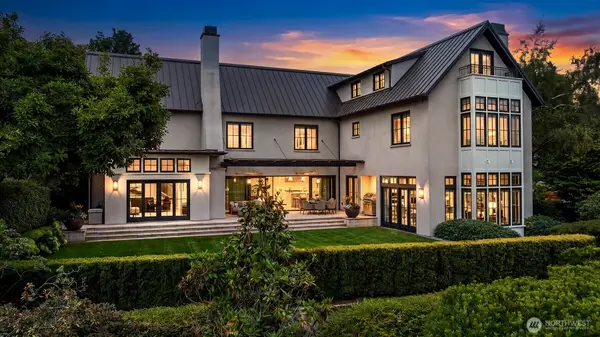 $8,750,000First Look4 beds 7 baths7,210 sq. ft.
3825 E Highland Drive, Seattle, WA 98112
MLS# 2587686Listed by: WINDERMERE REAL ESTATE/EAST - Coming Soon
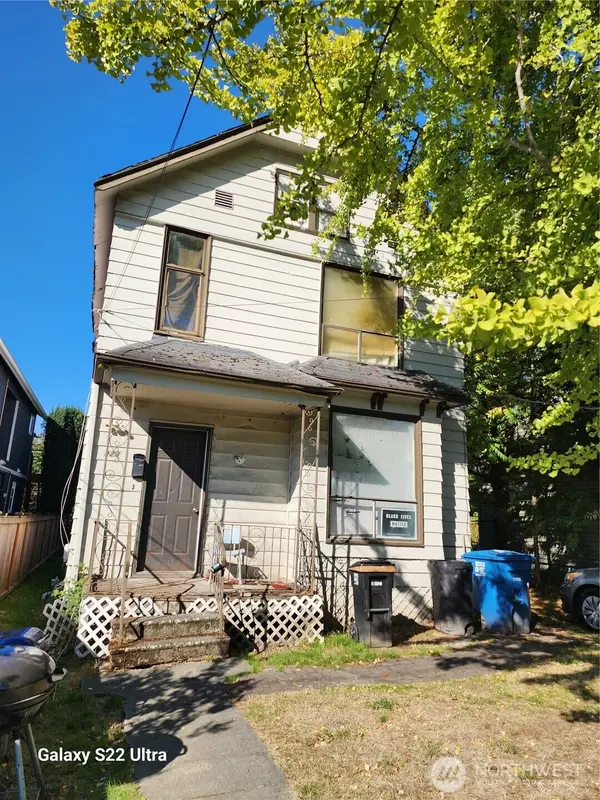 $800,000First Look3 beds 2 baths1,910 sq. ft.
923 24th Avenue S, Seattle, WA 98144
MLS# 2588455Listed by: CENTURY 21 NORTH HOMES REALTY


Protect your home and budget from life's surprises with an Assurant Home Warranty, backed by a partner that supports you through every step of homeownership. Explore Plans.
© 2023 - 2026 ERA Franchise Systems LLC. All rights reserved. ERA Franchise Systems LLC fully supports the principles of the Fair Housing Act and the Equal Opportunity Act. ERA, ERA Real Estate powered, and their respective logos are registered service marks of ERA Franchise Systems LLC. Each office is independently owned and operated.