
516 N 102nd Street, Seattle, WA 98133
Local realty services provided by:RSVP Brokers ERA
Listed by: michael wong
Office: compass425-242-6440
MLS#:2599224
Source:NWMLS
516 N 102nd Street,Seattle, WA 98133
$569,900
- 2 Beds
- 2 Baths
- 931 sq. ft.
- Townhouse
- Active
Price summary
- Price:$569,900
- Price per sq. ft.:$612.14
- Monthly HOA dues:$70
About this home
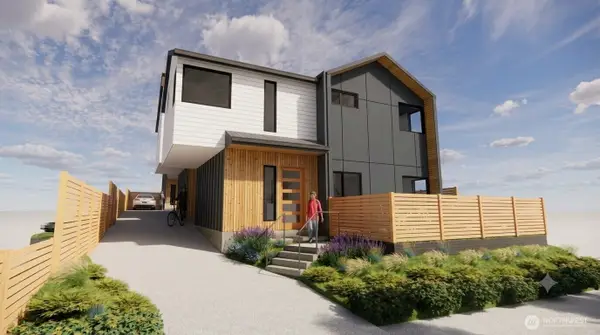
Experience the seamless intersection of sophisticated architecture and intentional design in this striking new construction residence. Every detail has been curated to offer a lifestyle of effortless elegance, beginning with an open-concept interior that glows with natural light and flows over rich hardwood flooring. The heart of the home is designed for both quiet evenings and vibrant social gatherings, extending upward to a magnificent rooftop deck—a private sanctuary for taking in the changing colors of the sky. On the lower level, a secluded, fully fenced outdoor space offers a peaceful retreat for relaxation. Modern luxury is woven into the fabric of the home, featuring premium finishes and integrated climate control for year-round comfort. This property is further distinguished by its exceptional parking accommodations, a rare find that includes both a dedicated private garage and an additional off-street parking directly in front. With its superior craftsmanship and a layout that feels both expansive and intimate, this home represents a rare opportunity to own a piece of contemporary excellence. Welcome to a space where style and substance truly align....
Contact an agent
Home facts
- Year built:2026
- Subdivision & Development:Greenwood
- Listing ID #:2599224
- Updated:November 01, 2026 at 05:20 PM
Rooms and interior
- Bedrooms:2
- Total bathrooms:2
- Full bathrooms:1
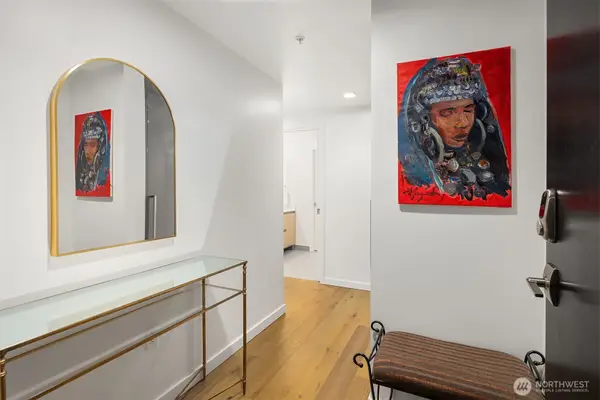
- Flooring:Carpet, Ceramic Tile Floor, Engineered Hardwood
- Kitchen Description:Dishwasher, Microwave, Refrigerator
- Bedroom Description:Main Level Bedrooms : 1, Upper Level Bedrooms : 1
- Living area:931 sq. ft.
Structure and exterior
- Roof:Composition, Torch Down
- Year built:2026
- Building area:931 sq. ft.
- Lot area:0.09 Acres
- Lot Features:Alley, Paved
- Construction Materials:Cement Planked, Wood Products Exterior Finish
- Foundation Description:None
- Levels:Multi/Split
Schools
- High school:Ingraham High
- Middle school:Whitman Mid
- Elementary school:Viewlands
Utilities
- Water:Public
- Sewer:Sewer Connected
Finances and disclosures
- Price:$569,900
- Price per sq. ft.:$612.14
- Tax amount:$5,345 (2025)
Features and amenities
- Appliances:Dishwasher, Refrigerator
- Amenities:Pantry, Vaulted Ceiling(s), Water Heater
Parking
- Total parking spaces:1
- Parking description:Attached Garage
- Garage:Yes
 Listings courtesy of Northwest MLS as distributed by MLS GRID. Based on information submitted to the MLS GRID as of November 1, 2026. All data is obtained from various sources and may not have been verified by broker or MLS GRID. Supplied Open House Information is subject to change without notice. All information should be independently reviewed and verified for accuracy. Properties may or may not be listed by the office/agent presenting the information. Listing information is provided for consumers' personal, non-commercial use, solely to identify prospective properties for potential purchase; all other use is strictly prohibited and may violate relevant federal and state law. Information deemed reliable but not guaranteed. Copyright © 2026 MLS GRID. All Rights Reserved.
New listings near 516 N 102nd Street
- Coming Soon
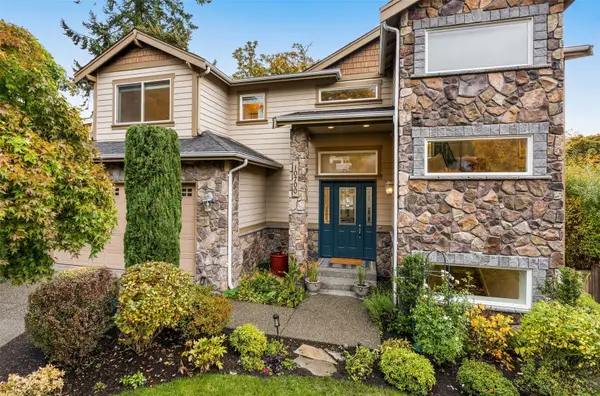 $1,825,000First Look5 beds 4 baths3,820 sq. ft.
10700 Lakeside Avenue Ne, Seattle, WA 98125
MLS# 2592965Listed by: KW GREATER SEATTLE - Coming Soon
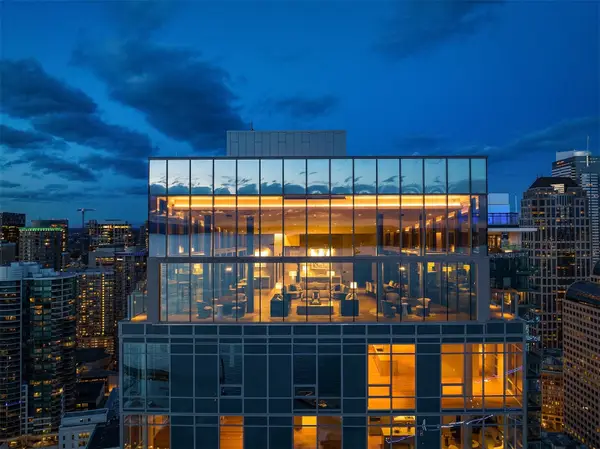 $359,000First Look-- beds 1 baths675 sq. ft.
121 Stewart Street #606, Seattle, WA 98101
MLS# 2594071Listed by: COMPASS - Coming Soon
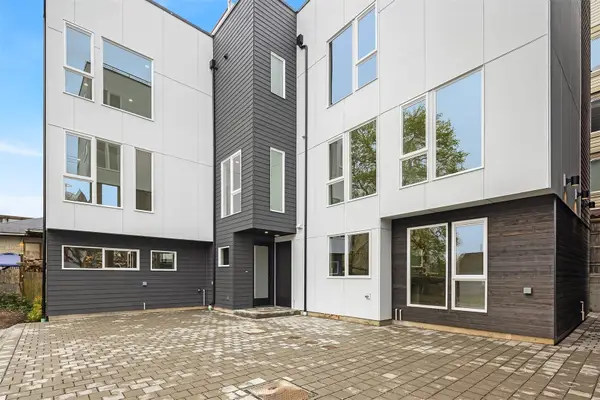 $959,000First Look3 beds 3 baths1,477 sq. ft.
4425 Fremont Avenue N #C, Seattle, WA 98103
MLS# 2599896Listed by: VALERE REAL ESTATE - Coming Soon
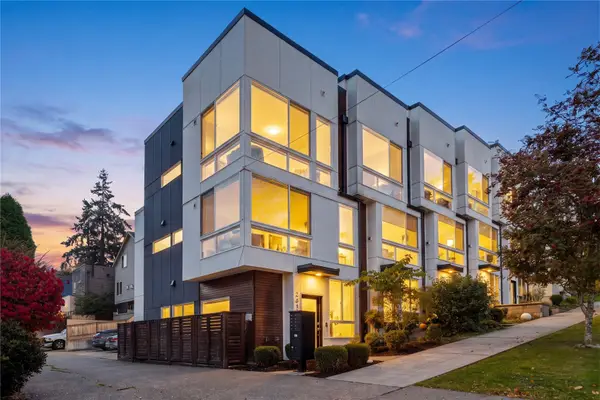 $725,000First Look2 beds 2 baths1,310 sq. ft.
2613 E Thomas Street, Seattle, WA 98112
MLS# 2599090Listed by: WINDERMERE RE/CAPITOL HILL,INC - Coming Soon
 $865,000First Look3 beds 3 baths1,560 sq. ft.
2018 S Ingersoll Place #A, Seattle, WA 98144
MLS# 2561583Listed by: SPECIALTY REAL ESTATE GROUP - Coming Soon
 $358,000First Look1 beds 1 baths641 sq. ft.
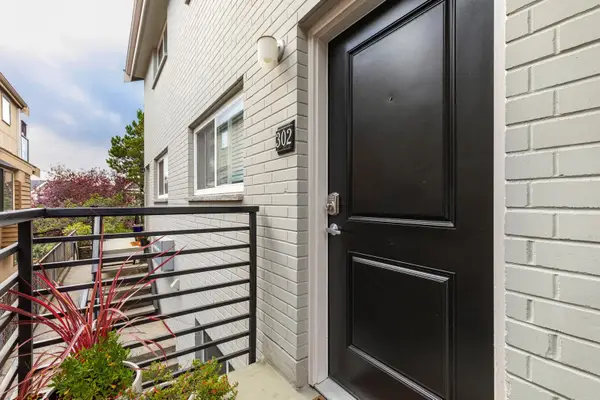
2818 NW 56th Street #302, Seattle, WA 98107
MLS# 2599458Listed by: WINDERMERE RE GREENWOOD - Coming Soon
 $750,000First Look2 beds 2 baths1,075 sq. ft.
1808 Minor Ave #1101, Seattle, WA 98101
MLS# 2593632Listed by: BUSHNELL REAL ESTATE SOLUTIONS - Coming Soon
 $1,599,950First Look4 beds 3 baths3,050 sq. ft.
2834 NW 94th Street, Seattle, WA 98117
MLS# 2598698Listed by: REAL BROKER LLC - Coming SoonOpen Sun, 11am to 1pm
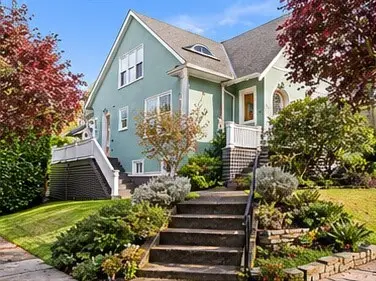 $1,390,000First Look4 beds 2 baths2,830 sq. ft.
2356 Federal Avenue E, Seattle, WA 98102
MLS# 2599084Listed by: COMPASS - Coming Soon
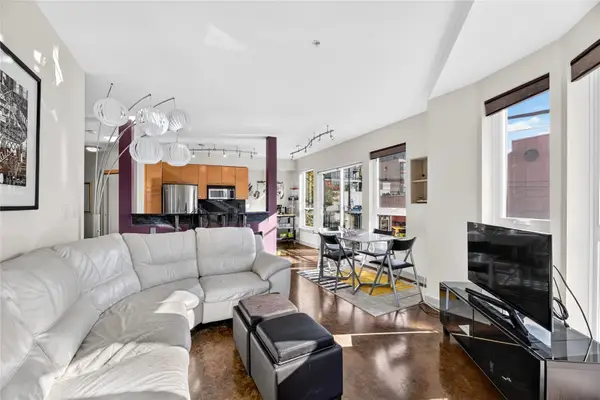 $589,000First Look2 beds 2 baths1,035 sq. ft.
1410 E Pine Street #W120, Seattle, WA 98122
MLS# 2599117Listed by: PELLEGO, INC.


Protect your home and budget from life's surprises with an Assurant Home Warranty, backed by a partner that supports you through every step of homeownership. Explore Plans.
© 2023 - 2026 ERA Franchise Systems LLC. All rights reserved. ERA Franchise Systems LLC fully supports the principles of the Fair Housing Act and the Equal Opportunity Act. ERA, ERA Real Estate powered, and their respective logos are registered service marks of ERA Franchise Systems LLC. Each office is independently owned and operated.