
5249 40th Avenue Ne #402, Seattle, WA 98105
Local realty services provided by:Tucker Realty ERA Powered
Listed by: brian huie
Office: compass
MLS#:2546542
Source:NWMLS
5249 40th Avenue Ne #402,Seattle, WA 98105
$529,000
- 2 Beds
- 2 Baths
- 990 sq. ft.
- Condominium
- Active
Price summary
- Price:$529,000
- Price per sq. ft.:$534.34
- Monthly HOA dues:$697
About this home
How wonderful life would be waking up every morning to bright yet private palm tree atrium views! This top floor bright, airy condo is your everyday staycation. Waking up in either bedrooms is a treat but especially in the primary with an updated ensuite and dual closets. Take your time heading out to the great room with an Eastern wall of windows and an oversized slider that takes you out onto a fully covered terrace. "Clear view" glass railing allows for Eastern tree canopy views as well as a view of where the Burke Gilman trail pierces Pathways Park, a 7 acre park with sport courts, intertwining trails, and countless picnic tables and benches…all less than a block away from your home. Leave your car parked in the covered parking space and head across the street to Met Market and a neighborhood favorite Chinese eatery or head 4 blocks to Mioposto in Ravenna for Italian. 2 minutes to Seattle Children's and UW as well as University Village for premium shopping. Shop all you want as storage is plentiful. Besides both bedrooms having grass cloth closets the width of entire walls and the primary having an additional closet, there’s an oversized coat closet, kitchen pantry, terrace storage, and a ground floor storage. Newer induction range, recently completed building-wide plumbing upgraded. Visit in the morning or early afternoon to see how incredibly bright it is in the home and even in bedrooms in back, or come in the evening to hit Met Market for their cookies for dessert!...
Contact an agent
Home facts
- Year built:1966
- Subdivision & Development:Bryant
- Listing ID #:2546542
- Updated:August 05, 2026 at 11:32 AM
Rooms and interior
- Bedrooms:2
- Total bathrooms:2
- Full bathrooms:1
- Flooring:Carpet, Marble
- Kitchen Description:Dishwasher, Disposal, Microwave, Refrigerator
- Bedroom Description:Main Level Bedrooms : 2
- Living area:990 sq. ft.
Structure and exterior
- Roof:Flat Roof, Torch Down
- Year built:1966
- Building area:990 sq. ft.
- Construction Materials:Cement/Concrete Exterior Finish, Wood Products Exterior Finish
- Exterior Features:Trails
- Levels:1 Story
Finances and disclosures
- Price:$529,000
- Price per sq. ft.:$534.34
- Tax amount:$4,869 (2026)
Features and amenities
- Appliances:Dishwasher, Refrigerator, Washer
- Laundry features:Dryer, Electric Dryer Hookup, Washer, Washer Hookup
- Amenities:Trails, Water Heater
Parking
- Total parking spaces:1
- Parking description:Carport
 Listings courtesy of Northwest MLS as distributed by MLS GRID. Based on information submitted to the MLS GRID as of August 5, 2026. All data is obtained from various sources and may not have been verified by broker or MLS GRID. Supplied Open House Information is subject to change without notice. All information should be independently reviewed and verified for accuracy. Properties may or may not be listed by the office/agent presenting the information. Listing information is provided for consumers' personal, non-commercial use, solely to identify prospective properties for potential purchase; all other use is strictly prohibited and may violate relevant federal and state law. Information deemed reliable but not guaranteed. Copyright © 2026 MLS GRID. All Rights Reserved.
New listings near 5249 40th Avenue Ne #402
- New
 $699,950Active3 beds 2 baths1,440 sq. ft.
1467 S Columbian Way, Seattle, WA 98144
MLS# 2558900Listed by: WINDERMERE REAL ESTATE CO. - New
 $374,900Active1 beds 1 baths591 sq. ft.
1525 NW 57th Street #326, Seattle, WA 98107
MLS# 2555914Listed by: PREMIER ONE PROPERTIES - New
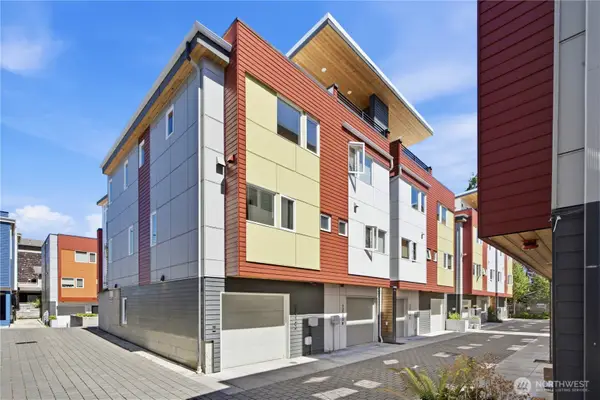 $564,900Active3 beds 3 baths1,210 sq. ft.
12516 15th Avenue Ne #A, Seattle, WA 98125
MLS# 2562937Listed by: RE/MAX TOWN CENTER - Open Sat, 11am to 1pmNew
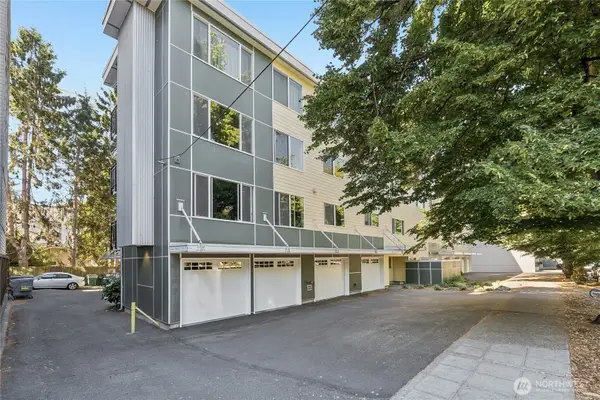 $500,000Active2 beds 2 baths1,260 sq. ft.
1743 NW 57th Street #406, Seattle, WA 98107
MLS# 2563261Listed by: REDFIN - New
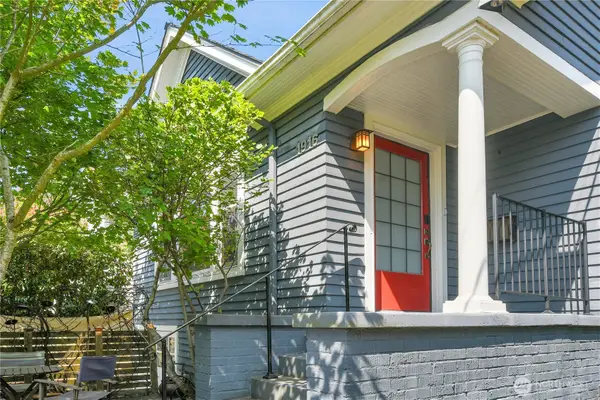 $949,000Active3 beds 1 baths2,080 sq. ft.
1916 11th Avenue W, Seattle, WA 98119
MLS# 2564820Listed by: COMPASS 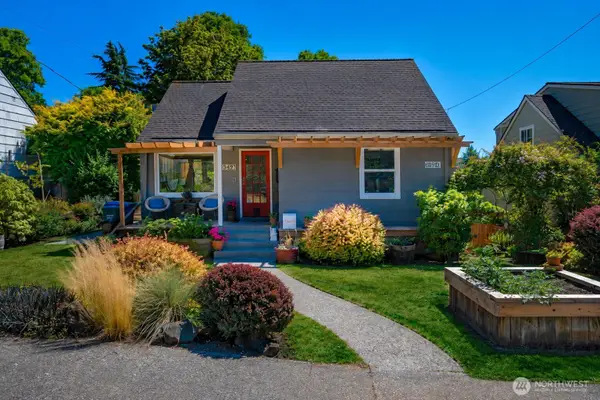 $1,075,000Pending Inspection4 beds 2 baths1,860 sq. ft.
349 NW 49th Street, Seattle, WA 98107
MLS# 2564192Listed by: AUM REAL ESTATE LLC- New
 $725,000Active2 beds 2 baths1,162 sq. ft.
1804 28th Avenue S, Seattle, WA 98144
MLS# 2559661Listed by: WINDERMERE REAL ESTATE MIDTOWN - New
 $4,300,000Active2 beds 3 baths3,485 sq. ft.
715 2nd Avenue #1504, Seattle, WA 98101
MLS# 2563191Listed by: COLDWELL BANKER BAIN - Open Wed, 11am to 1:30pmNew
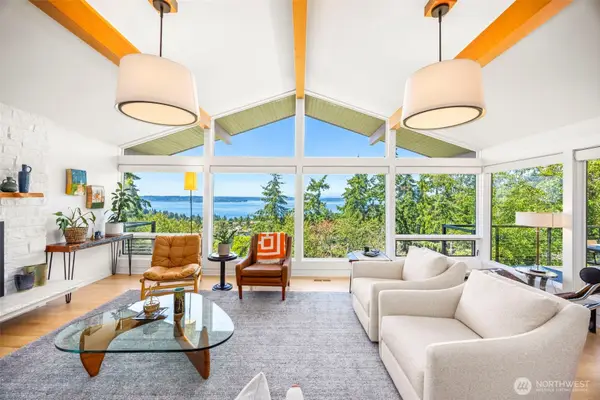 $2,175,000Active3 beds 3 baths3,280 sq. ft.
8803 38th Avenue Sw, Seattle, WA 98126
MLS# 2563817Listed by: COMPASS - Open Wed, 5 to 7pmNew
 $625,000Active3 beds 2 baths1,700 sq. ft.
11049 18th Avenue Sw, Seattle, WA 98146
MLS# 2564204Listed by: EXP REALTY


Protect your home and budget from life's surprises with an Assurant Home Warranty, backed by a partner that supports you through every step of homeownership. Explore Plans.
© 2023 - 2026 ERA Franchise Systems LLC. All rights reserved. ERA Franchise Systems LLC fully supports the principles of the Fair Housing Act and the Equal Opportunity Act. ERA, ERA Real Estate powered, and their respective logos are registered service marks of ERA Franchise Systems LLC. Each office is independently owned and operated.