
5249 40th Avenue Ne #404, Seattle, WA 98105
Local realty services provided by:Tucker Realty ERA Powered
Listed by: bliss ong
Office: redfin
MLS#:2528303
Source:NWMLS
5249 40th Avenue Ne #404,Seattle, WA 98105
$539,000
- 2 Beds
- 1 Baths
- 950 sq. ft.
- Condominium
- Active
Price summary
- Price:$539,000
- Price per sq. ft.:$567.37
- Monthly HOA dues:$697
About this home
Stylish top-floor mid-century condo in the heart of Bryant! This stunning residence showcases tongue & groove wood beam ceilings, floor to ceiling windows and an open, light filled layout. The spacious great room and large dining area flow seamlessly to a balcony creating the perfect space for relaxing or entertaining. Updated throughout with luxury vinyl plank flooring and slab granite countertops, shaker cabinets and stainless appliances in the kitchen. Two generously sized bedrooms and an updated bath, with newly installed heated floors are thoughtfully positioned down the hall for added privacy. Well-maintained boutique building with covered reserved parking conveniently located near the front entrance. Unbeatable location directly across from Met Market and just minutes to the Burke-Gilman Trail, UW, Parks, coffee shops and popular brew pubs. Pet friendly for both dogs and cats. An exceptional single-family alternative in a convenient, quiet yet vibrant neighborhood. Nothing to do here but move in and enjoy!...
Contact an agent
Home facts
- Year built:1966
- Subdivision & Development:Bryant
- Listing ID #:2528303
- Updated:August 03, 2026 at 11:15 AM
Rooms and interior
- Bedrooms:2
- Total bathrooms:1
- Full bathrooms:1
- Flooring:Ceramic Tile Floor, Vinyl Plank
- Kitchen Description:Dishwasher, Disposal, Microwave, Refrigerator
- Bedroom Description:Main Level Bedrooms : 2
- Living area:950 sq. ft.
Structure and exterior
- Roof:Composition
- Year built:1966
- Building area:950 sq. ft.
- Architectural Style:Contemporary
- Construction Materials:Cement Planked
- Levels:1 Story
Schools
- High school:Buyer To Verify
- Middle school:Buyer To Verify
- Elementary school:Buyer To Verify
Finances and disclosures
- Price:$539,000
- Price per sq. ft.:$567.37
- Tax amount:$4,310 (2025)
Features and amenities
- Appliances:Dishwasher, Refrigerator
- Amenities:Vaulted Ceiling(s)
Parking
- Total parking spaces:1
- Parking description:Common Garage
- Garage:Yes
 Listings courtesy of Northwest MLS as distributed by MLS GRID. Based on information submitted to the MLS GRID as of August 3, 2026. All data is obtained from various sources and may not have been verified by broker or MLS GRID. Supplied Open House Information is subject to change without notice. All information should be independently reviewed and verified for accuracy. Properties may or may not be listed by the office/agent presenting the information. Listing information is provided for consumers' personal, non-commercial use, solely to identify prospective properties for potential purchase; all other use is strictly prohibited and may violate relevant federal and state law. Information deemed reliable but not guaranteed. Copyright © 2026 MLS GRID. All Rights Reserved.
New listings near 5249 40th Avenue Ne #404
- New
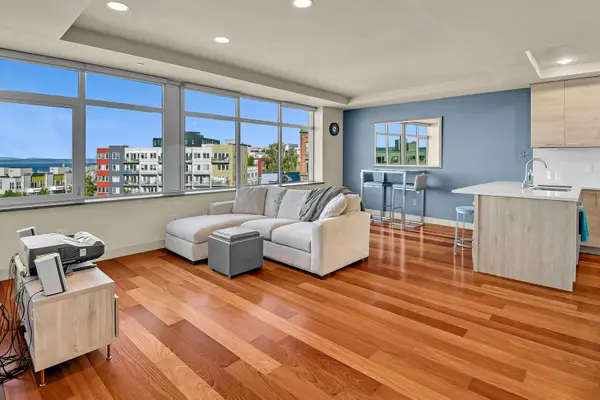 Listed by ERA$849,000Active2 beds 2 baths1,146 sq. ft.
2319 1st Avenue #306, Seattle, WA 98121
MLS# 2563636Listed by: RSVP BROKERS ERA - New
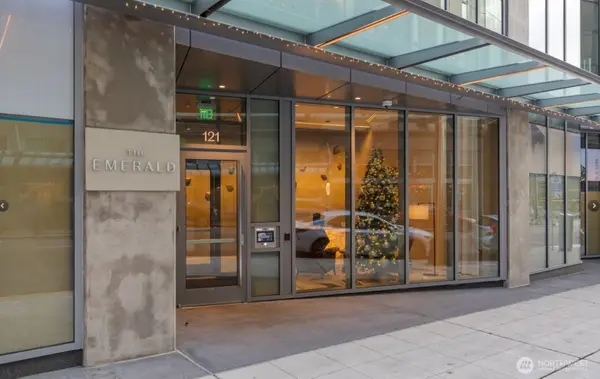 $379,000Active-- beds 1 baths569 sq. ft.
121 Stewart Street #1306, Seattle, WA 98101
MLS# 2563638Listed by: ELINK REALTY - New
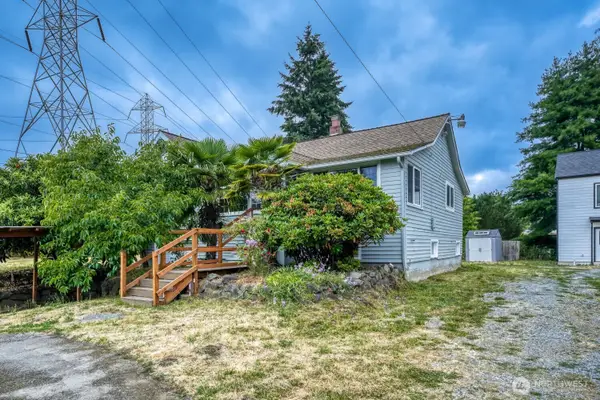 $1,200,000Active4 beds 4 baths2,680 sq. ft.
98178 S Creston Street, Seattle, WA 98178
MLS# 2562928Listed by: INSPIRE REALTY - New
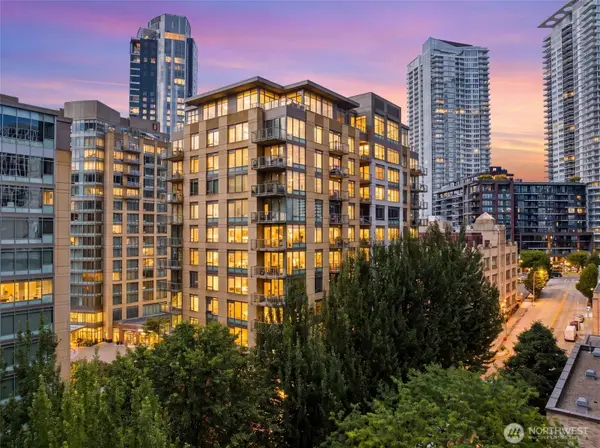 $1,249,000Active2 beds 2 baths1,427 sq. ft.
910 Lenora Street #S1503, Seattle, WA 98121
MLS# 2562286Listed by: EXP REALTY - New
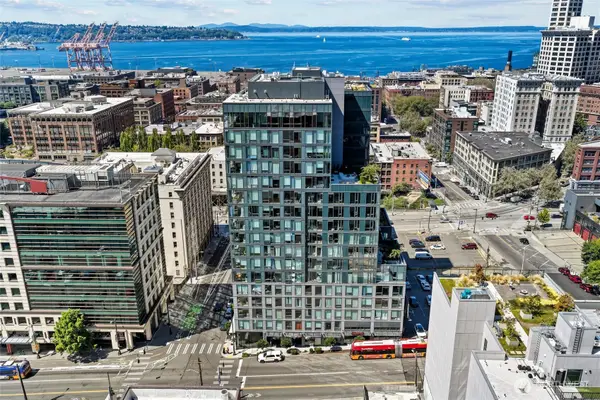 $720,000Active2 beds 1 baths856 sq. ft.
405 S Main Street #811, Seattle, WA 98104
MLS# 2562383Listed by: WINDERMERE REAL ESTATE/EAST - New
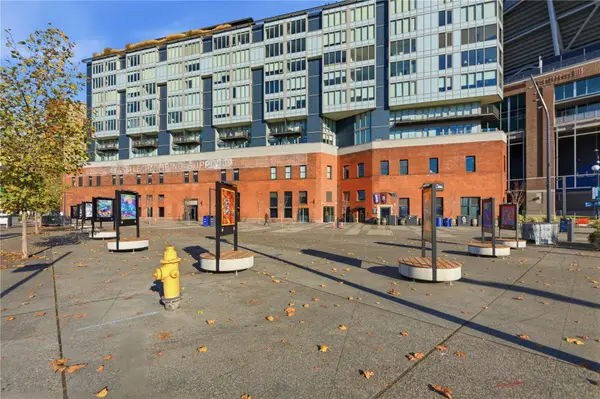 $414,000Active1 beds 1 baths601 sq. ft.
590 1st Avenue S #613, Seattle, WA 98104
MLS# 2563507Listed by: EXP REALTY - New
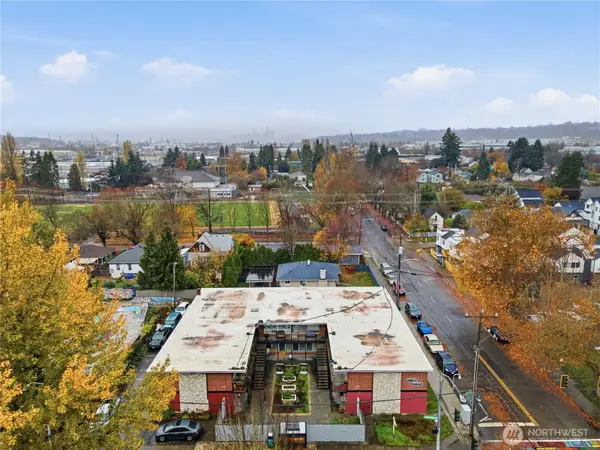 $274,000Active1 beds 1 baths616 sq. ft.
748 S Cloverdale Street #8, Seattle, WA 98108
MLS# 2563511Listed by: EXP REALTY - New
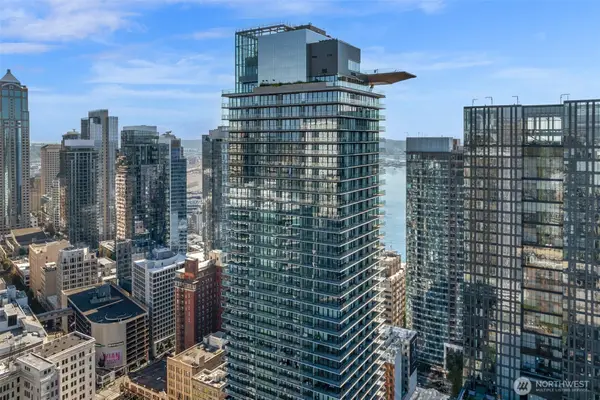 $3,200,000Active2 beds 3 baths1,488 sq. ft.
300 Virginia Street #4111, Seattle, WA 98101
MLS# 2562394Listed by: MARKETPLACE SOTHEBY'S INTL RTY - New
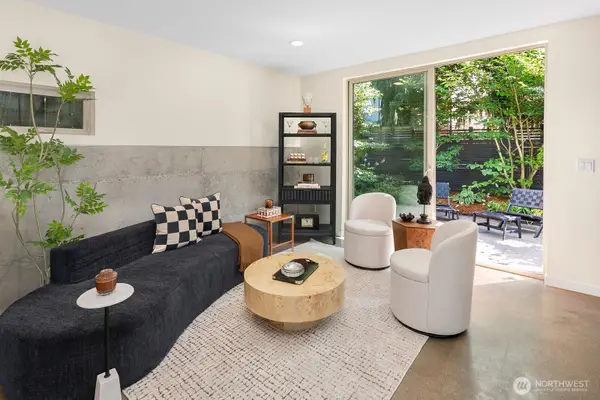 $783,500Active3 beds 3 baths1,440 sq. ft.
1120 26th Avenue S, Seattle, WA 98144
MLS# 2563405Listed by: ENSEMBLE - New
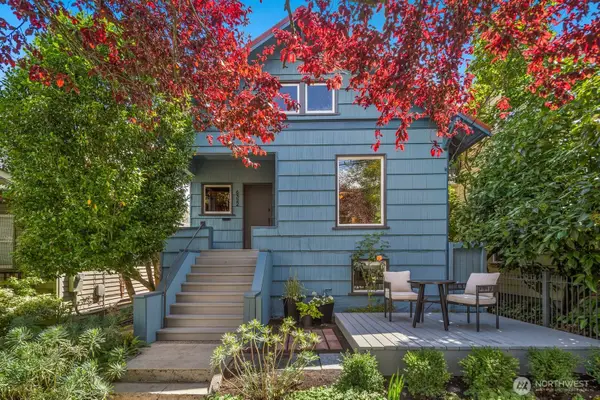 $995,000Active-- beds -- baths2,119 sq. ft.
6322 5th Avenue Ne, Seattle, WA 98115
MLS# 2563436Listed by: ENSEMBLE


Protect your home and budget from life's surprises with an Assurant Home Warranty, backed by a partner that supports you through every step of homeownership. Explore Plans.
© 2023 - 2026 ERA Franchise Systems LLC. All rights reserved. ERA Franchise Systems LLC fully supports the principles of the Fair Housing Act and the Equal Opportunity Act. ERA, ERA Real Estate powered, and their respective logos are registered service marks of ERA Franchise Systems LLC. Each office is independently owned and operated.