
530 36th Avenue E, Seattle, WA 98112
Local realty services provided by:Knipe Realty ERA Powered
Listed by: deirdre g. doyle, melissa boucher
Office: windermere real estate midtown
MLS#:2580479
Source:NWMLS
530 36th Avenue E,Seattle, WA 98112
$11,800,000
- 5 Beds
- 7 Baths
- 7,910 sq. ft.
- Single family
- First Look
Price summary
- Price:$11,800,000
- Price per sq. ft.:$1,491.78
About this home
History and intention converge in this extraordinary Washington Park estate that stretches street to street, the product of masterful collaboration between renowned architects, artisans, and designers. In the tradition of the great English manors, the home was positioned to be arrived at, not simply seen, set behind a gated entry and rising above sweeping views of Lake Washington and the Cascades beyond. Mature gardens, established over decades, wrap the property in privacy rarely found this close to the city. The home has been crafted to serve both gracious entertaining and the rhythms of daily life with equal ease. The finishes speak to a standard of quality that is immediately and unmistakably felt: hand-waxed beams, extensive molding, and architectural antiques gathered from across centuries and continents. Room by room, each space unfolds and builds toward the next, rewarding those who take the time to linger. Every comfort assured and every detail considered. Nothing here is incidental. From the placement of a window to the curve of a stair rail, this residence offers a way of living that feels unique yet comfortable. Each room finely tuned during a dedicated three-and-a-half-year transformation. A quiet, tree-lined enclave nestled between Lake Washington and the lush Arboretum, Washington Park offers a peerless balance of private retreat and urban accessibility. This is a residence of rare distinction awaiting its next stewards....
Contact an agent
Home facts
- Year built:1924
- Subdivision & Development:Washington Park
- Listing ID #:2580479
- Updated:September 17, 2026 at 11:33 AM
Rooms and interior
- Bedrooms:5
- Total bathrooms:7
- Full bathrooms:3
- Half bathrooms:2
- Flooring:Carpet, Ceramic Tile Floor, Hardwood, Marble, Travertine
- Kitchen Description:Dishwasher, Disposal, Double Oven, Microwave, Refrigerator
- Bedroom Description:Lower Level Bedrooms : 1, Upper Level Bedrooms : 4
- Basement:Yes
- Basement Description:Daylight, Finished
- Living area:7,910 sq. ft.
Heating and cooling
- Heating:Radiant, Radiators
Structure and exterior
- Year built:1924
- Building area:7,910 sq. ft.
- Lot area:0.38 Acres
- Lot Features:Curbed Lot, Paved, Sidewalk
- Architectural Style:Tudor
- Construction Materials:Brick Exterior Finish, Wood Exterior Finish
- Exterior Features:Deck, Fenced-Partially, Patio, Rooftop Deck, Sprinkler System
- Foundation Description:Daylight, Finished
- Levels:2 Story
Schools
- High school:Garfield High
- Middle school:Meany Mid
- Elementary school:Mc Gilvra
Utilities
- Sewer:Sewer Connected
Finances and disclosures
- Price:$11,800,000
- Price per sq. ft.:$1,491.78
- Tax amount:$87,954 (2026)
Features and amenities
- Appliances:Dishwasher, Refrigerator, Washer
- Laundry features:Dryer, Washer
- Amenities:Cable TV, French Doors, Gated Entry, High Speed Internet, Pantry, Rooftop Deck, Security System, Vaulted Ceiling(s), Walk-In Closet(s), Wine Cellar, Wired for Generator
Parking
- Total parking spaces:6
- Parking description:Attached Garage, Driveway, Off Street Parking
- Garage:Yes
 Listings courtesy of Northwest MLS as distributed by MLS GRID. Based on information submitted to the MLS GRID as of September 17, 2026. All data is obtained from various sources and may not have been verified by broker or MLS GRID. Supplied Open House Information is subject to change without notice. All information should be independently reviewed and verified for accuracy. Properties may or may not be listed by the office/agent presenting the information. Listing information is provided for consumers' personal, non-commercial use, solely to identify prospective properties for potential purchase; all other use is strictly prohibited and may violate relevant federal and state law. Information deemed reliable but not guaranteed. Copyright © 2026 MLS GRID. All Rights Reserved.
New listings near 530 36th Avenue E
- Coming SoonOpen Thu, 11am to 1pm
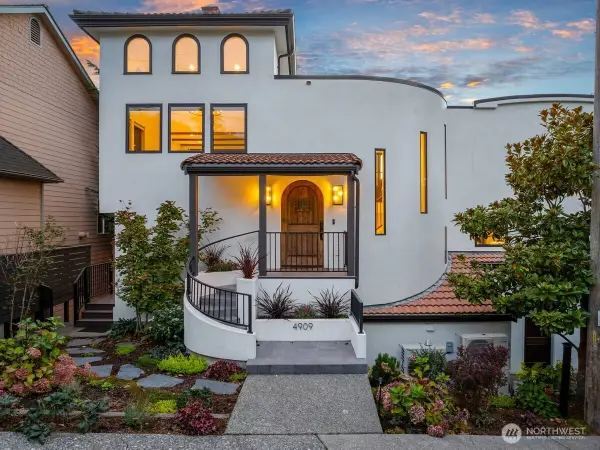 $3,450,000First Look5 beds 7 baths4,393 sq. ft.
4909 SW Othello Street, Seattle, WA 98136
MLS# 2581742Listed by: REAL BROKER LLC - Coming Soon
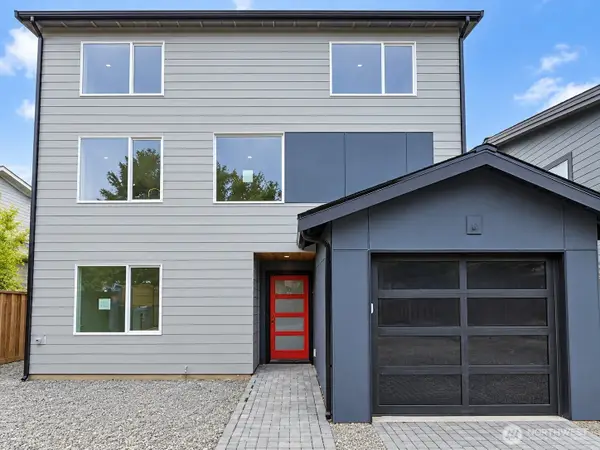 $1,300,000First Look4 beds 4 baths1,960 sq. ft.
8316 28th Avenue Nw, Seattle, WA 98117
MLS# 2581845Listed by: PELLEGO, INC. - Coming Soon
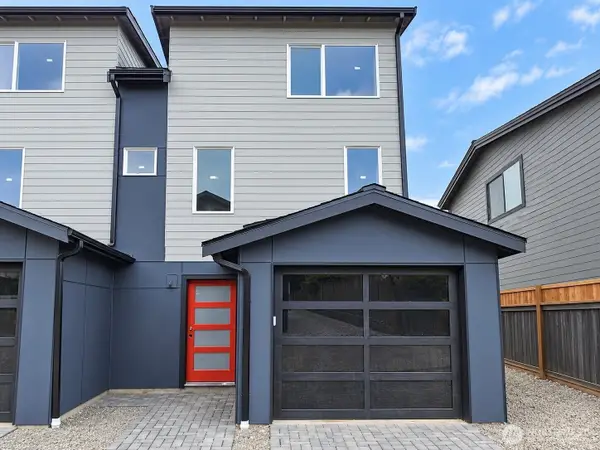 $725,000First Look3 beds 3 baths1,130 sq. ft.
8316 28th Avenue Nw, Seattle, WA 98117
MLS# 2581853Listed by: PELLEGO, INC. - Coming Soon
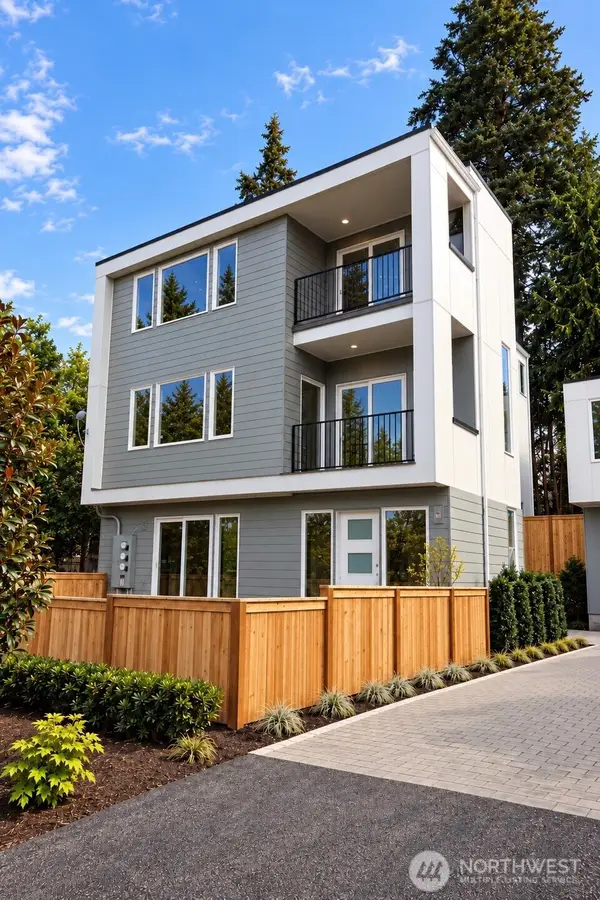 $1,250,000First Look4 beds 4 baths2,052 sq. ft.
3261 NE 98th Street, Seattle, WA 98115
MLS# 2583108Listed by: WINDERMERE REAL ESTATE CO. - Coming Soon
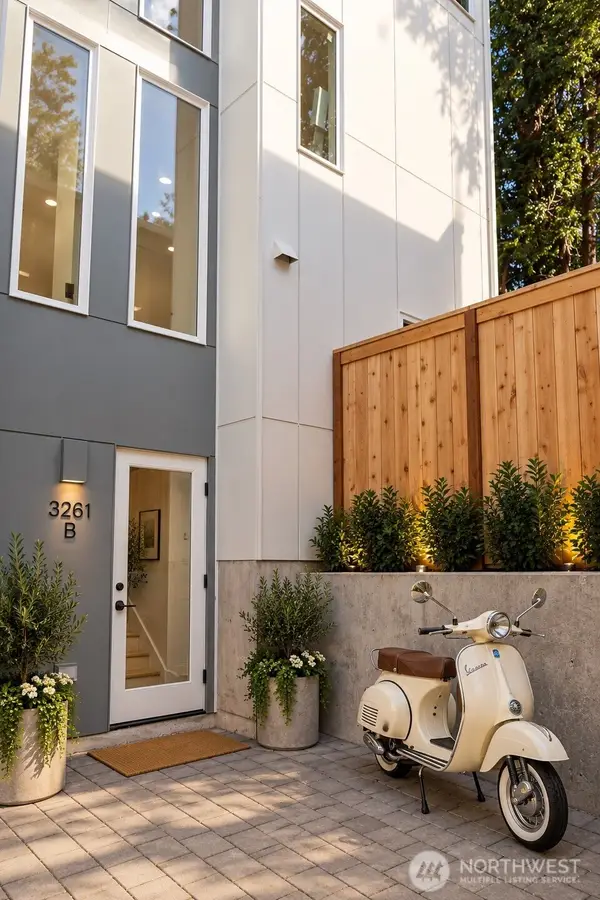 $698,950First Look3 beds 2 baths1,043 sq. ft.
3261 NE 98th Street, Seattle, WA 98115
MLS# 2583111Listed by: WINDERMERE REAL ESTATE CO. - Coming Soon
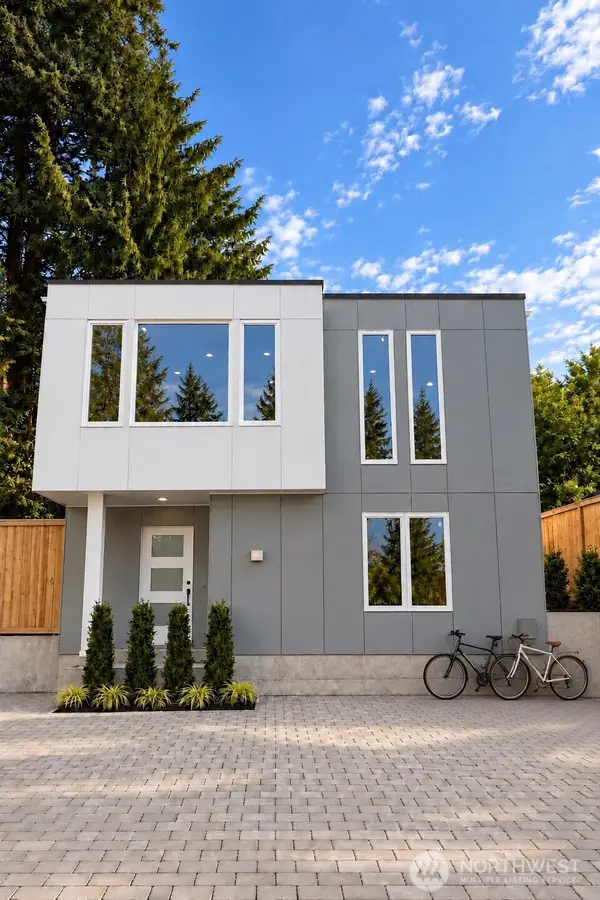 $749,950First Look3 beds 2 baths1,130 sq. ft.
3261 NE 98th Street, Seattle, WA 98115
MLS# 2583115Listed by: WINDERMERE REAL ESTATE CO. - Coming Soon
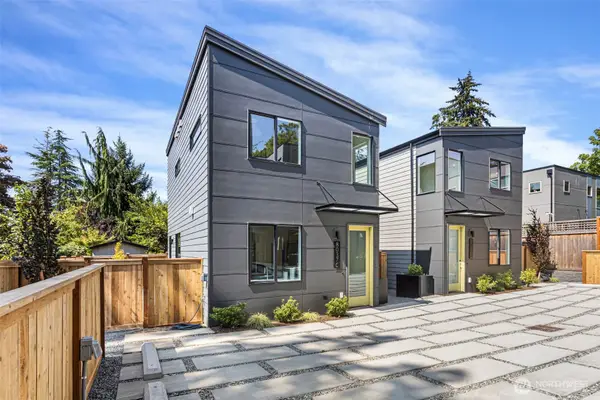 $799,950First Look2 beds 3 baths1,105 sq. ft.
8039 Wallingford Avenue N #C, Seattle, WA 98103
MLS# 2583824Listed by: WINDERMERE R.E. NORTHEAST, INC - Coming Soon
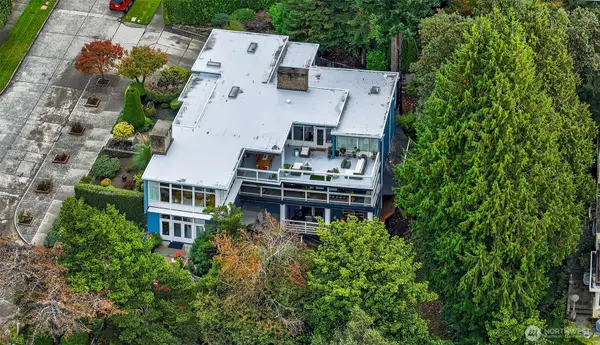 $2,675,000First Look10 beds 5 baths7,617 sq. ft.
4221 W Armour Street, Seattle, WA 98199
MLS# 2579527Listed by: WINDERMERE REAL ESTATE CO. - Coming SoonOpen Sat, 1 to 4pm
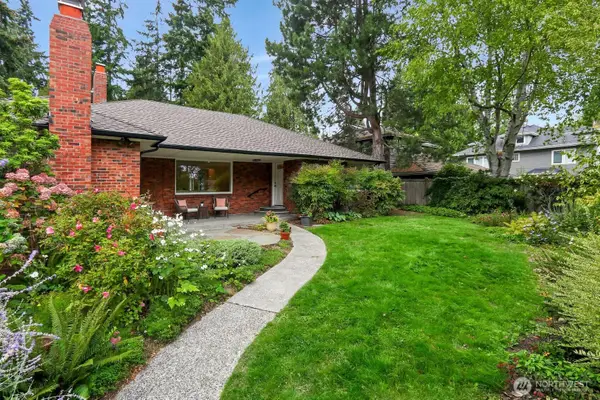 $995,000First Look3 beds 2 baths1,840 sq. ft.
10527 23rd Avenue Ne, Seattle, WA 98125
MLS# 2581283Listed by: WINDERMERE REAL ESTATE CO. - Coming Soon
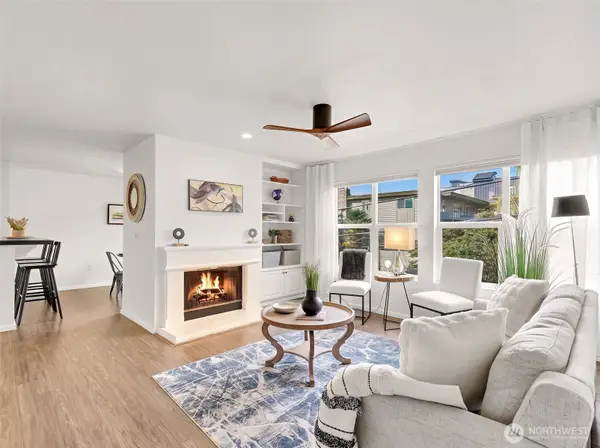 $590,000First Look2 beds 2 baths967 sq. ft.
500 Aloha Street #305, Seattle, WA 98109
MLS# 2581587Listed by: REAL BROKER LLC


Protect your home and budget from life's surprises with an Assurant Home Warranty, backed by a partner that supports you through every step of homeownership. Explore Plans.
© 2023 - 2026 ERA Franchise Systems LLC. All rights reserved. ERA Franchise Systems LLC fully supports the principles of the Fair Housing Act and the Equal Opportunity Act. ERA, ERA Real Estate powered, and their respective logos are registered service marks of ERA Franchise Systems LLC. Each office is independently owned and operated.