
5426 31st Avenue S, Seattle, WA 98108
Local realty services provided by:Knipe Realty ERA Powered
Listed by: paul lau
Office: john l. scott des moines
MLS#:2561878
Source:NWMLS
5426 31st Avenue S,Seattle, WA 98108
$1,700,000
- 6 Beds
- 6 Baths
- 3,300 sq. ft.
- Single family
- Active
Upcoming open houses
- Sat, Aug 0101:00 pm - 04:00 pm
Price summary
- Price:$1,700,000
- Price per sq. ft.:$515.15
About this home
Wonderful 4BR/3.5BA newer construction with a side-by-side 2BR/1.5BA ADU. Built in 2021 and situated on a 4,000 sqft corner lot, this contemporary home offers exceptional flexibility for multigenerational living, guest accommodations, or potential supplemental rental income. The main residence features a spacious open-concept main floor with tall ceilings, a gas fireplace in the living room, a well-appointed kitchen with a large island, a formal dining area, and a slider leading to the view deck. Upstairs, the home offers an expansive primary suite with a luxurious five-piece bath, designer walk-in closet, and private balcony, along with two additional large bedrooms and a convenient laundry room. The lower level includes a recreation room, full bath, and a large bonus room or nonconforming fourth bedroom. ADU includes a fully equipped kitchen, dedicated hot water heater, washer and dryer, ample main-level living space, and two full-size bedrooms on the upper level. Notable features include a 2-car garage with EV charger, central AC, hardwood floors, vaulted ceilings, Bosch S/S appliance package, keyless entry, Ring doorbells, on-demand hot water, metal roof, granite counters, and undermount sinks. Outdoors, enjoy newly landscaped yards with automated irrigation systems. Located just blocks from the light rail station, high-frequency transit, and the amenities of historic Columbia City, this better-than-new home is a rare opportunity for comfort, flexibility, and convenience....
Contact an agent
Home facts
- Year built:2021
- Subdivision & Development:Beacon Hill
- Listing ID #:2561878
- Updated:July 31, 2026 at 11:40 AM
Rooms and interior
- Bedrooms:6
- Total bathrooms:6
- Full bathrooms:4
- Half bathrooms:2
- Flooring:Carpet, Ceramic Tile Floor, Hardwood, Vinyl Plank
- Kitchen Description:Dishwasher, Disposal, Microwave, Refrigerator
- Bedroom Description:Lower Level Bedrooms : 1, Upper Level Bedrooms : 5
- Basement:Yes
- Basement Description:Daylight, Finished
- Living area:3,300 sq. ft.
Heating and cooling
- Heating:Forced Air
- Central air:Yes
Structure and exterior
- Roof:Metal
- Year built:2021
- Building area:3,300 sq. ft.
- Lot area:0.09 Acres
- Lot Features:Corner, Curbed Lot, Dead-end Street, Open Space, Paved, Secluded, Sidewalk
- Construction Materials:Cement/Concrete Exterior Finish, Wood Exterior Finish
- Foundation Description:Daylight, Finished
- Levels:Multi/Split
Schools
- High school:Franklin High
- Middle school:Mercer Mid
- Elementary school:Dearborn Park
Utilities
- Water:Public
- Sewer:Sewer Connected
Finances and disclosures
- Price:$1,700,000
- Price per sq. ft.:$515.15
- Tax amount:$13,187 (2025)
Features and amenities
- Appliances:Dishwasher, Refrigerator, Washer
- Laundry features:Dryer, Washer
- Amenities:Vaulted Ceiling(s), Walk-In Closet(s), Water Heater
Parking
- Total parking spaces:4
- Parking description:Attached Garage, Off Street Parking
- Garage:Yes
 Listings courtesy of Northwest MLS as distributed by MLS GRID. Based on information submitted to the MLS GRID as of July 31, 2026. All data is obtained from various sources and may not have been verified by broker or MLS GRID. Supplied Open House Information is subject to change without notice. All information should be independently reviewed and verified for accuracy. Properties may or may not be listed by the office/agent presenting the information. Listing information is provided for consumers' personal, non-commercial use, solely to identify prospective properties for potential purchase; all other use is strictly prohibited and may violate relevant federal and state law. Information deemed reliable but not guaranteed. Copyright © 2026 MLS GRID. All Rights Reserved.
New listings near 5426 31st Avenue S
- Open Sat, 1 to 3pmNew
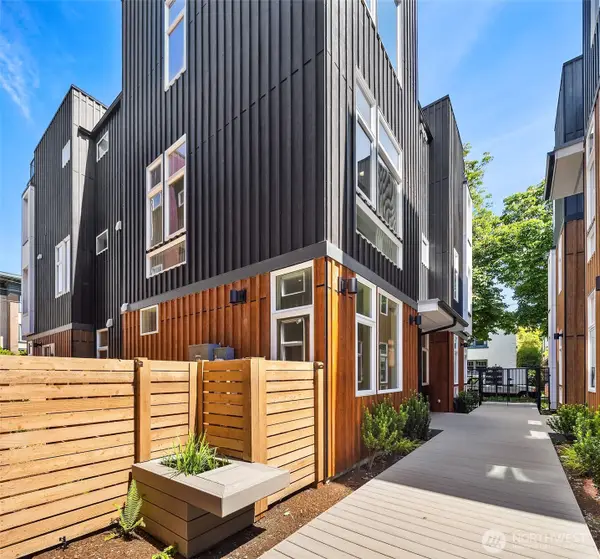 $985,000Active3 beds 2 baths1,501 sq. ft.
1755 17th Avenue, Seattle, WA 98122
MLS# 2561918Listed by: WINDERMERE REAL ESTATE CO. - New
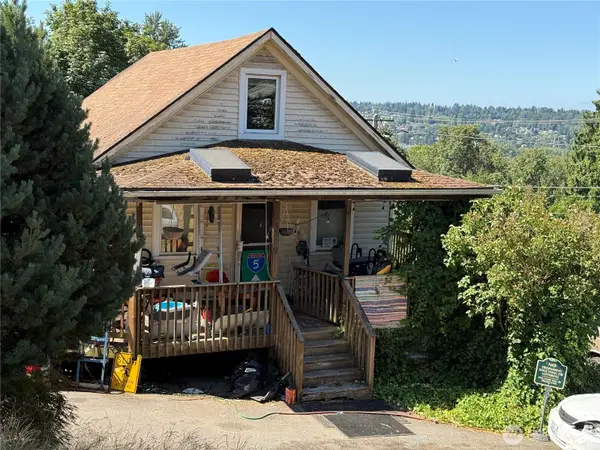 $499,000Active4 beds 3 baths1,510 sq. ft.
5309 S Augusta Street, Seattle, WA 98178
MLS# 2558340Listed by: ADT REALTY - Open Sun, 2 to 4pmNew
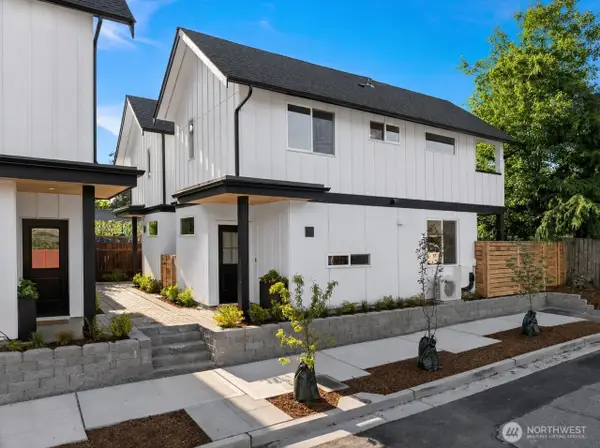 $549,900Active2 beds 2 baths839 sq. ft.
9010 5th Avenue S, Seattle, WA 98108
MLS# 2560225Listed by: WINDERMERE RE GREENWOOD - New
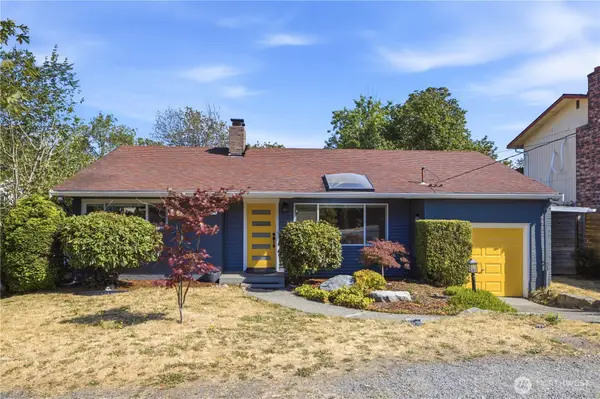 $699,950Active3 beds 2 baths1,070 sq. ft.
4634 S Gazelle Street, Seattle, WA 98118
MLS# 2562018Listed by: JOHN L. SCOTT, INC - New
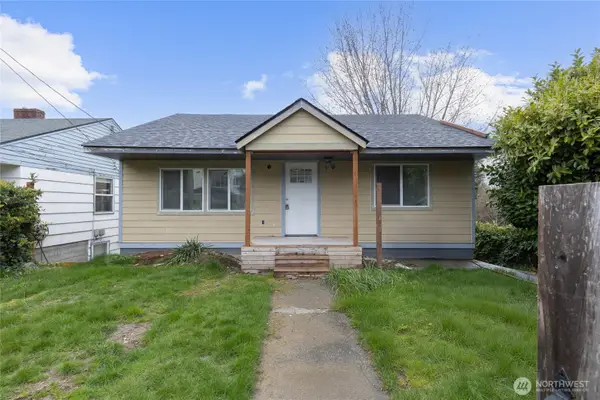 $950,000Active4 beds 3 baths1,601 sq. ft.
5752 62nd Street, Seattle, WA 98115
MLS# 2562519Listed by: SKYLINE PROPERTIES, INC. - New
 $750,000Active4 beds 3 baths1,250 sq. ft.
9617 15th Avenue Ne, Seattle, WA 98115
MLS# 2562521Listed by: SKYLINE PROPERTIES, INC. - Open Sat, 10:30am to 1:30pmNew
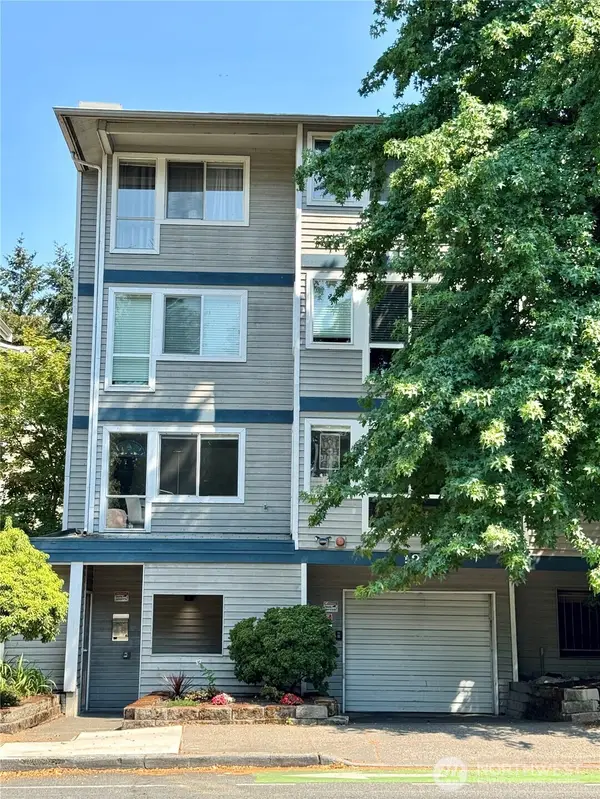 $350,000Active2 beds 2 baths846 sq. ft.
12026 15th Avenue Ne #304, Seattle, WA 98125
MLS# 2562722Listed by: REALTY ONE GROUP ORCA GOLD - New
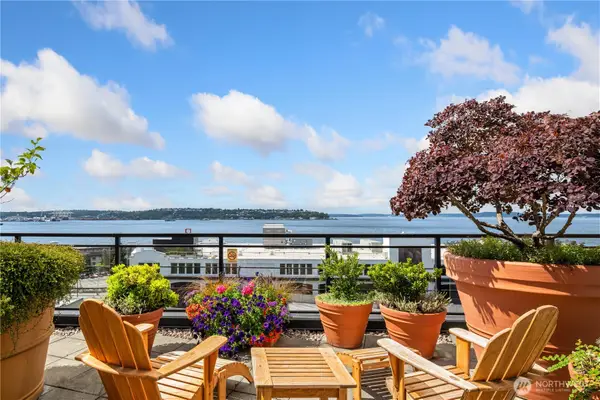 $535,000Active1 beds 2 baths969 sq. ft.
2607 Western Avenue #302, Seattle, WA 98121
MLS# 2550695Listed by: WINDERMERE BELLEVUE COMMONS - Open Sat, 12am to 2pmNew
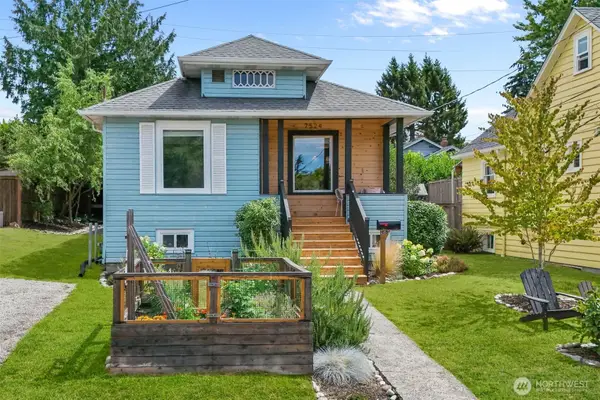 $895,000Active2 beds 2 baths1,890 sq. ft.
7524 12th Avenue Nw, Seattle, WA 98117
MLS# 2560955Listed by: EVERY DOOR REAL ESTATE - Open Sat, 11am to 1pmNew
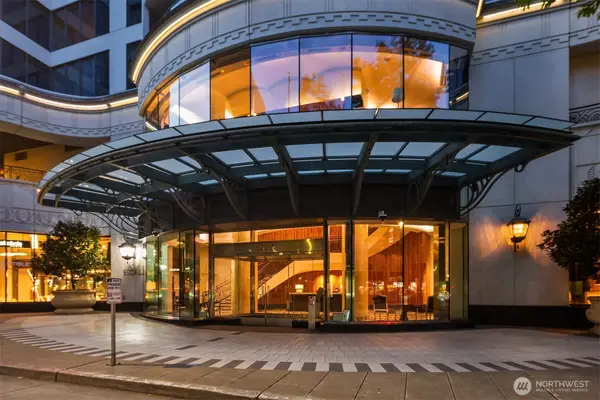 $1,275,000Active2 beds 2 baths1,607 sq. ft.
1920 4th Avenue #1002, Seattle, WA 98101
MLS# 2561760Listed by: POINTE3 REAL ESTATE


Protect your home and budget from life's surprises with an Assurant Home Warranty, backed by a partner that supports you through every step of homeownership. Explore Plans.
© 2023 - 2026 ERA Franchise Systems LLC. All rights reserved. ERA Franchise Systems LLC fully supports the principles of the Fair Housing Act and the Equal Opportunity Act. ERA, ERA Real Estate powered, and their respective logos are registered service marks of ERA Franchise Systems LLC. Each office is independently owned and operated.