
5442 21st Avenue Sw, Seattle, WA 98106
Local realty services provided by:Knipe Realty ERA Powered
Listed by: sarah mccormick
Office: luma real estate llc.
MLS#:2598131
Source:NWMLS
5442 21st Avenue Sw,Seattle, WA 98106
$529,999
- 2 Beds
- 3 Baths
- 986 sq. ft.
- Townhouse
- Active
Upcoming open houses
- Sat, Oct 3111:00 am - 01:00 pm
Price summary
- Price:$529,999
- Price per sq. ft.:$537.52
- Monthly HOA dues:$80
About this home
Stunning craftsmanship in this brand-new West Seattle home makes the most of 986 square feet with a smart, easy-living layout. The main floor features vaulted ceilings with an exposed beam, engineered hardwoods, a convenient powder room, and an open living and dining space. The kitchen includes stainless steel appliances and a dedicated laundry closet. Downstairs you'll find two bedrooms, one with an ensuite bath, that offer comfortable retreats. Enjoy year-round comfort with mini-split heating and A/C plus radiant bathroom floors. Step outside to large, fully fenced backyard, ready for your custom touch! Designated off-street parking, builder warranty provided, all in a convenient Delridge location!
Contact an agent
Home facts
- Year built:2026
- Subdivision & Development:High Point
- Listing ID #:2598131
- Updated:October 28, 2026 at 12:01 PM
Rooms and interior
- Bedrooms:2
- Total bathrooms:3
- Full bathrooms:1
- Half bathrooms:1
- Flooring:Ceramic Tile Floor, Engineered Hardwood
- Kitchen Description:Dishwasher, Disposal, Microwave, Refrigerator
- Bedroom Description:Lower Level Bedrooms : 2
- Living area:986 sq. ft.
Heating and cooling
- Heating:Radiant
Structure and exterior
- Roof:Composition
- Year built:2026
- Building area:986 sq. ft.
- Lot area:0.06 Acres
- Lot Features:Paved
- Architectural Style:Craftsman
- Construction Materials:Cement Planked
- Levels:Multi/Split
Schools
- High school:West Seattle High
- Middle school:Denny Mid
- Elementary school:Fairmount Park
Finances and disclosures
- Price:$529,999
- Price per sq. ft.:$537.52
- Tax amount:$5,250 (2027)
Features and amenities
- Appliances:Dishwasher, Refrigerator
- Laundry features:Dryer, Electric Dryer Hookup, Washer Hookup
- Amenities:Walk-In Closet(s), Water Heater
Parking
- Total parking spaces:1
- Parking description:Off Street Parking
 Listings courtesy of Northwest MLS as distributed by MLS GRID. Based on information submitted to the MLS GRID as of October 28, 2026. All data is obtained from various sources and may not have been verified by broker or MLS GRID. Supplied Open House Information is subject to change without notice. All information should be independently reviewed and verified for accuracy. Properties may or may not be listed by the office/agent presenting the information. Listing information is provided for consumers' personal, non-commercial use, solely to identify prospective properties for potential purchase; all other use is strictly prohibited and may violate relevant federal and state law. Information deemed reliable but not guaranteed. Copyright © 2026 MLS GRID. All Rights Reserved.
New listings near 5442 21st Avenue Sw
- Coming Soon
 Listed by ERA$650,000Coming Soon4 beds 3 baths2,100 sq. ft.
613 SW Austin Pl, Seattle, WA 98106
MLS# 2597110Listed by: RSVP BROKERS ERA - Coming Soon
 $749,950First Look2 beds 2 baths1,269 sq. ft.
1533 19th Avenue, Seattle, WA 98122
MLS# 2598442Listed by: REAL PROPERTY ASSOCIATES - Coming Soon
 $775,000First Look3 beds 2 baths2,620 sq. ft.
14315 Sunnyside Avenue N, Seattle, WA 98133
MLS# 2596866Listed by: COMPASS - Coming Soon
 $475,000First Look2 beds 1 baths620 sq. ft.
9230 21st Avenue Sw #D, Seattle, WA 98106
MLS# 2598495Listed by: SPECIALTY REAL ESTATE GROUP - Coming Soon
 $499,950First Look3 beds 2 baths2,240 sq. ft.
747 S Henderson Street, Seattle, WA 98108
MLS# 2598503Listed by: SPECIALTY REAL ESTATE GROUP - Coming Soon
 $798,000First Look4 beds 2 baths2,000 sq. ft.
313 N 103rd Street, Seattle, WA 98133
MLS# 2598289Listed by: WINDERMERE RE GREENWOOD - Coming SoonOpen Sat, 12 to 3pm
 $1,100,000First Look5 beds 3 baths2,730 sq. ft.
329 NW 177th Street, Seattle, WA 98177
MLS# 2598103Listed by: KW GREATER SEATTLE - Coming Soon
 $749,500First Look2 beds 2 baths1,196 sq. ft.
1628 E Marion Street, Seattle, WA 98122
MLS# 2596178Listed by: WINDERMERE RE GREENWOOD - Coming Soon
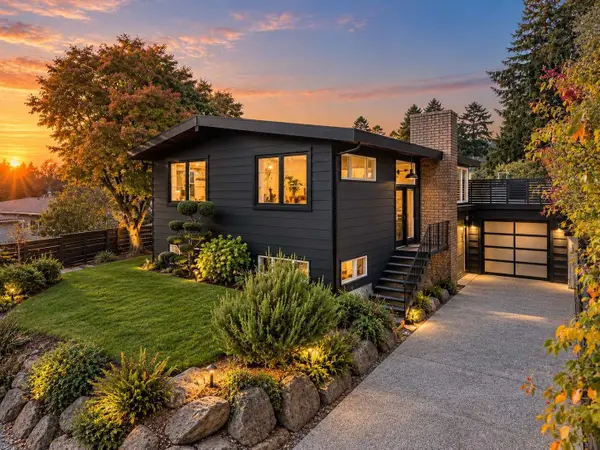 $1,695,000First Look5 beds 3 baths2,700 sq. ft.
2516 91st Street, Seattle, WA 98117
MLS# 2597837Listed by: WINDERMERE REAL ESTATE CO. - Coming Soon
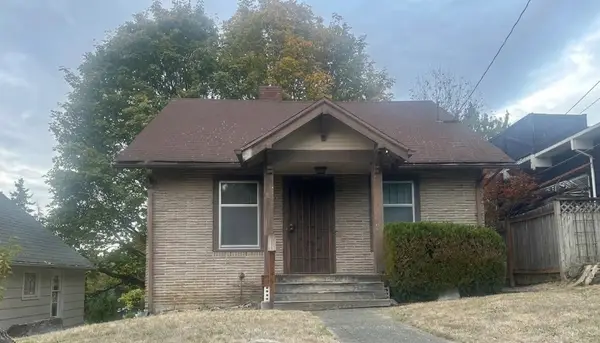 $590,000First Look2 beds 1 baths
4706 S Alaska, Seattle, WA 98118
MLS# 2597866Listed by: SKYLINE PROPERTIES, INC.


Protect your home and budget from life's surprises with an Assurant Home Warranty, backed by a partner that supports you through every step of homeownership. Explore Plans.
© 2023 - 2026 ERA Franchise Systems LLC. All rights reserved. ERA Franchise Systems LLC fully supports the principles of the Fair Housing Act and the Equal Opportunity Act. ERA, ERA Real Estate powered, and their respective logos are registered service marks of ERA Franchise Systems LLC. Each office is independently owned and operated.