
5819 Phinney Avenue N #405, Seattle, WA 98103
Local realty services provided by:Knipe Realty ERA Powered
Listed by: shawna flores-cravens, iolanthe chan-mccarthy
Office: urban pacific real estate
MLS#:2528443
Source:NWMLS
Price summary
- Price:$450,000
- Price per sq. ft.:$757.58
- Monthly HOA dues:$509
About this home
Welcome to Woodland View, located in the heart of Phinney Ridge! This stylish new construction 1BR/1BA home features Puget Sound water views and Olympic Mountain views, an open-concept layout, and modern finishes throughout. Features include quartz countertops, energy-efficient stainless steel appliances, in-unit washer/dryer, LVP wood-style flooring, and A/C mini-split comfort. Thoughtfully built all-electric and fossil fuel free, this sustainable home offers efficient, year-round living. Across the street is Woodland Park and is walking distance to Woodland Park Zoo. Steps to restaurants, shops, cafes with a walk score of 92. Residents enjoy a welcoming community room and stunning rooftop deck with panoramic views from the Cascades to the Olympics. EV-charger-ready parking available for purchase.Qualified buyers may be eligible for up to a $5,000 lender credit toward closing costs when using the seller's preferred lender.
Contact an agent
Home facts
- Year built:2025
- Subdivision & Development:Phinney Ridge
- Listing ID #:2528443
- Updated:September 17, 2026 at 11:33 AM
Rooms and interior
- Bedrooms:1
- Total bathrooms:1
- Full bathrooms:1
- Flooring:Laminate
- Kitchen Description:Dishwasher, Microwave, Refrigerator
- Bedroom Description:Main Level Bedrooms : 1
- Living area:594 sq. ft.
Heating and cooling
- Heating:HRV/ERV System
Structure and exterior
- Roof:Flat Roof
- Year built:2025
- Building area:594 sq. ft.
- Lot Features:Corner, Curbed Lot, Paved, Sidewalk
- Architectural Style:Modern
- Construction Materials:Cement Planked
- Exterior Features:Garden Space, Rooftop Deck
- Levels:1 Story
Schools
- High school:Ballard High
- Middle school:Hamilton Mid
- Elementary school:West Woodland
Finances and disclosures
- Price:$450,000
- Price per sq. ft.:$757.58
Features and amenities
- Appliances:Dishwasher, Refrigerator, Washer
- Laundry features:Dryer, Electric Dryer Hookup, Washer
- Amenities:Fire Sprinklers, High Speed Int Avail, Sprinkler System, Water Heater
 Listings courtesy of Northwest MLS as distributed by MLS GRID. Based on information submitted to the MLS GRID as of September 17, 2026. All data is obtained from various sources and may not have been verified by broker or MLS GRID. Supplied Open House Information is subject to change without notice. All information should be independently reviewed and verified for accuracy. Properties may or may not be listed by the office/agent presenting the information. Listing information is provided for consumers' personal, non-commercial use, solely to identify prospective properties for potential purchase; all other use is strictly prohibited and may violate relevant federal and state law. Information deemed reliable but not guaranteed. Copyright © 2026 MLS GRID. All Rights Reserved.
New listings near 5819 Phinney Avenue N #405
- Coming SoonOpen Thu, 11am to 1pm
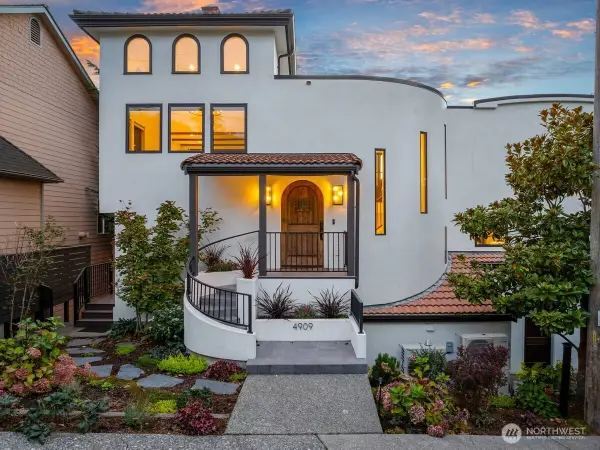 $3,450,000First Look5 beds 7 baths4,393 sq. ft.
4909 SW Othello Street, Seattle, WA 98136
MLS# 2581742Listed by: REAL BROKER LLC - Coming Soon
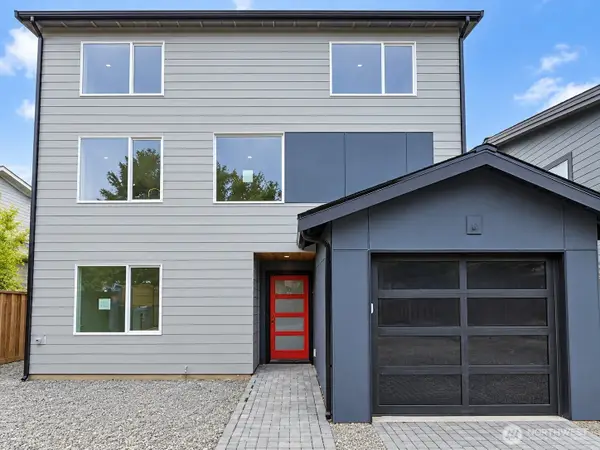 $1,300,000First Look4 beds 4 baths1,960 sq. ft.
8316 28th Avenue Nw, Seattle, WA 98117
MLS# 2581845Listed by: PELLEGO, INC. - Coming Soon
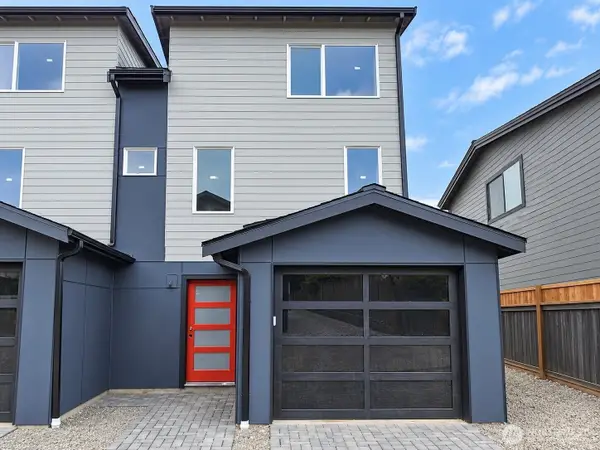 $725,000First Look3 beds 3 baths1,130 sq. ft.
8316 28th Avenue Nw, Seattle, WA 98117
MLS# 2581853Listed by: PELLEGO, INC. - Coming Soon
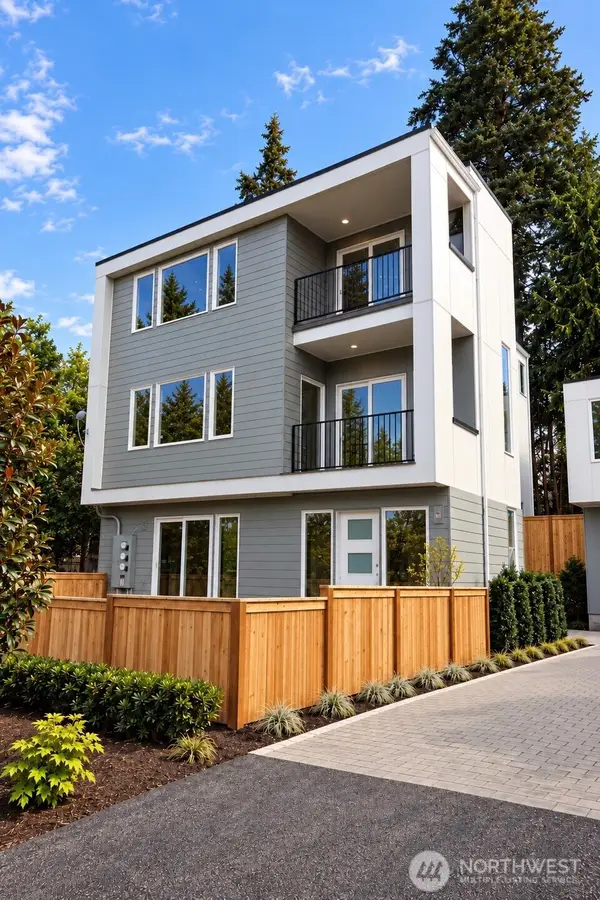 $1,250,000First Look4 beds 4 baths2,052 sq. ft.
3261 NE 98th Street, Seattle, WA 98115
MLS# 2583108Listed by: WINDERMERE REAL ESTATE CO. - Coming Soon
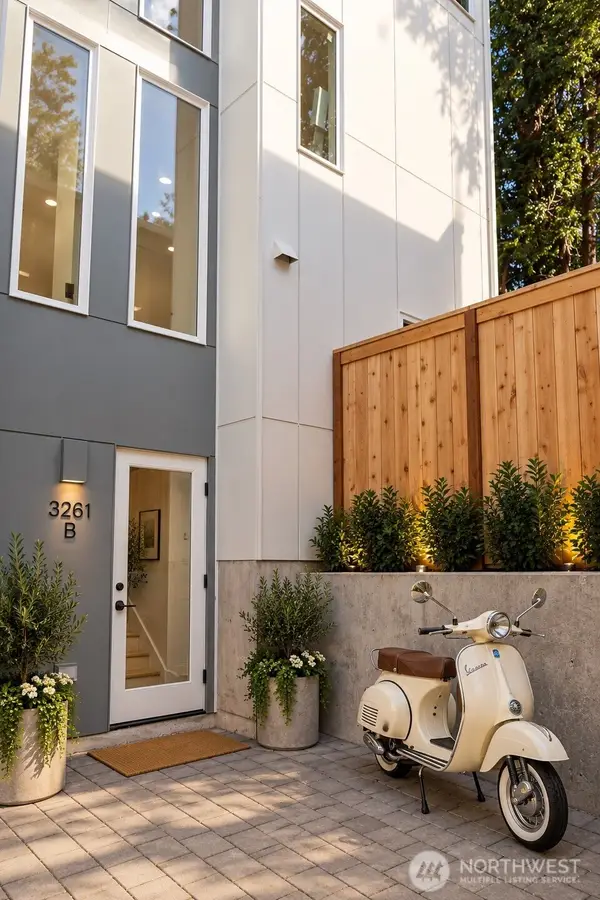 $698,950First Look3 beds 2 baths1,043 sq. ft.
3261 NE 98th Street, Seattle, WA 98115
MLS# 2583111Listed by: WINDERMERE REAL ESTATE CO. - Coming Soon
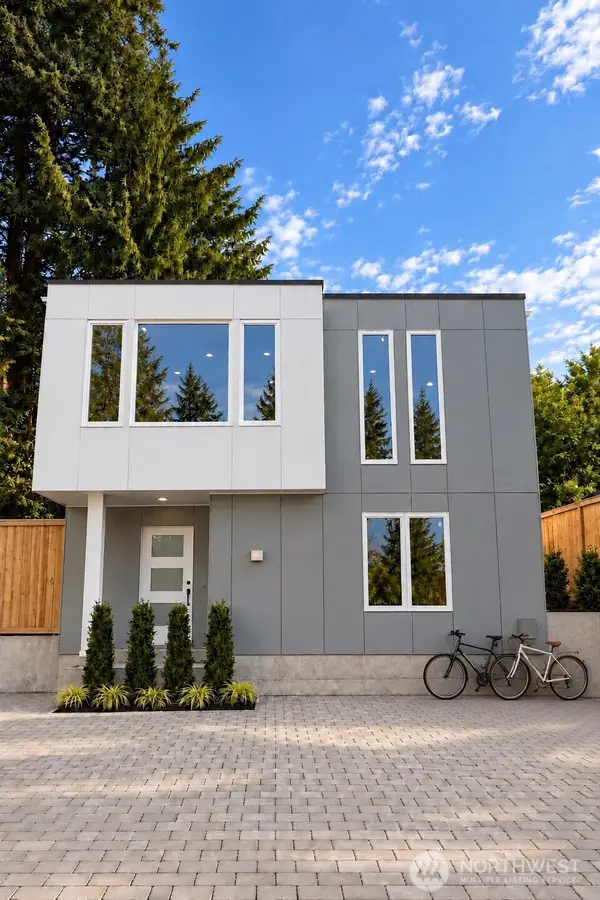 $749,950First Look3 beds 2 baths1,130 sq. ft.
3261 NE 98th Street, Seattle, WA 98115
MLS# 2583115Listed by: WINDERMERE REAL ESTATE CO. - Coming Soon
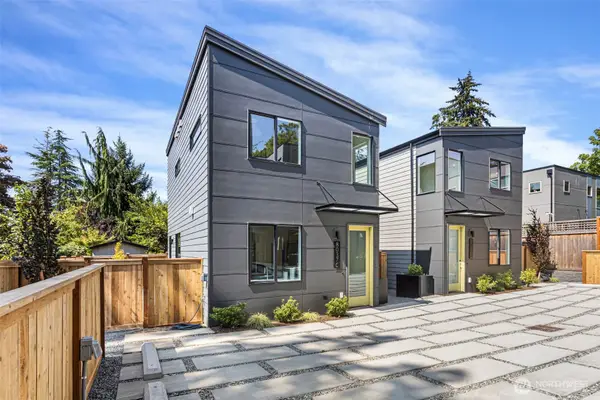 $799,950First Look2 beds 3 baths1,105 sq. ft.
8039 Wallingford Avenue N #C, Seattle, WA 98103
MLS# 2583824Listed by: WINDERMERE R.E. NORTHEAST, INC - Coming Soon
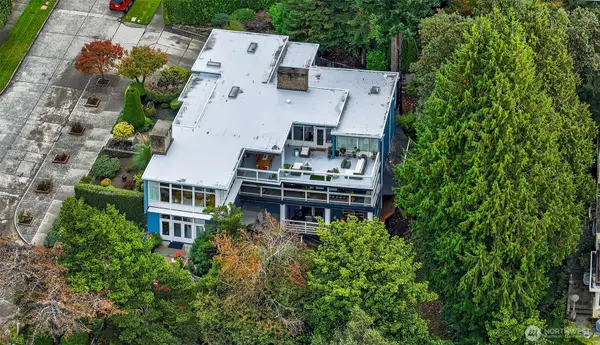 $2,675,000First Look10 beds 5 baths7,617 sq. ft.
4221 W Armour Street, Seattle, WA 98199
MLS# 2579527Listed by: WINDERMERE REAL ESTATE CO. - Coming SoonOpen Sat, 1 to 4pm
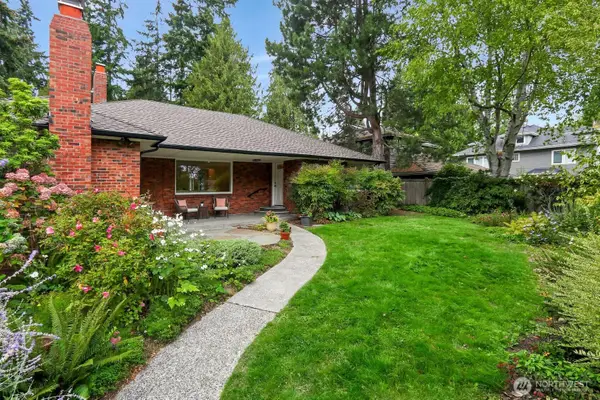 $995,000First Look3 beds 2 baths1,840 sq. ft.
10527 23rd Avenue Ne, Seattle, WA 98125
MLS# 2581283Listed by: WINDERMERE REAL ESTATE CO. - Coming Soon
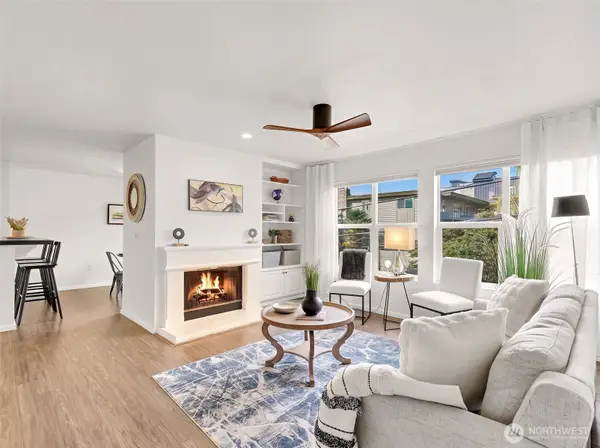 $590,000First Look2 beds 2 baths967 sq. ft.
500 Aloha Street #305, Seattle, WA 98109
MLS# 2581587Listed by: REAL BROKER LLC


Protect your home and budget from life's surprises with an Assurant Home Warranty, backed by a partner that supports you through every step of homeownership. Explore Plans.
© 2023 - 2026 ERA Franchise Systems LLC. All rights reserved. ERA Franchise Systems LLC fully supports the principles of the Fair Housing Act and the Equal Opportunity Act. ERA, ERA Real Estate powered, and their respective logos are registered service marks of ERA Franchise Systems LLC. Each office is independently owned and operated.