
583 Battery Street #1608N, Seattle, WA 98121
Local realty services provided by:ERA Skyview Realty
Listed by: may li, chunyan lu
Office: regency realties llc.
MLS#:2558598
Source:NWMLS
583 Battery Street #1608N,Seattle, WA 98121
$839,000
- 2 Beds
- 2 Baths
- 1,006 sq. ft.
- Condominium
- Active
Price summary
- Price:$839,000
- Price per sq. ft.:$834
- Monthly HOA dues:$1,156
About this home
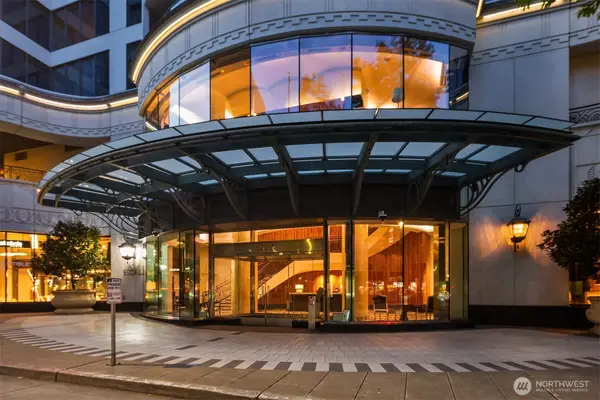
Spectacular corner unit @ Insignia's North Tower located in the heart of the city between SLU & Belltown! Very well maintained 2 bed/2 bath with large balcony. Walls of windows in living and dining area with great sunset view. Luxuries kitchen w/high end appliances. Primary bedroom with walk-in closet. Additional bedroom is ideal for gathering or reunion. Upscale amenities includes: sky retreat on 41st floor w/indoor & outdoor spaces; 7th floor with Two level fitness center with yoga studio, indoor pool ,hot tub, sauna, steam room, pet park. Building with 24-hour concierge. No rental cap with friendly 2 pets policy
Contact an agent
Home facts
- Year built:2016
- Subdivision & Development:Belltown
- Listing ID #:2558598
- Updated:July 31, 2026 at 11:40 AM
Rooms and interior
- Bedrooms:2
- Total bathrooms:2
- Full bathrooms:1
- Flooring:Carpet, Ceramic Tile Floor, Hardwood
- Kitchen Description:Dishwasher, Disposal, Microwave, Refrigerator
- Bedroom Description:Main Level Bedrooms : 2
- Living area:1,006 sq. ft.
Heating and cooling
- Heating:Forced Air
- Central air:Yes
Structure and exterior
- Roof:Built Up
- Year built:2016
- Building area:1,006 sq. ft.
- Architectural Style:Modern
- Construction Materials:Brick Exterior Finish, Cement Planked, Cement/Concrete Exterior Finish, Log Exterior Finish
- Exterior Features:Garden Space, Rooftop Deck
- Levels:1 Story
Schools
- High school:Buyer To Verify
- Middle school:Buyer To Verify
- Elementary school:Buyer To Verify
Finances and disclosures
- Price:$839,000
- Price per sq. ft.:$834
- Tax amount:$7,431 (2026)
Features and amenities
- Appliances:Dishwasher, Refrigerator, Washer
- Laundry features:Dryer, Gas Dryer Hookup, Washer, Washer Hookup
- Amenities:Exercise Room, Gated Entry, High Speed Int Avail
Parking
- Total parking spaces:1
- Parking description:Common Garage
- Garage:Yes
 Listings courtesy of Northwest MLS as distributed by MLS GRID. Based on information submitted to the MLS GRID as of July 31, 2026. All data is obtained from various sources and may not have been verified by broker or MLS GRID. Supplied Open House Information is subject to change without notice. All information should be independently reviewed and verified for accuracy. Properties may or may not be listed by the office/agent presenting the information. Listing information is provided for consumers' personal, non-commercial use, solely to identify prospective properties for potential purchase; all other use is strictly prohibited and may violate relevant federal and state law. Information deemed reliable but not guaranteed. Copyright © 2026 MLS GRID. All Rights Reserved.
New listings near 583 Battery Street #1608N
- Open Sat, 1 to 3pmNew
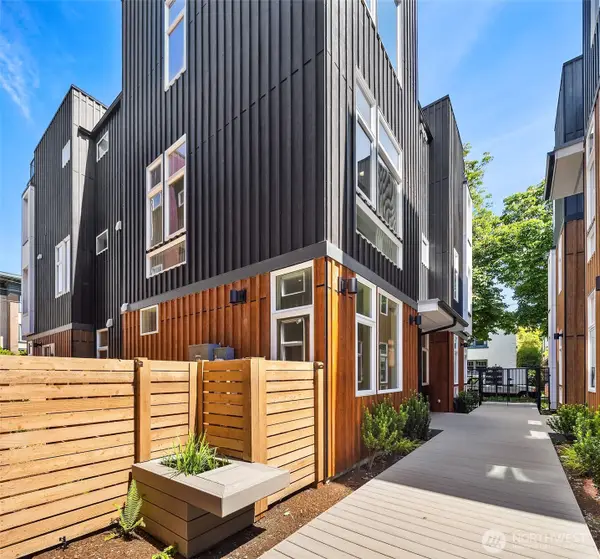 $985,000Active3 beds 2 baths1,501 sq. ft.
1755 17th Avenue, Seattle, WA 98122
MLS# 2561918Listed by: WINDERMERE REAL ESTATE CO. - New
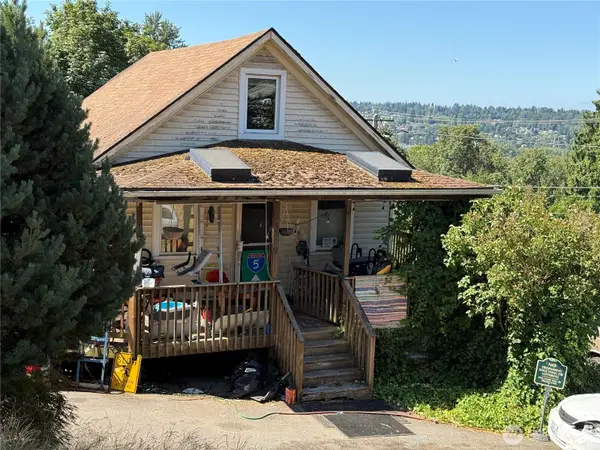 $499,000Active4 beds 3 baths1,510 sq. ft.
5309 S Augusta Street, Seattle, WA 98178
MLS# 2558340Listed by: ADT REALTY - Open Sun, 2 to 4pmNew
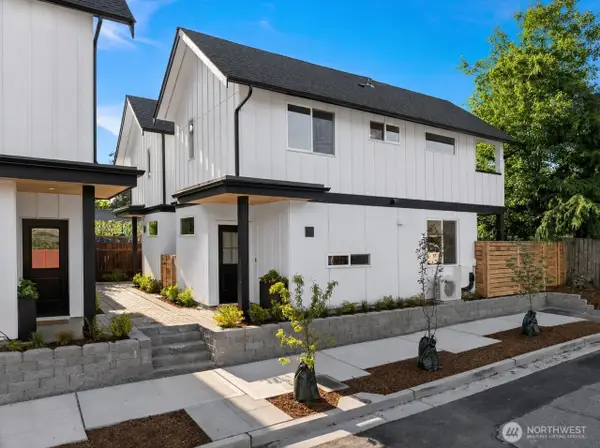 $549,900Active2 beds 2 baths839 sq. ft.
9010 5th Avenue S, Seattle, WA 98108
MLS# 2560225Listed by: WINDERMERE RE GREENWOOD - New
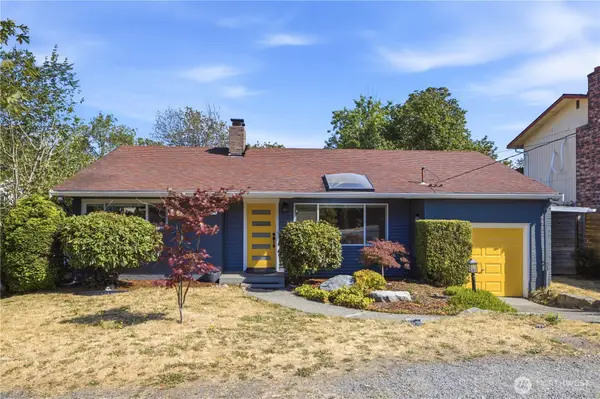 $699,950Active3 beds 2 baths1,070 sq. ft.
4634 S Gazelle Street, Seattle, WA 98118
MLS# 2562018Listed by: JOHN L. SCOTT, INC - New
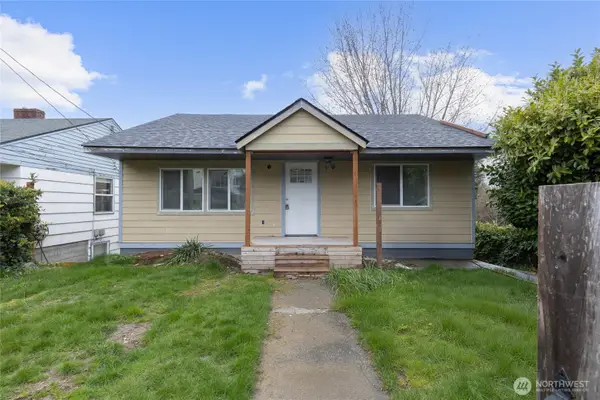 $950,000Active4 beds 3 baths1,601 sq. ft.
5752 62nd Street, Seattle, WA 98115
MLS# 2562519Listed by: SKYLINE PROPERTIES, INC. - New
 $750,000Active4 beds 3 baths1,250 sq. ft.
9617 15th Avenue Ne, Seattle, WA 98115
MLS# 2562521Listed by: SKYLINE PROPERTIES, INC. - Open Sat, 10:30am to 1:30pmNew
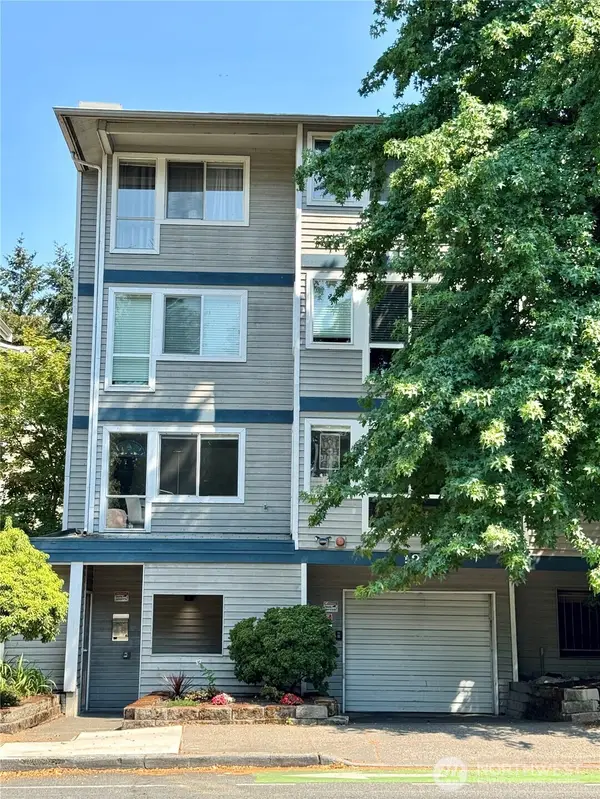 $350,000Active2 beds 2 baths846 sq. ft.
12026 15th Avenue Ne #304, Seattle, WA 98125
MLS# 2562722Listed by: REALTY ONE GROUP ORCA GOLD - New
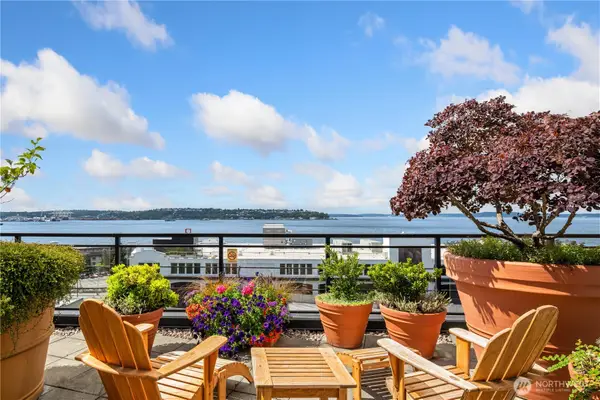 $535,000Active1 beds 2 baths969 sq. ft.
2607 Western Avenue #302, Seattle, WA 98121
MLS# 2550695Listed by: WINDERMERE BELLEVUE COMMONS - Open Sat, 12am to 2pmNew
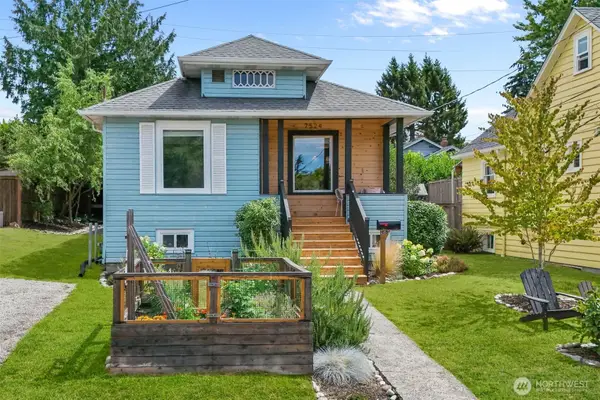 $895,000Active2 beds 2 baths1,890 sq. ft.
7524 12th Avenue Nw, Seattle, WA 98117
MLS# 2560955Listed by: EVERY DOOR REAL ESTATE - Open Sat, 11am to 1pmNew
 $1,275,000Active2 beds 2 baths1,607 sq. ft.
1920 4th Avenue #1002, Seattle, WA 98101
MLS# 2561760Listed by: POINTE3 REAL ESTATE


Protect your home and budget from life's surprises with an Assurant Home Warranty, backed by a partner that supports you through every step of homeownership. Explore Plans.
© 2023 - 2026 ERA Franchise Systems LLC. All rights reserved. ERA Franchise Systems LLC fully supports the principles of the Fair Housing Act and the Equal Opportunity Act. ERA, ERA Real Estate powered, and their respective logos are registered service marks of ERA Franchise Systems LLC. Each office is independently owned and operated.