
6030 Ann Arbor Avenue Ne, Seattle, WA 98115
Local realty services provided by:Knipe Realty ERA Powered
Listed by: ryan rockwell, evan h. wyman
Office: compass
MLS#:2568041
Source:NWMLS
6030 Ann Arbor Avenue Ne,Seattle, WA 98115
$2,795,000
- 5 Beds
- 4 Baths
- 5,010 sq. ft.
- Single family
- Active
Upcoming open houses
- Sat, Aug 1501:00 pm - 02:30 pm
- Sun, Aug 1612:00 pm - 02:00 pm
Price summary
- Price:$2,795,000
- Price per sq. ft.:$599.79
About this home
Total backyard transformation! Perched at the top of Hawthorne Hills on one of the neighborhood's largest lots, this timeless 5-bedroom residence pairs a private, park-like setting with breathtaking views of Lake Washington, Mount Rainier, and the Seattle skyline. Designed for high-end living and entertaining, the home features warm maple hardwood floors and a chef’s kitchen equipped with dual ovens, sinks, and dishwashers. The well-thought-out main level offers a dedicated home office and a guest bedroom, while the upper level hosts a primary suite with its own fireplace, 5-piece bath, and panoramic views, plus three additional bedrooms. The flexible lower level includes a kitchenette and gym space. Step outside to newly transformed grounds perfect for real life: host weekend gatherings, let kids and pets run free across the expansive lawn, or retreat into the versatile, detached cabana.
Contact an agent
Home facts
- Year built:1950
- Subdivision & Development:Hawthorne Hills
- Listing ID #:2568041
- Updated:August 14, 2026 at 06:15 PM
Rooms and interior
- Bedrooms:5
- Total bathrooms:4
- Full bathrooms:2
- Flooring:Carpet, Ceramic Tile Floor, Engineered Hardwood, Hardwood, Slate Floor
- Kitchen Description:Dishwasher, Disposal, Double Oven, Refrigerator
- Bedroom Description:Main Level Bedrooms : 1, Upper Level Bedrooms : 4
- Basement:Yes
- Basement Description:Finished
- Living area:5,010 sq. ft.
Heating and cooling
- Heating:Forced Air
- Central air:Yes
Structure and exterior
- Roof:Composition
- Year built:1950
- Building area:5,010 sq. ft.
- Lot area:0.25 Acres
- Lot Features:Curbed Lot, Paved, Sidewalk
- Architectural Style:Traditional
- Construction Materials:Stone Exterior Finish, Wood Exterior Finish
- Exterior Features:Cabana/Gazebo, Fenced-Fully, Fenced-Partially, Patio
- Foundation Description:Finished
- Levels:2 Story
Schools
- High school:Roosevelt High
- Middle school:Eckstein Mid
- Elementary school:Sand Point Elem
Utilities
- Water:Public
- Sewer:Sewer Connected
Finances and disclosures
- Price:$2,795,000
- Price per sq. ft.:$599.79
- Tax amount:$28,174 (2026)
Features and amenities
- Appliances:Dishwasher, Refrigerator, Washer
- Laundry features:Dryer, Washer
- Amenities:Cable TV, Electric Car Charging, French Doors, Gas Available, High Speed Internet, Pantry, Security System, Skylight(s), Walk-In Closet(s), Water Heater
Parking
- Total parking spaces:2
- Parking description:Attached Garage, Driveway
- Garage:Yes
 Listings courtesy of Northwest MLS as distributed by MLS GRID. Based on information submitted to the MLS GRID as of August 14, 2026. All data is obtained from various sources and may not have been verified by broker or MLS GRID. Supplied Open House Information is subject to change without notice. All information should be independently reviewed and verified for accuracy. Properties may or may not be listed by the office/agent presenting the information. Listing information is provided for consumers' personal, non-commercial use, solely to identify prospective properties for potential purchase; all other use is strictly prohibited and may violate relevant federal and state law. Information deemed reliable but not guaranteed. Copyright © 2026 MLS GRID. All Rights Reserved.
New listings near 6030 Ann Arbor Avenue Ne
- Open Sat, 12 to 2pmNew
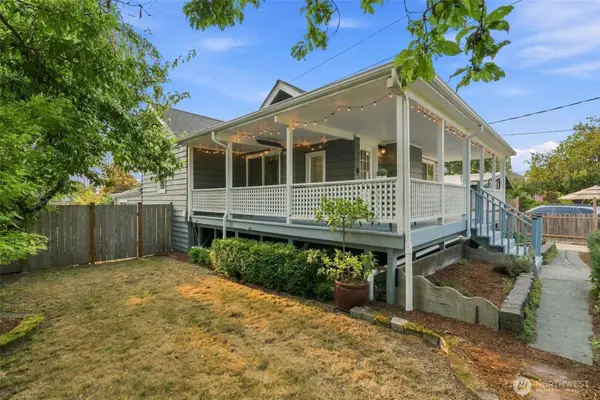 $899,000Active3 beds 3 baths2,400 sq. ft.
8121 11th Avenue Sw, Seattle, WA 98106
MLS# 2559994Listed by: COLDWELL BANKER BAIN - New
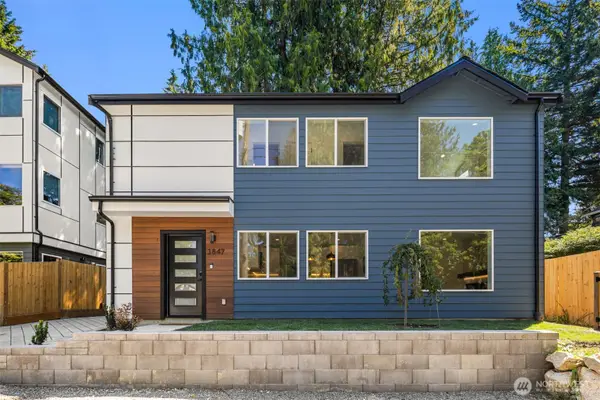 $650,000Active1 beds 2 baths847 sq. ft.
3847 NE 88th Street, Seattle, WA 98115
MLS# 2562756Listed by: WINDERMERE REAL ESTATE CO. - Open Fri, 4 to 6pmNew
 $298,000Active1 beds 1 baths600 sq. ft.
10 E Allison Street, Seattle, WA 98102
MLS# 2563195Listed by: COLDWELL BANKER BAIN - New
 $539,000Active2 beds 2 baths1,330 sq. ft.
4406 S Othello Street, Seattle, WA 98118
MLS# 2566057Listed by: SKYLINE PROPERTIES, INC. - Open Fri, 5 to 7pmNew
 $1,350,000Active4 beds 2 baths2,190 sq. ft.
523 N 70th Street, Seattle, WA 98103
MLS# 2567526Listed by: WINDERMERE RE MAGNOLIA - New
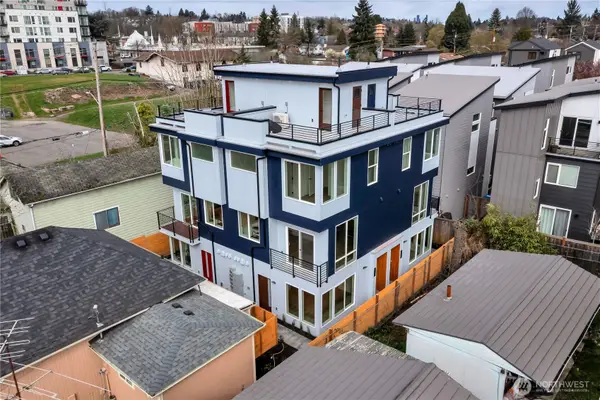 $524,000Active2 beds 3 baths1,070 sq. ft.
4404 S Othello Street #C, Seattle, WA 98118
MLS# 2568048Listed by: SKYLINE PROPERTIES, INC. - Open Sat, 12 to 3pmNew
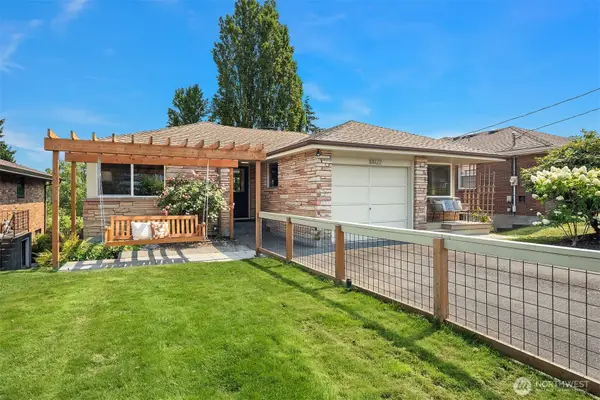 $1,298,000Active4 beds 2 baths2,480 sq. ft.
10022 11th Avenue Nw, Seattle, WA 98177
MLS# 2568156Listed by: WINDERMERE REAL ESTATE/EAST - Open Sat, 12 to 2pmNew
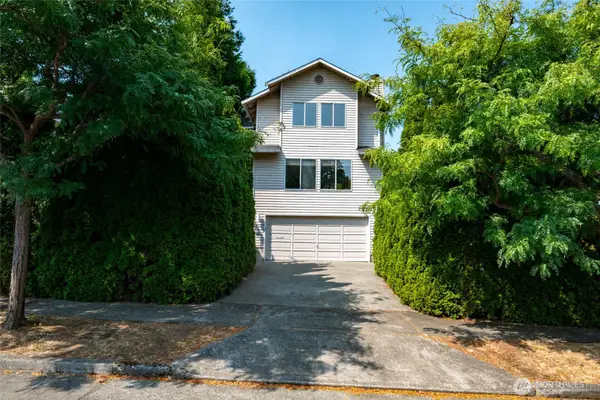 $1,220,000Active3 beds 4 baths2,680 sq. ft.
4407 30th Avenue W, Seattle, WA 98199
MLS# 2568205Listed by: WINDERMERE RE MAGNOLIA - New
 $524,000Active2 beds 3 baths1,070 sq. ft.
4404 S Othello Street #B, Seattle, WA 98118
MLS# 2568244Listed by: SKYLINE PROPERTIES, INC. - New
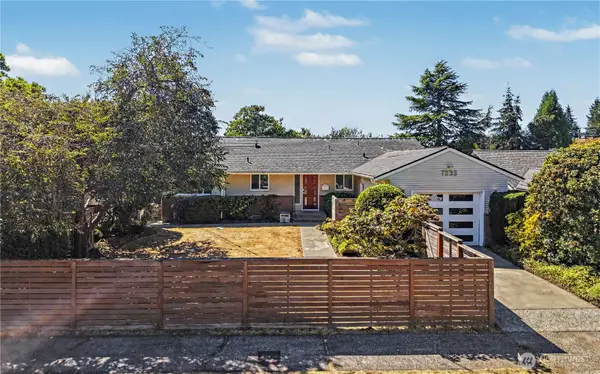 $1,500,000Active4 beds 2 baths2,680 sq. ft.
7333 46th Avenue Ne, Seattle, WA 98115
MLS# 2568350Listed by: WPI REAL ESTATE SERVICES, INC.


Protect your home and budget from life's surprises with an Assurant Home Warranty, backed by a partner that supports you through every step of homeownership. Explore Plans.
© 2023 - 2026 ERA Franchise Systems LLC. All rights reserved. ERA Franchise Systems LLC fully supports the principles of the Fair Housing Act and the Equal Opportunity Act. ERA, ERA Real Estate powered, and their respective logos are registered service marks of ERA Franchise Systems LLC. Each office is independently owned and operated.