
6538 51st Avenue S, Seattle, WA 98118
Local realty services provided by:Imagine Realty ERA Powered
Listed by: jon minerick
Office: homecoin.com
MLS#:2560596
Source:NWMLS
6538 51st Avenue S,Seattle, WA 98118
$775,000
- 3 Beds
- 1 Baths
- 1,620 sq. ft.
- Single family
- Active
Price summary
- Price:$775,000
- Price per sq. ft.:$478.4
About this home
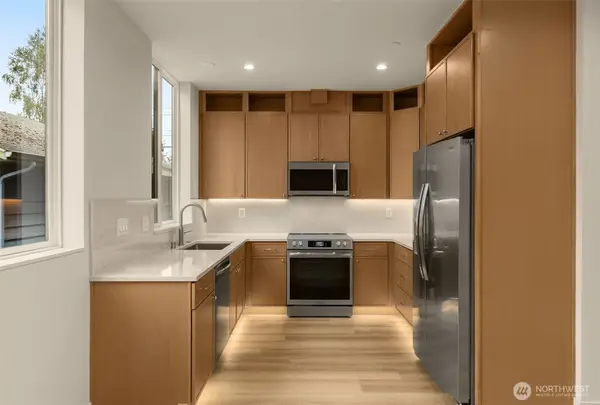
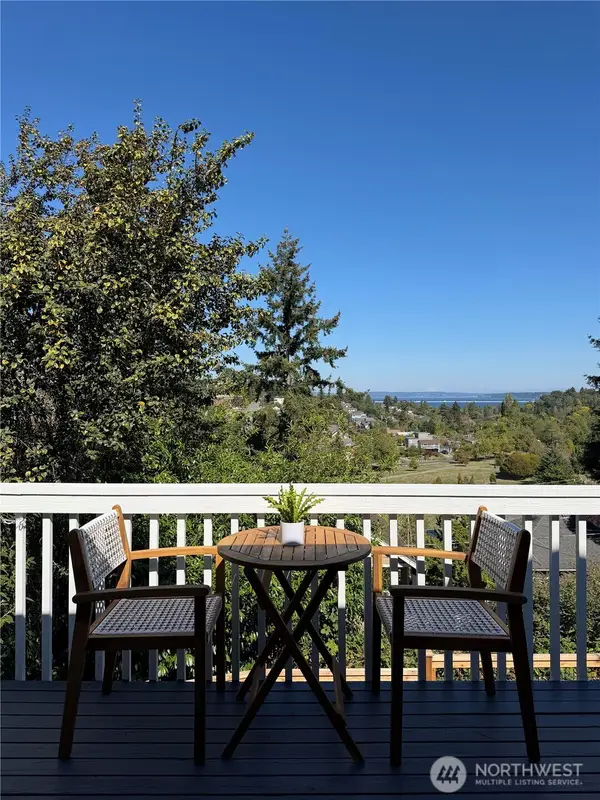
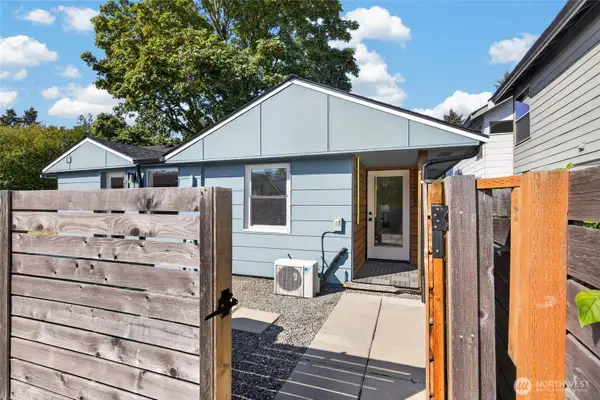
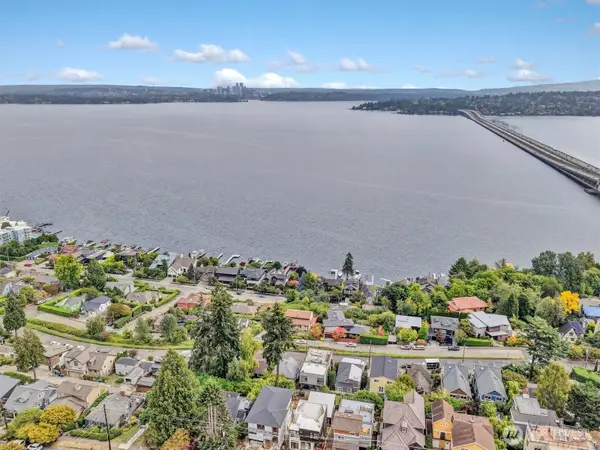
Value is in the land. Full stop. This NR-zoned lot is 9,600 sq ft (75’w x 128’d), west-facing, and sloped 17% unlocking stunning views and sunsets. Located in the highly sought-after Graham Hill/Seward Park corridor, this rare, vanishing, and versatile canvas is perfectly suited for a grand legacy estate or a premier multi-unit middle housing project. Both options await. Zero friction here - the heavy lifting is done, property is de-risked and the site is transaction ready: Recent sewer scope. Removed oil furnace/ducting. Oil tank decommissioned. Onsite tree audit conducted. ECA identified as N lot line rock garden. Clear Title/Commitment. Completed Seller Disclosure/Form 17 with explanations and exhibits. Executor Letters Testamentary included. All the above and advanced site-feasibility analytics, including utility capacity data, professional surveys, and topo and geo mappings are fully bundled and available for immediate perusal through this listing’s documents/supplements.
Contact an agent
Home facts
- Year built:1928
- Subdivision & Development:Seward Park
- Listing ID #:2560596
- Updated:September 18, 2026 at 11:33 AM
Rooms and interior
- Bedrooms:3
- Total bathrooms:1
- Full bathrooms:1
- Flooring:Concrete Floor, Hardwood, Softwood, Vinyl Floor
- Kitchen Description:Refrigerator
- Bedroom Description:Main Level Bedrooms : 3
- Basement:Yes
- Basement Description:Daylight, Partially Finished
- Living area:1,620 sq. ft.
Structure and exterior
- Roof:Composition
- Year built:1928
- Building area:1,620 sq. ft.
- Lot area:0.22 Acres
- Construction Materials:Wood Exterior Finish
- Foundation Description:Daylight, Partially Finished
- Levels:1 Story
Schools
- High school:Rainier Beach High
- Middle school:Aki Kurose
- Elementary school:Graham Hill
Utilities
- Water:Public
- Sewer:Sewer Connected
Finances and disclosures
- Price:$775,000
- Price per sq. ft.:$478.4
- Tax amount:$8,082 (2026)
Features and amenities
- Appliances:Refrigerator
- Laundry features:Dryer
- Amenities:Ceiling Fan(s), Water Heater
Parking
- Total parking spaces:1
- Parking description:Attached Carport, Driveway, Off Street Parking
 Listings courtesy of Northwest MLS as distributed by MLS GRID. Based on information submitted to the MLS GRID as of September 18, 2026. All data is obtained from various sources and may not have been verified by broker or MLS GRID. Supplied Open House Information is subject to change without notice. All information should be independently reviewed and verified for accuracy. Properties may or may not be listed by the office/agent presenting the information. Listing information is provided for consumers' personal, non-commercial use, solely to identify prospective properties for potential purchase; all other use is strictly prohibited and may violate relevant federal and state law. Information deemed reliable but not guaranteed. Copyright © 2026 MLS GRID. All Rights Reserved.
New listings near 6538 51st Avenue S
- Coming Soon
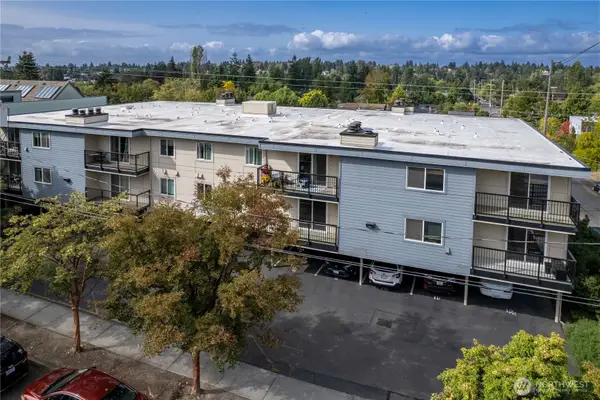 $413,000First Look2 beds 2 baths932 sq. ft.
9255 Greenwood Avenue N #34, Seattle, WA 98103
MLS# 2584069Listed by: WINDERMERE R.E. NORTHEAST, INC - Coming Soon
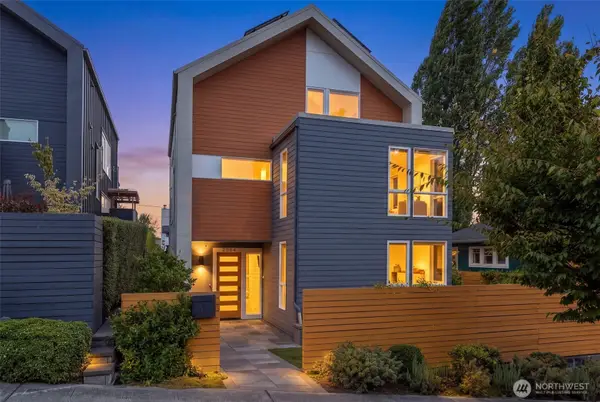 $2,375,000First Look5 beds 4 baths3,270 sq. ft.
2604 E Ward Street, Seattle, WA 98112
MLS# 2584103Listed by: WINDERMERE REAL ESTATE MIDTOWN - Coming SoonOpen Fri, 4 to 6pm
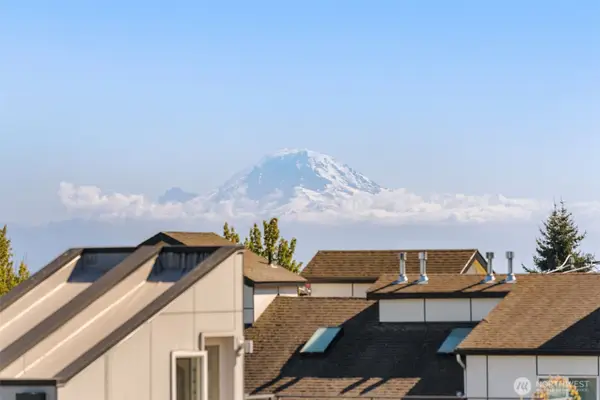 $1,150,000First Look3 beds 3 baths1,910 sq. ft.
104 19th E, Seattle, WA 98112
MLS# 2584243Listed by: WINDERMERE REAL ESTATE MIDTOWN - Coming Soon
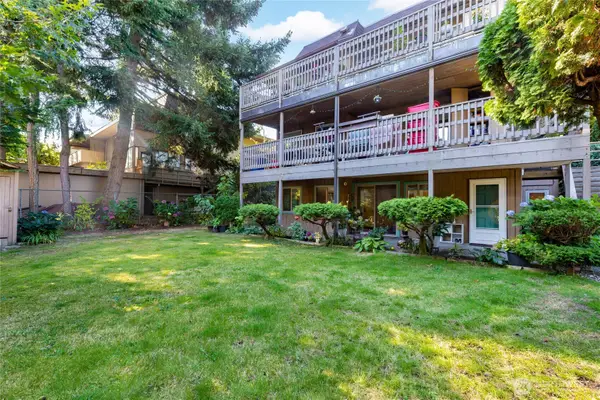 $549,950First Look2 beds 2 baths1,081 sq. ft.
2326 49th Avenue Sw, Seattle, WA 98116
MLS# 2582654Listed by: HOMESMART REAL ESTATE ASSOC - Coming SoonOpen Sat, 12 to 2pm
 $699,995First Look3 beds 2 baths1,344 sq. ft.
10331 Ashworth Avenue N, Seattle, WA 98133
MLS# 2583844Listed by: PELLEGO, INC. - Coming Soon
 $1,100,000First Look3 beds 2 baths2,420 sq. ft.
3925 S Americus Street, Seattle, WA 98144
MLS# 2584168Listed by: KELLER WILLIAMS EASTSIDE - Coming SoonOpen Sat, 12 to 2pm
 $799,000First Look3 beds 2 baths1,716 sq. ft.
610 Wheeler Street #404, Seattle, WA 98109
MLS# 2582399Listed by: WINDERMERE RE GREENWOOD - Coming Soon
 $399,900First Look2 beds 1 baths800 sq. ft.
9449 5th Avenue Sw #B, Seattle, WA 98106
MLS# 2583217Listed by: HEATON DAINARD, LLC - Coming Soon
 $750,000First Look2 beds 2 baths1,168 sq. ft.
8828 38th Avenue Sw, Seattle, WA 98126
MLS# 2582859Listed by: WINDERMERE REAL ESTATE CO. - Coming Soon
 $999,900First Look2 beds 1 baths1,720 sq. ft.
1107 Lake Washington Boulevard S, Seattle, WA 98144
MLS# 2583919Listed by: 360 PACIFIC


Protect your home and budget from life's surprises with an Assurant Home Warranty, backed by a partner that supports you through every step of homeownership. Explore Plans.
© 2023 - 2026 ERA Franchise Systems LLC. All rights reserved. ERA Franchise Systems LLC fully supports the principles of the Fair Housing Act and the Equal Opportunity Act. ERA, ERA Real Estate powered, and their respective logos are registered service marks of ERA Franchise Systems LLC. Each office is independently owned and operated.