
6858 26th Avenue Ne, Seattle, WA 98115
Local realty services provided by:Imagine Realty ERA Powered
Listed by: codi nelson
Office: windermere mercer island
MLS#:2588819
Source:NWMLS
6858 26th Avenue Ne,Seattle, WA 98115
$3,200,000
- 5 Beds
- 5 Baths
- 4,090 sq. ft.
- Single family
- Active
Upcoming open houses
- Sat, Oct 1002:00 pm - 04:00 pm
Price summary
- Price:$3,200,000
- Price per sq. ft.:$782.4
About this home
Stunning from top to bottom, this newly built A&M Luxury Homes masterpiece offers classic Tudor architecture reinterpreted for modern living. From designer European wallpaper to bespoke built-ins, luxury finishes elevate nearly every inch if its thoughtful interiors. White oak hardwood floors flow from refined gathering spaces to the grand kitchen. Chefs will adore the custom cabinetry, marble countertops, Bertazzoni 6-burner range + refrigerator, butler's pantry, walk-in pantry, and open family room. Completing the main floor is a beautifully integrated ADU that lives seamlessly with the home while offering exceptional flexibility. Retreat upstairs to your luxurious primary suite featuring a walk-in closet, French doors opening to a private balcony overlooking the yard, and a spa-inspired 5-piece ensuite replete with marble finishes and heated floors. Stylish laundry room with marble & built-ins & two more generously sized bedrooms complete the upper level. Downstairs, an oversized rec room with wet bar and warm shiplap ceilings invites you to entertain or relax. A spacious guest suite and stylish ¾ bath complete the lower level. Ideally positioned on a prime corner lot in sought-after Bryant, just minutes from top-rated schools, the University of Washington, shopping, dining, and convenient transportation....
Contact an agent
Home facts
- Year built:2026
- Subdivision & Development:Bryant
- Listing ID #:2588819
- Updated:October 06, 2026 at 10:56 PM
Rooms and interior
- Bedrooms:5
- Total bathrooms:5
- Full bathrooms:2
- Half bathrooms:1
- Flooring:Carpet, Ceramic Tile Floor, Engineered Hardwood, Marble
- Kitchen Description:Dishwasher, Disposal, Microwave, Refrigerator
- Bedroom Description:Lower Level Bedrooms : 1, Main Level Bedrooms : 1, Upper Level Bedrooms : 3
- Basement Description:Finished
- Living area:4,090 sq. ft.
Heating and cooling
- Cooling:90%+ High Efficiency, High Efficiency (Unspecified)
- Heating:90%+ High Efficiency, Forced Air, Heat Pump, High Efficiency (Unspecified)
- Central air:Yes
Structure and exterior
- Roof:Composition
- Year built:2026
- Building area:4,090 sq. ft.
- Lot area:0.12 Acres
- Lot Features:Corner, Curbed Lot, Paved, Sidewalk
- Architectural Style:Tudor
- Construction Materials:Cement Planked, Cement/Concrete Exterior Finish, Wood Exterior Finish, Wood Products Exterior Finish
- Exterior Features:Deck, Fenced-Fully, Patio, Sprinkler System
- Foundation Description:Finished
- Levels:2 Story
Schools
- High school:Buyer To Verify
- Middle school:Buyer To Verify
- Elementary school:Buyer To Verify
Utilities
- Water:Public
- Sewer:Sewer Connected
Finances and disclosures
- Price:$3,200,000
- Price per sq. ft.:$782.4
- Tax amount:$7,783 (2026)
Features and amenities
- Appliances:Dishwasher, Refrigerator
- Amenities:Cable TV, Electric Car Charging, French Doors, Gas Available, High Speed Internet, Pantry, Security System, Walk-In Closet(s), Water Heater
Parking
- Total parking spaces:4
- Parking description:Attached Garage, Driveway
- Garage:Yes
 Listings courtesy of Northwest MLS as distributed by MLS GRID. Based on information submitted to the MLS GRID as of October 6, 2026. All data is obtained from various sources and may not have been verified by broker or MLS GRID. Supplied Open House Information is subject to change without notice. All information should be independently reviewed and verified for accuracy. Properties may or may not be listed by the office/agent presenting the information. Listing information is provided for consumers' personal, non-commercial use, solely to identify prospective properties for potential purchase; all other use is strictly prohibited and may violate relevant federal and state law. Information deemed reliable but not guaranteed. Copyright © 2026 MLS GRID. All Rights Reserved.
New listings near 6858 26th Avenue Ne
- Coming Soon
 $1,295,000First Look3 beds 2 baths1,960 sq. ft.
2569 NE 85th Street, Seattle, WA 98115
MLS# 2587071Listed by: COLDWELL BANKER DANFORTH - Coming SoonOpen Sat, 11am to 1pm
 $1,375,000First Look2 beds 2 baths1,444 sq. ft.
121 Lakeside Avenue #201, Seattle, WA 98122
MLS# 2589556Listed by: WINDERMERE RE/CAPITOL HILL,INC - Coming SoonOpen Wed, 12 to 2pm
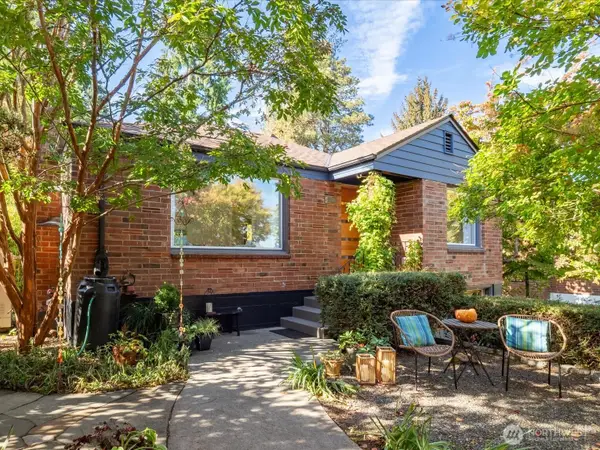 $1,125,000First Look2 beds 2 baths1,620 sq. ft.
10523 13th Avenue Nw, Seattle, WA 98177
MLS# 2589801Listed by: WINDERMERE RE GREENWOOD - Coming SoonOpen Thu, 11am to 1pm
 $4,750,000First Look5 beds 7 baths5,566 sq. ft.
614 33rd Avenue E, Seattle, WA 98112
MLS# 2589305Listed by: COMPASS - Coming Soon
 Listed by ERA$1,195,999First Look4 beds 3 baths2,770 sq. ft.
5436 44th Avenue Sw, Seattle, WA 98136
MLS# 2590818Listed by: RSVP BROKERS ERA - Coming SoonOpen Fri, 12 to 2pm
 $719,888First Look3 beds 3 baths1,370 sq. ft.
9515 8th Avenue Nw, Seattle, WA 98117
MLS# 2590800Listed by: HEATON DAINARD, LLC - Coming Soon
 $525,000First Look5 beds 3 baths2,990 sq. ft.
12900 76th Avenue S, Seattle, WA 98178
MLS# 2590509Listed by: EXP REALTY - Coming Soon
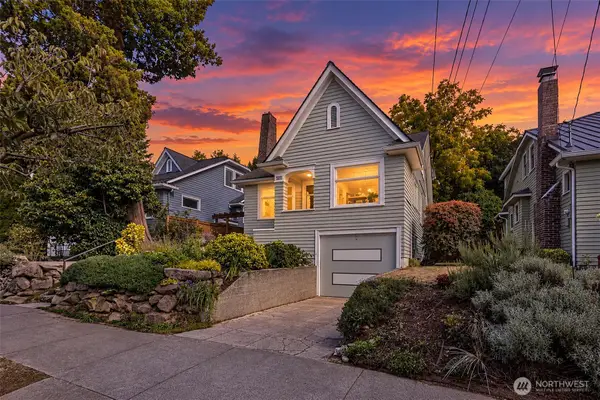 $1,515,000First Look4 beds 3 baths2,430 sq. ft.
6228 26th Avenue Ne, Seattle, WA 98115
MLS# 2587793Listed by: COMPASS - Coming Soon
 $1,599,950First Look5 beds 3 baths2,210 sq. ft.
7739 19th Avenue Nw, Seattle, WA 98117
MLS# 2590424Listed by: HEATON DAINARD, LLC - Coming Soon
 $764,950First Look4 beds 2 baths2,620 sq. ft.
9930 S Beacon Avenue, Seattle, WA 98118
MLS# 2590437Listed by: HOMES NORTHWEST


Protect your home and budget from life's surprises with an Assurant Home Warranty, backed by a partner that supports you through every step of homeownership. Explore Plans.
© 2023 - 2026 ERA Franchise Systems LLC. All rights reserved. ERA Franchise Systems LLC fully supports the principles of the Fair Housing Act and the Equal Opportunity Act. ERA, ERA Real Estate powered, and their respective logos are registered service marks of ERA Franchise Systems LLC. Each office is independently owned and operated.