
707 N 65th Street, Seattle, WA 98103
Local realty services provided by:ERA Skyview Realty
Listed by: jen hunter, amie stewart
Office: compass
MLS#:2568782
Source:NWMLS
707 N 65th Street,Seattle, WA 98103
$1,185,000
- 3 Beds
- 4 Baths
- - sq. ft.
- Condominium
- Sold
Sorry, we are unable to map this address
Price summary
- Price:$1,185,000
- Monthly HOA dues:$1
About this home
Built by Alchemy Design Build—renowned for thoughtful architecture and exceptional craftsmanship—this brand-new 3-bedroom, 3.25-bathroom home offers 1,905 square feet of elevated living, complete with an attached 285sf oversized garage. The inviting entry level features solid sand-on-site oak hardwood floors, direct garage access, and a private ground-level bedroom with a full bath. Upstairs, the light-filled main floor is designed for effortless living and entertaining. A true dining space and chef’s kitchen—anchored by an oversized breakfast bar—flow seamlessly into a spacious living area bathed in natural light. The primary suite serves as your personal retreat, featuring a spa-worthy shower and an expansive walk-in closet. Another full bath serves the additional upper-level bedroom. Ductless mini-split creates perfect climate control and a new construction whole house builder warranty. Complete your day with a nightcap on the rooftop deck with a view of Green Lake and the surrounding territories. Minutes from Green Lake, Phinney Ridge, vibrant local shops, and farmer's markets, this turn-key home delivers modern design and an unbeatable location —with zero old-home headaches. *Ask about our Buyer Advantage Program: 1% Buyer Credits available for rate buydown & closing costs....
Contact an agent
Home facts
- Year built:2026
- Subdivision & Development:Green Lake
- Listing ID #:2568782
- Updated:September 29, 2026 at 10:43 AM
Rooms and interior
- Bedrooms:3
- Total bathrooms:4
- Full bathrooms:2
- Half bathrooms:1
- Flooring:Ceramic Tile Floor, Hardwood
- Kitchen Description:Dishwasher, Disposal, Microwave, Refrigerator
- Bedroom Description:Main Level Bedrooms : 1, Upper Level Bedrooms : 2
Heating and cooling
- Heating:HRV/ERV System, High Efficiency (Unspecified)
Structure and exterior
- Year built:2026
- Lot Features:Curbed Lot, Paved, Sidewalk
- Construction Materials:Cement/Concrete Exterior Finish
- Exterior Features:Rooftop Deck
- Levels:3 or More Stories
Schools
- High school:Lincoln High
- Middle school:Hamilton Mid
- Elementary school:West Woodland
Finances and disclosures
- Price:$1,185,000
Features and amenities
- Appliances:Dishwasher, Refrigerator
- Laundry features:Electric Dryer Hookup, Washer Hookup
- Amenities:Walk-In Closet(s)
Parking
- Total parking spaces:1
- Parking description:Individual Garage, Off Street Parking
- Garage:Yes
 Listings courtesy of Northwest MLS as distributed by MLS GRID. Based on information submitted to the MLS GRID as of September 29, 2026. All data is obtained from various sources and may not have been verified by broker or MLS GRID. Supplied Open House Information is subject to change without notice. All information should be independently reviewed and verified for accuracy. Properties may or may not be listed by the office/agent presenting the information. Listing information is provided for consumers' personal, non-commercial use, solely to identify prospective properties for potential purchase; all other use is strictly prohibited and may violate relevant federal and state law. Information deemed reliable but not guaranteed. Copyright © 2026 MLS GRID. All Rights Reserved.
New listings near 707 N 65th Street
- Coming Soon
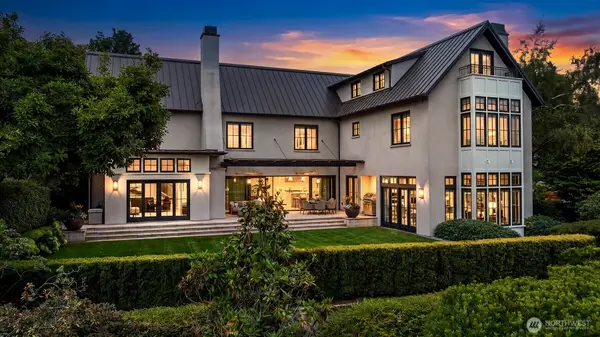 $8,750,000First Look4 beds 7 baths7,210 sq. ft.
3825 E Highland Drive, Seattle, WA 98112
MLS# 2587686Listed by: WINDERMERE REAL ESTATE/EAST - Coming Soon
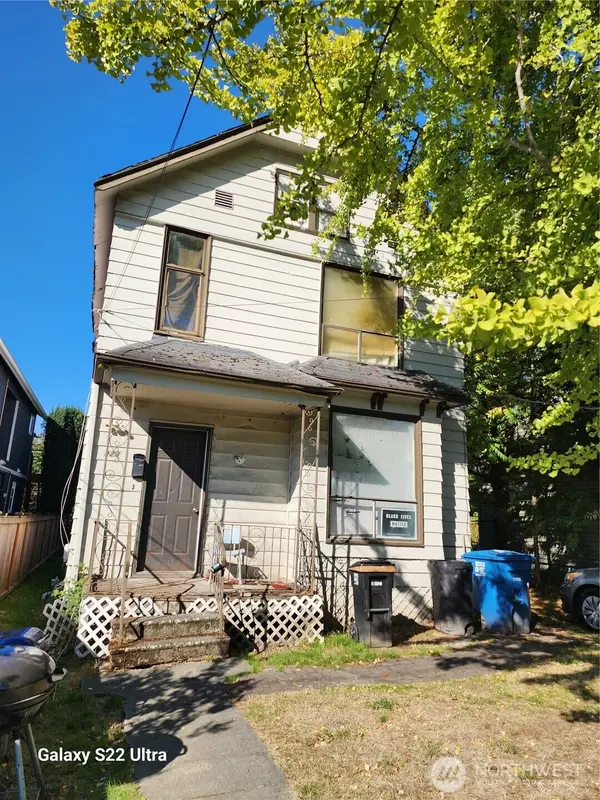 $800,000First Look3 beds 2 baths1,910 sq. ft.
923 24th Avenue S, Seattle, WA 98144
MLS# 2588455Listed by: CENTURY 21 NORTH HOMES REALTY - Coming Soon
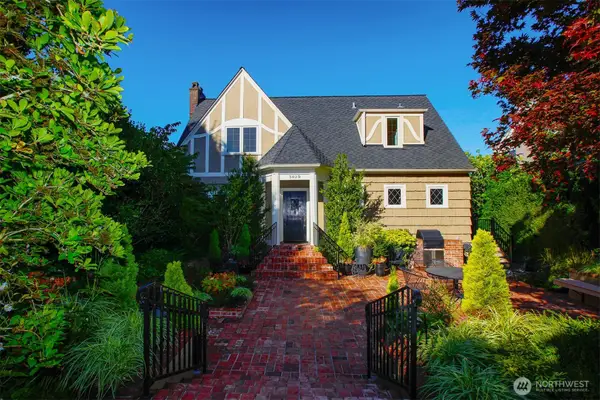 $2,450,000First Look3 beds 4 baths2,620 sq. ft.
3829 43rd Avenue Ne, Seattle, WA 98105
MLS# 2588055Listed by: QUORUM-LAURELHURST, INC - Coming Soon
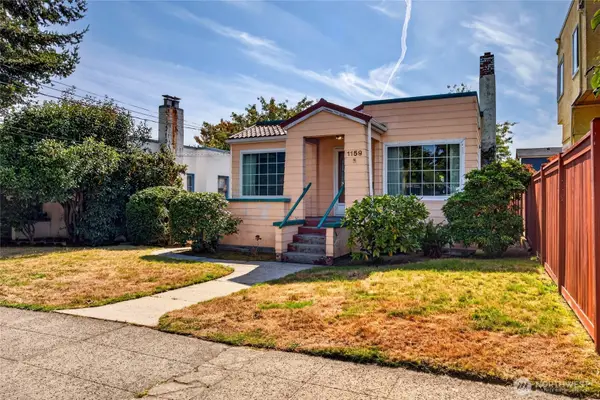 $750,000First Look2 beds 1 baths1,630 sq. ft.
1159 N 77th Street, Seattle, WA 98103
MLS# 2587960Listed by: KW LAKE WASHINGTON SO - Coming Soon
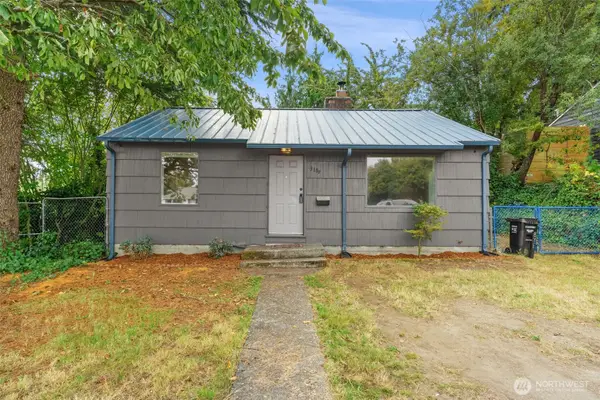 $520,000First Look2 beds 2 baths940 sq. ft.
3109 SW Roxbury Street, Seattle, WA 98126
MLS# 2585972Listed by: JOHN L. SCOTT, INC. - Coming Soon
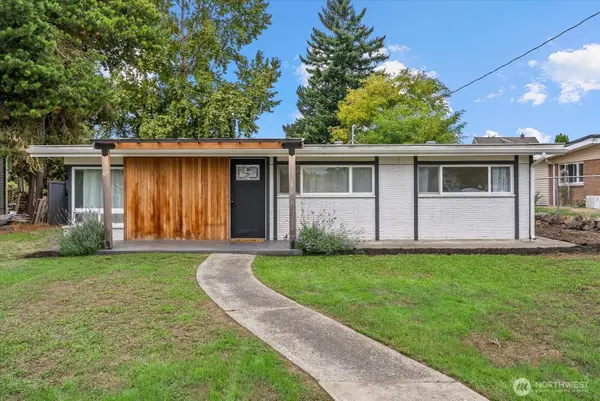 $630,000First Look2 beds 1 baths910 sq. ft.
10839 11th Avenue Sw, Seattle, WA 98146
MLS# 2586544Listed by: RE/MAX NORTHWEST - Coming Soon
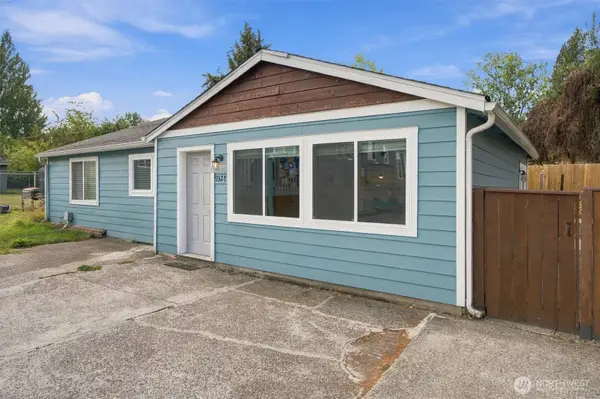 $539,000First Look3 beds 2 baths1,250 sq. ft.
9329 53rd Avenue S #2, Seattle, WA 98118
MLS# 2587490Listed by: REAL BROKER LLC - Coming Soon
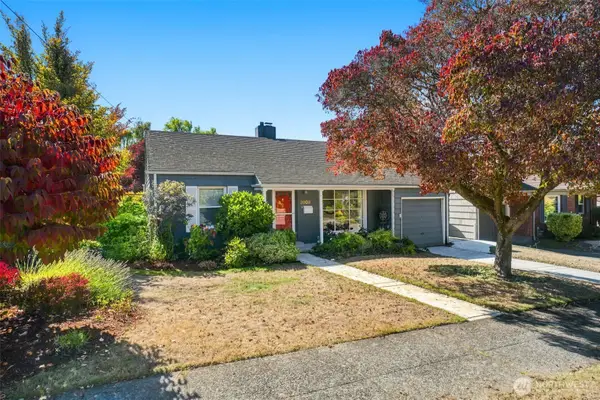 $650,000First Look2 beds 1 baths810 sq. ft.
3903 SW Rose Street, Seattle, WA 98136
MLS# 2587662Listed by: REALTY ONE GROUP BOLD - Coming Soon
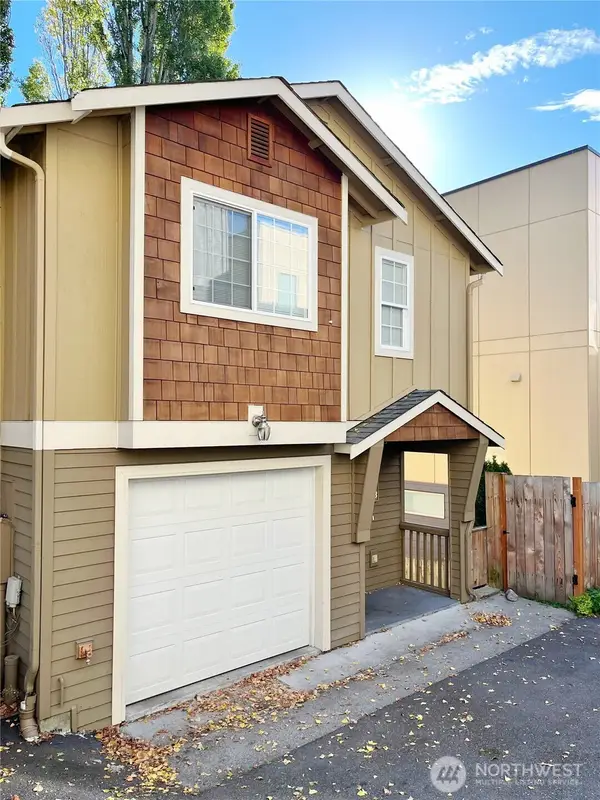 $679,900First Look3 beds 3 baths1,440 sq. ft.
1621 S Weller Street #B, Seattle, WA 98144
MLS# 2586564Listed by: KW GREATER SEATTLE - Coming Soon
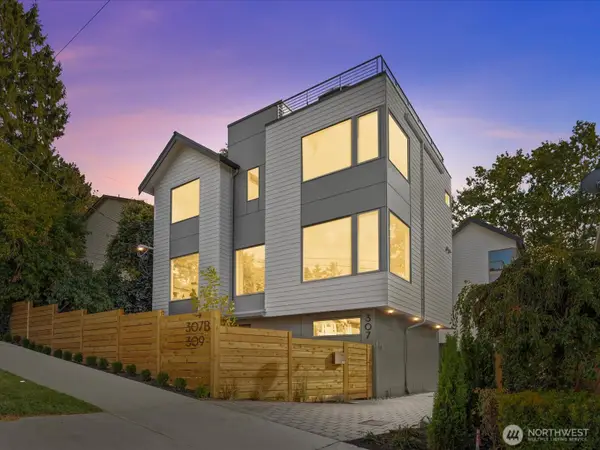 $1,339,000First Look4 beds 4 baths2,107 sq. ft.
307 NW 52nd Street, Seattle, WA 98107
MLS# 2587037Listed by: RE/MAX METRO REALTY, INC.


Protect your home and budget from life's surprises with an Assurant Home Warranty, backed by a partner that supports you through every step of homeownership. Explore Plans.
© 2023 - 2026 ERA Franchise Systems LLC. All rights reserved. ERA Franchise Systems LLC fully supports the principles of the Fair Housing Act and the Equal Opportunity Act. ERA, ERA Real Estate powered, and their respective logos are registered service marks of ERA Franchise Systems LLC. Each office is independently owned and operated.