
732 15th Avenue, Seattle, WA 98122
Local realty services provided by:Tucker Realty ERA Powered
Listed by: kristi a. vellema, jody epstein
Office: windermere real estate/east
MLS#:2548525
Source:NWMLS
Upcoming open houses
- Sat, Jul 1102:00 pm - 04:00 pm
- Sun, Jul 1202:00 pm - 04:00 pm
Price summary
- Price:$1,150,000
- Price per sq. ft.:$346.18
About this home
Beautifully preserved and thoughtfully updated, this classic Central District home blends historic charm with substantial modern improvements. Elevated above the street, the welcoming covered entry with classic porch swing creates an inviting first impression and a surprising sense of privacy. Inside, original details and enduring craftsmanship create warm, comfortable living spaces. Generous living and dining rooms are well-suited for gatherings, while spacious bedrooms and a bathroom on every level provide everyday comfort. Enjoy the cozy sunroom addition, the loft window seat beneath exposed beams, and glimpses of the Seattle skyline from the upper level. The nearly 1,200-square-foot lower level has 9-foot ceilings, abundant natural and overhead lighting, and excellent flexibility for live/work use, studio, workshop, home office, fitness area, or additional living space. A hard-to-find attached two-car garage adds convenience. Major capital improvements include a new foundation, seismic upgrades, updated plumbing and electrical systems, perimeter drainage, new furnace & heat pump, refinished hardwood floors, and freshly painted exterior. Ideally located minutes from Seattle University, First Hill medical campuses, downtown Seattle, parks, cafés, restaurants, and light rail, making it easy to enjoy urban convenience and an active lifestyle with nearby hiking and bicycling trails....
Contact an agent
Home facts
- Year built:1900
- Listing ID #:2548525
- Updated:July 11, 2026 at 12:25 AM
Rooms and interior
- Bedrooms:4
- Total bathrooms:4
- Full bathrooms:2
- Half bathrooms:1
- Flooring:Ceramic Tile Floor, Concrete Floor, Hardwood, Vinyl Floor
- Kitchen Description:Dishwasher, Microwave, Refrigerator
- Bedroom Description:Main Level Bedrooms : 1, Upper Level Bedrooms : 3
- Basement:Yes
- Basement Description:Daylight, Finished
- Living area:3,322 sq. ft.
Heating and cooling
- Heating:90%+ High Efficiency, Forced Air, Heat Pump
- Central air:Yes
Structure and exterior
- Roof:Composition
- Year built:1900
- Building area:3,322 sq. ft.
- Lot area:0.07 Acres
- Lot Features:Corner, Curbed Lot, Paved, Sidewalk
- Architectural Style:Craftsman
- Construction Materials:Wood Exterior Finish
- Exterior Features:Deck, Patio, Rooftop Deck
- Foundation Description:Daylight, Finished
Schools
- High school:Buyer To Verify
- Middle school:Buyer To Verify
- Elementary school:Buyer To Verify
Utilities
- Water:Public
- Sewer:Sewer Connected
Finances and disclosures
- Price:$1,150,000
- Price per sq. ft.:$346.18
- Tax amount:$11,582 (2025)
Features and amenities
- Appliances:Dishwasher, Refrigerator, Washer
- Laundry features:Dryer, Washer
- Amenities:Ceiling Fan(s), Electric Car Charging, French Doors, Gas Available, Rooftop Deck, Security System, Skylight(s), Vaulted Ceiling(s), Walk-In Closet(s), Water Heater
Parking
- Total parking spaces:2
- Parking description:Attached Garage
- Garage:Yes
 Listings courtesy of Northwest MLS as distributed by MLS GRID. Based on information submitted to the MLS GRID as of July 11, 2026. All data is obtained from various sources and may not have been verified by broker or MLS GRID. Supplied Open House Information is subject to change without notice. All information should be independently reviewed and verified for accuracy. Properties may or may not be listed by the office/agent presenting the information. Listing information is provided for consumers' personal, non-commercial use, solely to identify prospective properties for potential purchase; all other use is strictly prohibited and may violate relevant federal and state law. Information deemed reliable but not guaranteed. Copyright © 2026 MLS GRID. All Rights Reserved.
New listings near 732 15th Avenue
- Open Sat, 2:30 to 4:30pmNew
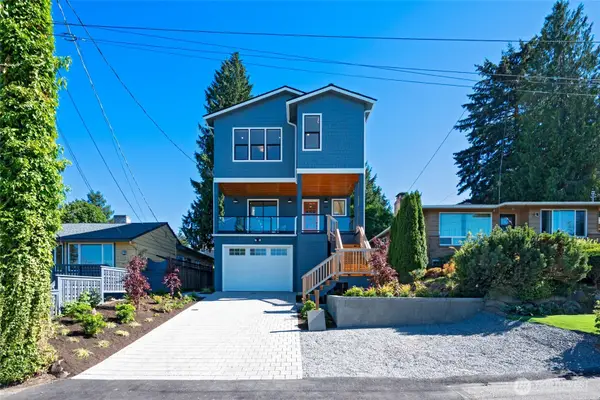 $2,498,950Active5 beds 5 baths3,446 sq. ft.
3111 W Mansell Street, Seattle, WA 98199
MLS# 2543926Listed by: WINDERMERE RE MAGNOLIA - Open Sat, 12 to 2pmNew
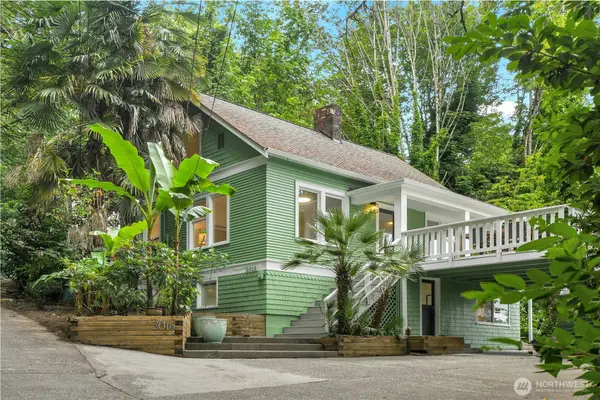 $835,000Active4 beds 2 baths2,000 sq. ft.
3016 S Edmunds Street, Seattle, WA 98108
MLS# 2549076Listed by: MADISON AVENUE REALTY - Open Sun, 12 to 3pmNew
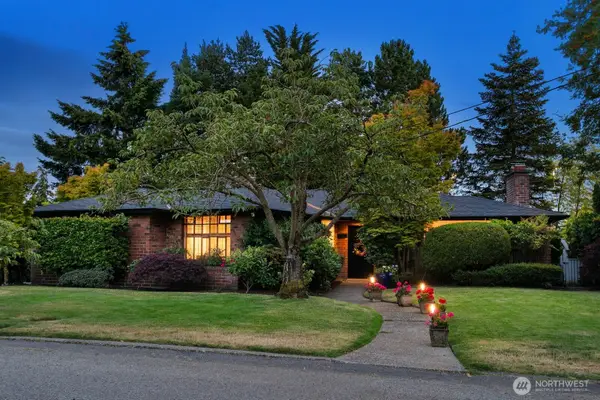 $1,798,500Active5 beds 2 baths4,190 sq. ft.
1805 NW 95th Street, Seattle, WA 98117
MLS# 2550271Listed by: COMPASS - Open Sat, 1 to 4pmNew
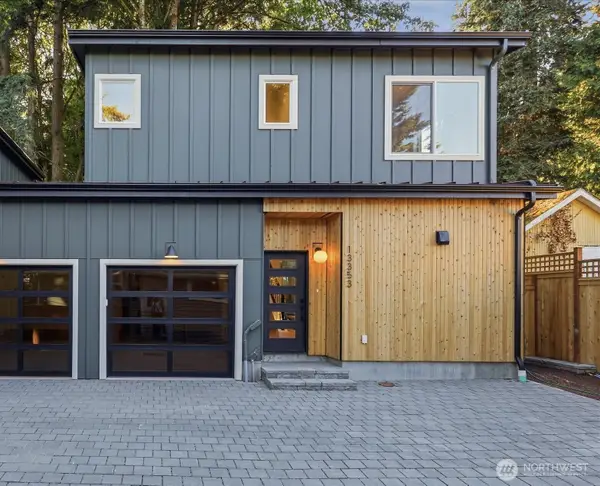 $699,950Active3 beds 3 baths1,085 sq. ft.
13353 25th Avenue Ne, Seattle, WA 98125
MLS# 2550302Listed by: JOHN L. SCOTT WOODINVILLE - Open Sat, 11am to 1pmNew
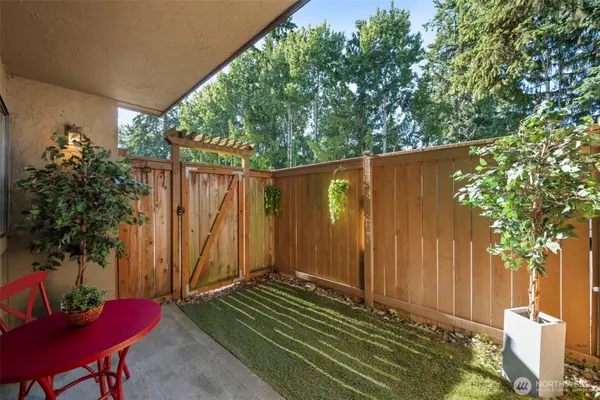 $299,950Active2 beds 2 baths952 sq. ft.
750 N 143rd Street #B7, Seattle, WA 98133
MLS# 2551589Listed by: PICKET FENCE REAL ESTATE - Open Sat, 1 to 4pmNew
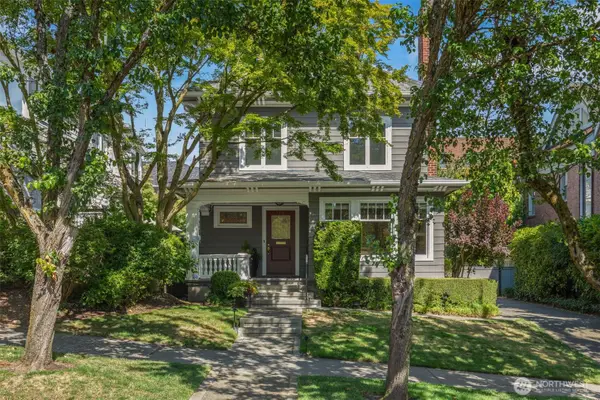 $2,975,000Active4 beds 2 baths4,493 sq. ft.
1218 3rd Avenue W, Seattle, WA 98119
MLS# 2551948Listed by: WINDERMERE REAL ESTATE MIDTOWN - New
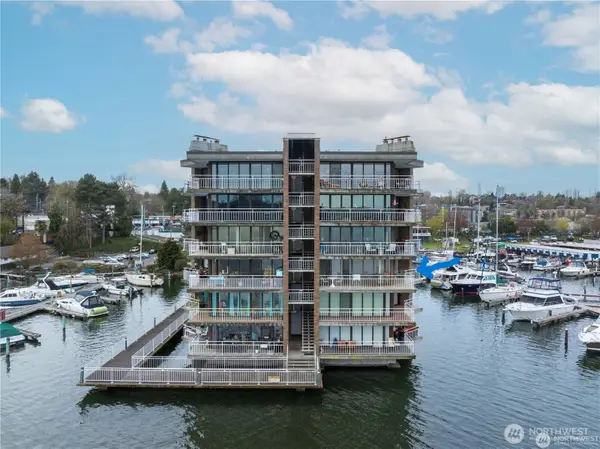 $475,000Active2 beds 2 baths1,096 sq. ft.
9500 Rainier Avenue S #311, Seattle, WA 98118
MLS# 2551968Listed by: AGENCYONE - Open Sat, 1 to 3pmNew
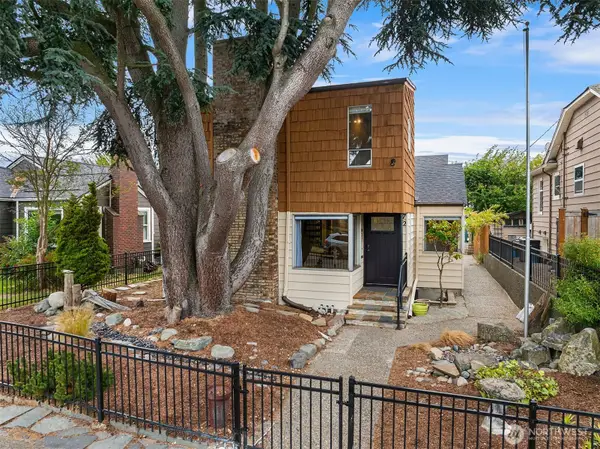 $1,200,000Active4 beds 2 baths3,790 sq. ft.
7712 23rd Avenue Nw, Seattle, WA 98117
MLS# 2552151Listed by: WINDERMERE REAL ESTATE M2 LLC - Open Sat, 12 to 2pmNew
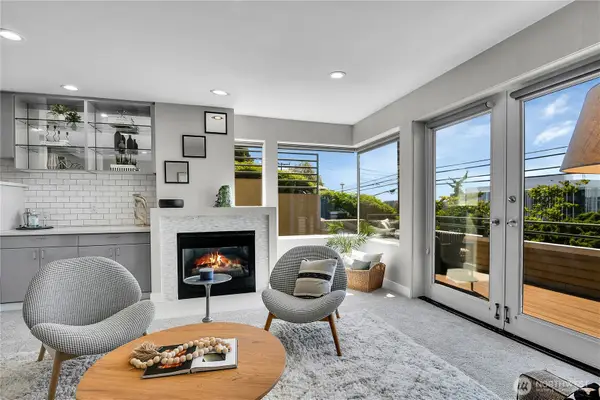 $699,000Active2 beds 2 baths1,108 sq. ft.
1202 Lakeview Boulevard E #1, Seattle, WA 98102
MLS# 2552229Listed by: WINDERMERE REAL ESTATE CO. - Open Sat, 2 to 4pmNew
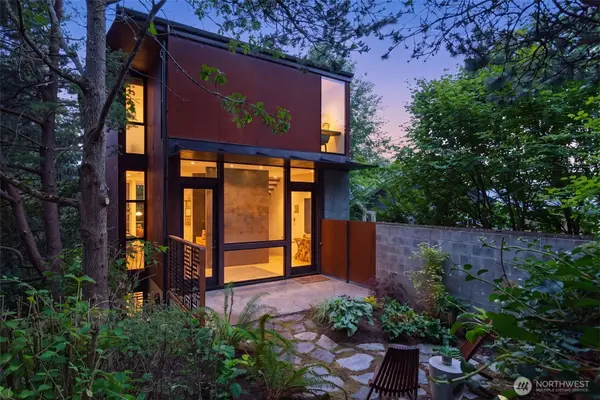 $2,650,000Active2 beds 3 baths2,210 sq. ft.
1701 33rd Avenue, Seattle, WA 98122
MLS# 2552297Listed by: URBAN LIVING


Protect your home and budget from life's surprises with an Assurant Home Warranty, backed by a partner that supports you through every step of homeownership. Explore Plans.
© 2023 - 2026 ERA Franchise Systems LLC. All rights reserved. ERA Franchise Systems LLC fully supports the principles of the Fair Housing Act and the Equal Opportunity Act. ERA, ERA Real Estate powered, and their respective logos are registered service marks of ERA Franchise Systems LLC. Each office is independently owned and operated.