
7652 E Green Lake Drive N, Seattle, WA 98103
Local realty services provided by:RSVP Brokers ERA
Listed by: jay whitebread, anne marie kreidler
Office: excel properties
MLS#:2572880
Source:NWMLS
7652 E Green Lake Drive N,Seattle, WA 98103
$2,185,000
- 4 Beds
- 4 Baths
- 3,520 sq. ft.
- Single family
- Active
Price summary
- Price:$2,185,000
- Price per sq. ft.:$620.74
About this home
Majestic 1904 architecturally pleasing home of which 2,720 sq. ft. are tastefully update to preserve it's classic interior and exterior designs. 800 sq. ft. unfinished basement. High ceilings throughout. Detached 3 car garage with alley. Potential extra lot, rooming approx 2,400 sq. ft. construction. On the most desirable park, which includes large indoor swimming pool, tennis/pickleball courts, theater and an updated library.
Contact an agent
Home facts
- Year built:1904
- Subdivision & Development:Green Lake
- Listing ID #:2572880
- Updated:August 22, 2026 at 06:04 PM
Rooms and interior
- Bedrooms:4
- Total bathrooms:4
- Full bathrooms:2
- Half bathrooms:2
- Flooring:Carpet, Hardwood
- Kitchen Description:Dishwasher, Disposal, Microwave, Refrigerator
- Bedroom Description:Lower Level Bedrooms : 2, Main Level Bedrooms : 1, Upper Level Bedrooms : 1
- Basement:Yes
- Basement Description:Partially Finished
- Living area:3,520 sq. ft.
Heating and cooling
- Heating:Forced Air
Structure and exterior
- Roof:Composition
- Year built:1904
- Building area:3,520 sq. ft.
- Lot area:0.17 Acres
- Lot Features:Alley, Corner, Curbed Lot, Paved, Sidewalk
- Construction Materials:Wood Products Exterior Finish
- Exterior Features:Deck
- Foundation Description:Partially Finished
Schools
- High school:Ingraham High
- Middle school:Robert Eagle Staff Middle School
- Elementary school:Daniel Bagley
Utilities
- Water:Public
- Sewer:Available
Finances and disclosures
- Price:$2,185,000
- Price per sq. ft.:$620.74
- Tax amount:$15,027 (2026)
Features and amenities
- Appliances:Dishwasher, Refrigerator, Washer
- Laundry features:Dryer, Washer
- Amenities:Ceiling Fan(s), Gas Available
Parking
- Total parking spaces:5
- Parking description:Detached Garage
- Garage:Yes
 Listings courtesy of Northwest MLS as distributed by MLS GRID. Based on information submitted to the MLS GRID as of August 22, 2026. All data is obtained from various sources and may not have been verified by broker or MLS GRID. Supplied Open House Information is subject to change without notice. All information should be independently reviewed and verified for accuracy. Properties may or may not be listed by the office/agent presenting the information. Listing information is provided for consumers' personal, non-commercial use, solely to identify prospective properties for potential purchase; all other use is strictly prohibited and may violate relevant federal and state law. Information deemed reliable but not guaranteed. Copyright © 2026 MLS GRID. All Rights Reserved.
New listings near 7652 E Green Lake Drive N
- Open Sun, 2 to 4pm
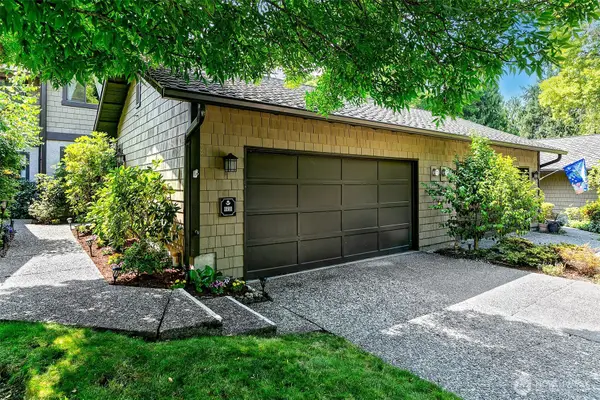 $798,000Active3 beds 3 baths2,300 sq. ft.
11911 Stendall Drive N, Seattle, WA 98133
MLS# 2566065Listed by: WINDERMERE REAL ESTATE MIDTOWN - Open Sat, 1 to 4pmNew
 $599,000Active2 beds 1 baths770 sq. ft.
6322 18th Avenue Sw, Seattle, WA 98106
MLS# 2569285Listed by: JOHN L. SCOTT, INC. - New
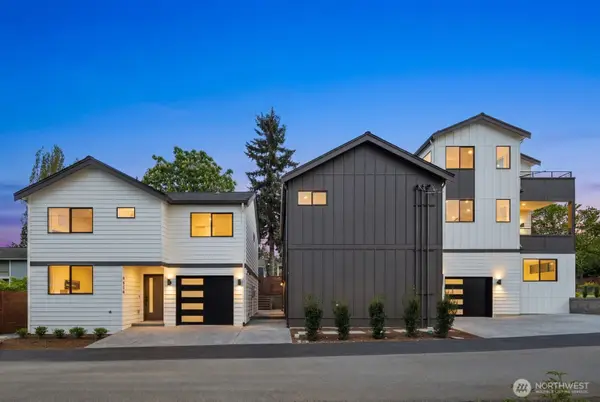 $649,950Active2 beds 3 baths1,073 sq. ft.
9024 Corliss Avenue N #B, Seattle, WA 98103
MLS# 2572376Listed by: DOVE REALTY, INC. - New
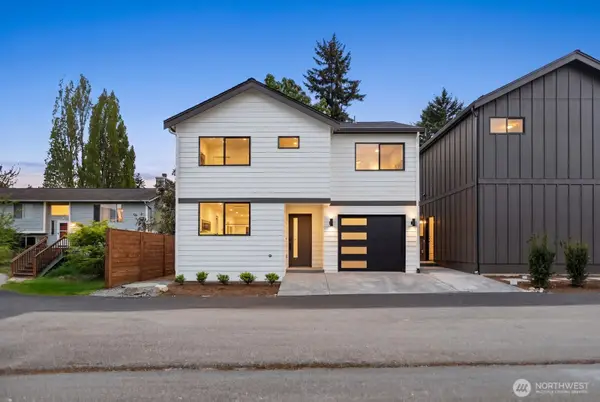 $699,950Active3 beds 2 baths1,075 sq. ft.
9026 Corliss Avenue N, Seattle, WA 98103
MLS# 2572377Listed by: DOVE REALTY, INC. - New
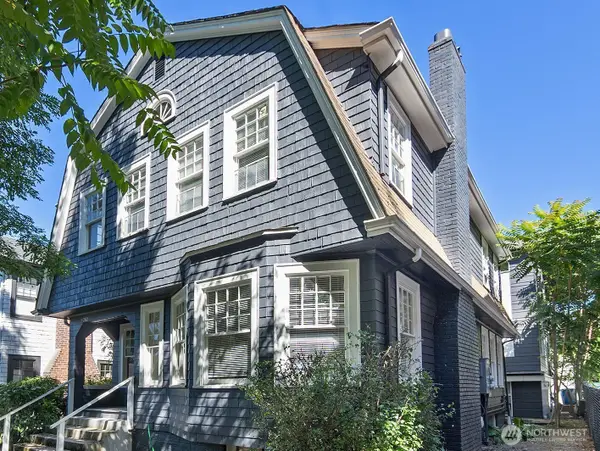 $1,150,000Active7 beds 3 baths2,930 sq. ft.
5262 15th Avenue Ne, Seattle, WA 98105
MLS# 2572894Listed by: WINDERMERE REAL ESTATE CO. - New
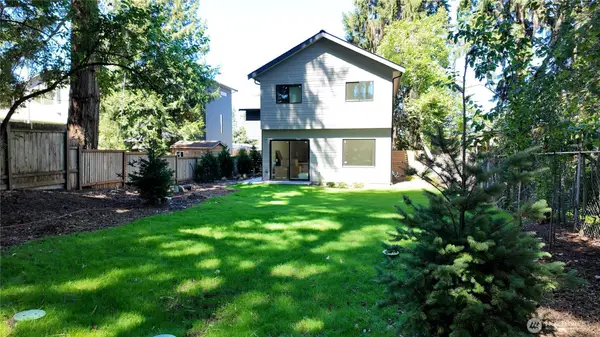 $889,000Active3 beds 3 baths1,388 sq. ft.
14338 Bagley Avenue N #unit B, Seattle, WA 98133
MLS# 2571928Listed by: JOHN L. SCOTT, INC. - New
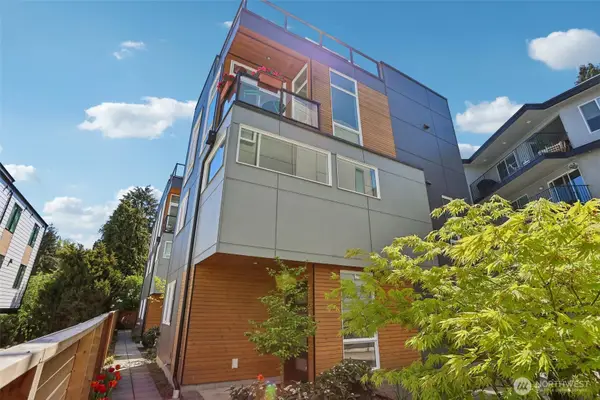 $949,900Active3 beds 3 baths1,760 sq. ft.
1926 Ferry Avenue Sw, Seattle, WA 98116
MLS# 2572731Listed by: JOHN L. SCOTT, INC. - New
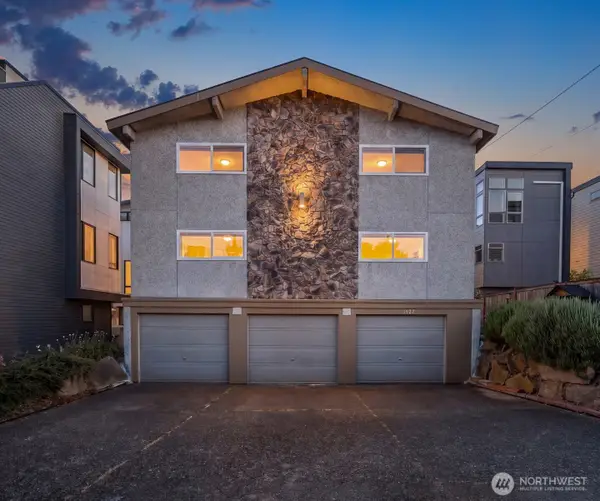 $650,000Active3 beds 2 baths1,610 sq. ft.
1527 NW 63rd Street #2, Seattle, WA 98107
MLS# 2572673Listed by: UPGRADE REALTY - New
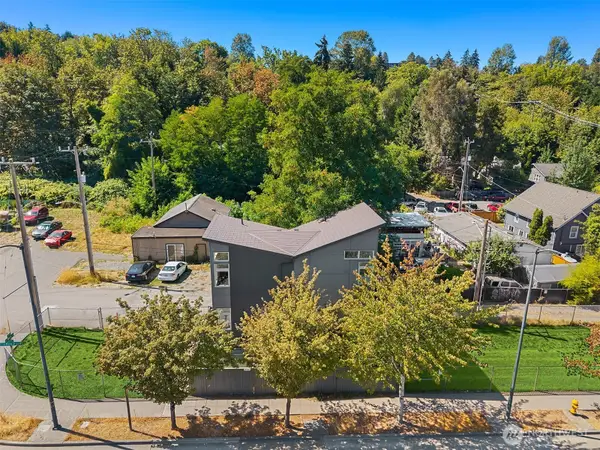 $399,900Active2 beds 2 baths810 sq. ft.
3323 Martin Luther King Jr Way S, Seattle, WA 98144
MLS# 2570540Listed by: JOHN L. SCOTT, INC. - New
 $600,000Active0.2 Acres
5213 SW Jacobsen Road, Seattle, WA 98033
MLS# 2571387Listed by: JOHN L. SCOTT, INC.


Protect your home and budget from life's surprises with an Assurant Home Warranty, backed by a partner that supports you through every step of homeownership. Explore Plans.
© 2023 - 2026 ERA Franchise Systems LLC. All rights reserved. ERA Franchise Systems LLC fully supports the principles of the Fair Housing Act and the Equal Opportunity Act. ERA, ERA Real Estate powered, and their respective logos are registered service marks of ERA Franchise Systems LLC. Each office is independently owned and operated.