
7721 57th Avenue Ne, Seattle, WA 98115
Local realty services provided by:RSVP Brokers ERA
Listed by: jamie ham, brandi chambers
Office: john l. scott, inc.425-454-2437
MLS#:2599549
Source:NWMLS
Price summary
- Price:$3,395,500
- Price per sq. ft.:$798.94
About this home
Breathtaking, unobstructed 180-degree views of Lake Washington & the Cascades define this newly built View Ridge masterpiece. Walls of windows, exposed beams & cedar ceilings frame the scenery, while three expansive covered decks create a seamless extension of the living spaces by 800 sq ft. The impressive dining room flows into a chef's kitchen with walnut cabinetry, reeded glass accents and a generous island. A picturesque window lifts open to welcomes guests seated at the bar on the covered deck, inviting them to the conversation inside. A statement tile fireplace anchors the family room, where a sliding glass wall opens to the front covered deck. A main-floor bedroom & 3/4 bath offer flexibility for guests or an office. Upstairs, vaulted ceilings elevate the bonus room with sweeping views. The sliding glass wall opens to a corner deck with a gas fireplace & views of Mt. Rainier. The primary suite is a serene retreat with walk-in closet & a spa-inspired five-piece bath. Two additional bedrooms & laundry complete the upper level. A bright lower-level ADU with private access & beautiful finishes welcomes guests or offers rental potential. Built-in closet systems, gorgeous natural stones & elegant lighting throughout. An oversized garage w/ample storage & space for a workshop/gym. Close to Magnuson & Matthews Beach parks, the Burke-Gilman Trail, UW & U Village. Highly rated schools. This exceptional home pairs inspired design with the best of Pacific Northwest living....
Contact an agent
Home facts
- Year built:2026
- Subdivision & Development:View Ridge
- Listing ID #:2599549
- Updated:November 01, 2026 at 05:19 PM
Rooms and interior
- Bedrooms:5
- Total bathrooms:4
- Full bathrooms:3
- Flooring:Carpet, Ceramic Tile Floor, Engineered Hardwood
- Kitchen Description:Dishwasher, Disposal, Microwave, Refrigerator
- Bedroom Description:Lower Level Bedrooms : 1, Main Level Bedrooms : 1, Upper Level Bedrooms : 3
- Living area:4,250 sq. ft.
Heating and cooling
- Heating:Heat Pump
Structure and exterior
- Roof:Composition
- Year built:2026
- Building area:4,250 sq. ft.
- Lot area:0.16 Acres
- Lot Features:Dead-end Street, Paved
- Architectural Style:Contemporary
- Construction Materials:Cement Planked, Wood Exterior Finish
- Exterior Features:Deck, Fenced-Partially
- Levels:Multi/Split
Schools
- High school:Roosevelt High
- Middle school:Eckstein Mid
- Elementary school:View Ridge
Utilities
- Water:Public
- Sewer:Sewer Connected
Finances and disclosures
- Price:$3,395,500
- Price per sq. ft.:$798.94
- Tax amount:$14,397 (2026)
Features and amenities
- Appliances:Dishwasher, Refrigerator, Washer
- Laundry features:Dryer, Washer
- Amenities:Ceiling Fan(s), Skylight(s), Vaulted Ceiling(s), Walk-In Closet(s), Water Heater
Parking
- Total parking spaces:7
- Parking description:Attached Garage
- Garage:Yes
 Listings courtesy of Northwest MLS as distributed by MLS GRID. Based on information submitted to the MLS GRID as of November 1, 2026. All data is obtained from various sources and may not have been verified by broker or MLS GRID. Supplied Open House Information is subject to change without notice. All information should be independently reviewed and verified for accuracy. Properties may or may not be listed by the office/agent presenting the information. Listing information is provided for consumers' personal, non-commercial use, solely to identify prospective properties for potential purchase; all other use is strictly prohibited and may violate relevant federal and state law. Information deemed reliable but not guaranteed. Copyright © 2026 MLS GRID. All Rights Reserved.
New listings near 7721 57th Avenue Ne
- Coming Soon
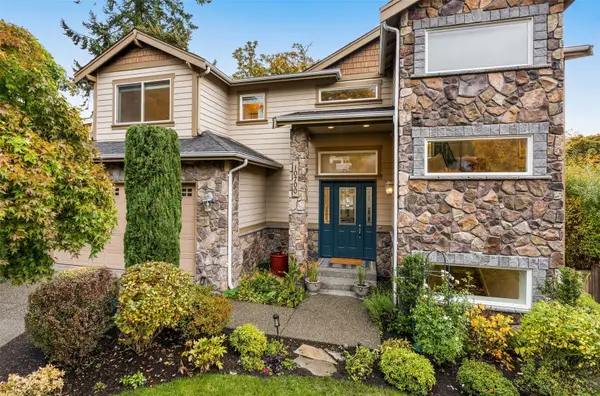 $1,825,000First Look5 beds 4 baths3,820 sq. ft.
10700 Lakeside Avenue Ne, Seattle, WA 98125
MLS# 2592965Listed by: KW GREATER SEATTLE - Coming Soon
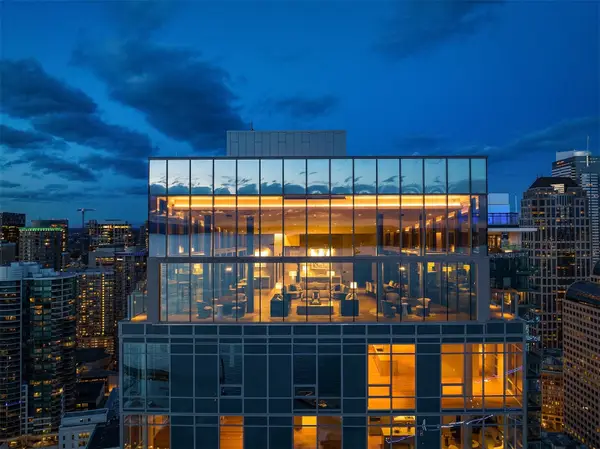 $359,000First Look-- beds 1 baths675 sq. ft.
121 Stewart Street #606, Seattle, WA 98101
MLS# 2594071Listed by: COMPASS - Coming Soon
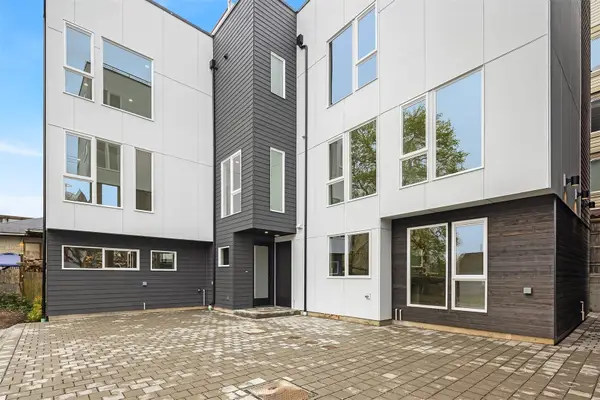 $959,000First Look3 beds 3 baths1,477 sq. ft.
4425 Fremont Avenue N #C, Seattle, WA 98103
MLS# 2599896Listed by: VALERE REAL ESTATE - Coming Soon
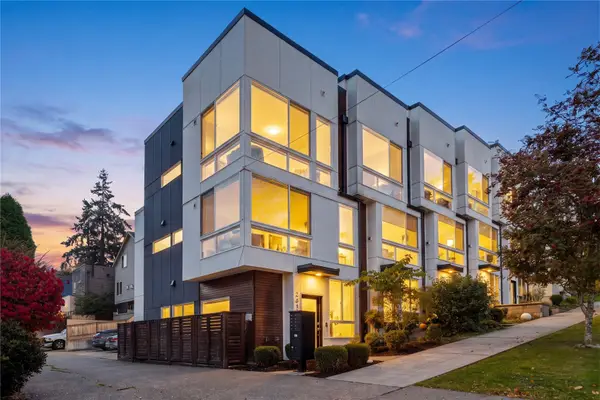 $725,000First Look2 beds 2 baths1,310 sq. ft.
2613 E Thomas Street, Seattle, WA 98112
MLS# 2599090Listed by: WINDERMERE RE/CAPITOL HILL,INC - Coming Soon
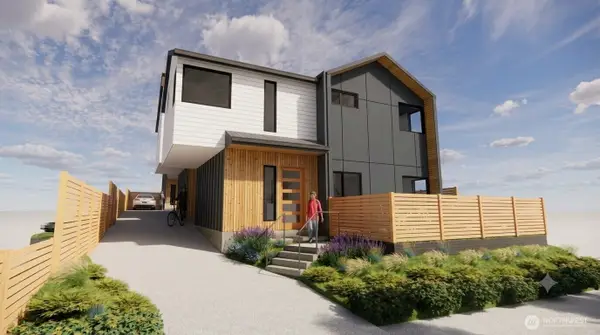 $865,000First Look3 beds 3 baths1,560 sq. ft.
2018 S Ingersoll Place #A, Seattle, WA 98144
MLS# 2561583Listed by: SPECIALTY REAL ESTATE GROUP - Coming Soon
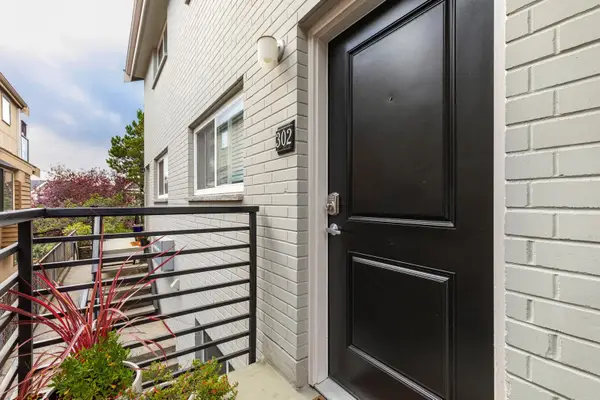 $358,000First Look1 beds 1 baths641 sq. ft.
2818 NW 56th Street #302, Seattle, WA 98107
MLS# 2599458Listed by: WINDERMERE RE GREENWOOD - Coming Soon
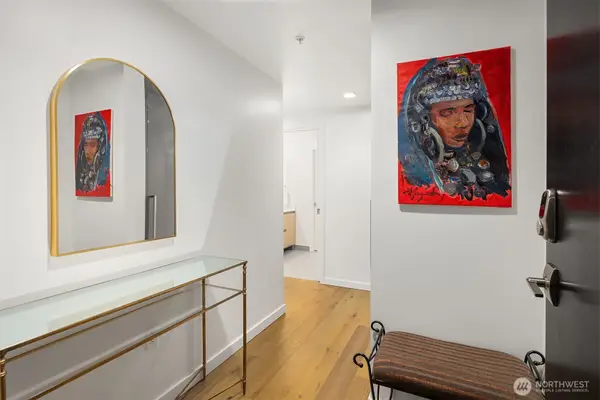 $750,000First Look2 beds 2 baths1,075 sq. ft.
1808 Minor Ave #1101, Seattle, WA 98101
MLS# 2593632Listed by: BUSHNELL REAL ESTATE SOLUTIONS - Coming Soon
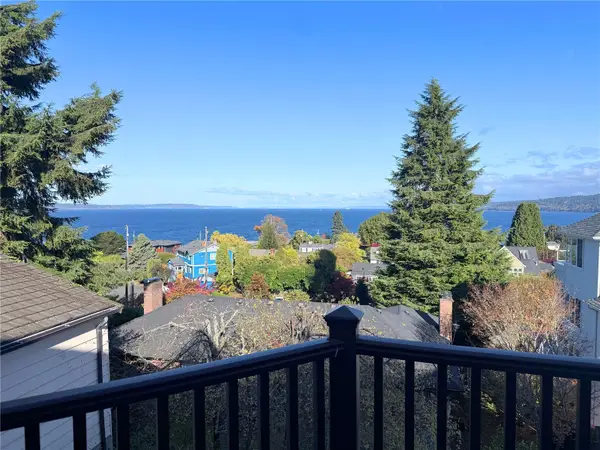 $1,599,950First Look4 beds 3 baths3,050 sq. ft.
2834 NW 94th Street, Seattle, WA 98117
MLS# 2598698Listed by: REAL BROKER LLC - Coming SoonOpen Sun, 11am to 1pm
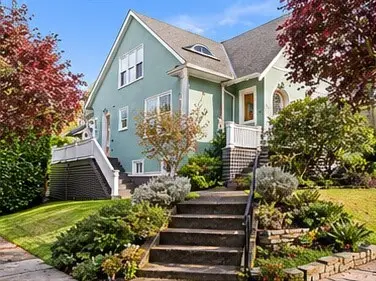 $1,390,000First Look4 beds 2 baths2,830 sq. ft.
2356 Federal Avenue E, Seattle, WA 98102
MLS# 2599084Listed by: COMPASS - Coming Soon
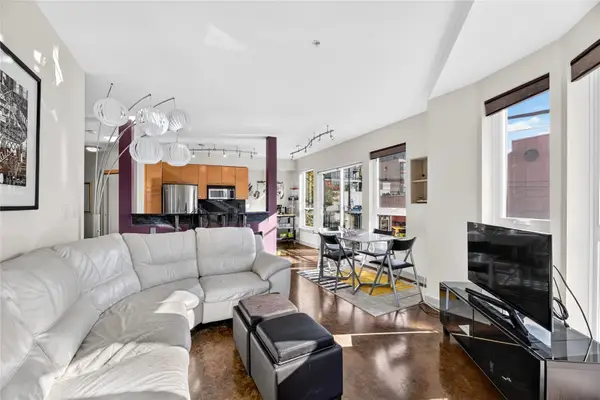 $589,000First Look2 beds 2 baths1,035 sq. ft.
1410 E Pine Street #W120, Seattle, WA 98122
MLS# 2599117Listed by: PELLEGO, INC.


Protect your home and budget from life's surprises with an Assurant Home Warranty, backed by a partner that supports you through every step of homeownership. Explore Plans.
© 2023 - 2026 ERA Franchise Systems LLC. All rights reserved. ERA Franchise Systems LLC fully supports the principles of the Fair Housing Act and the Equal Opportunity Act. ERA, ERA Real Estate powered, and their respective logos are registered service marks of ERA Franchise Systems LLC. Each office is independently owned and operated.