
801 W Barrett Street, Seattle, WA 98119
Local realty services provided by:Tucker Realty ERA Powered
Listed by: holley ring
Office: windermere real estate midtown
MLS#:2561257
Source:NWMLS
Upcoming open houses
- Sat, Sep 1901:00 pm - 03:00 pm
- Sun, Sep 2001:00 pm - 03:00 am
Price summary
- Price:$2,188,000
- Price per sq. ft.:$537.59
About this home
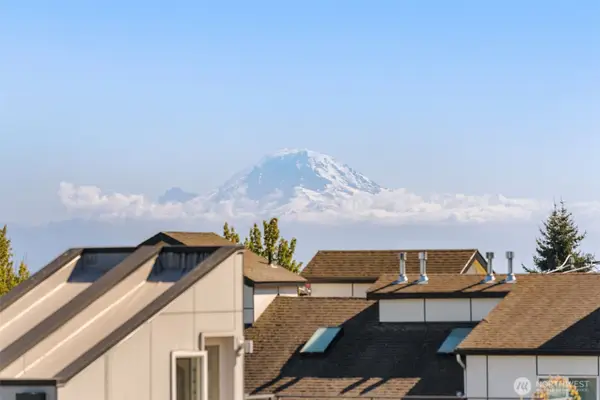
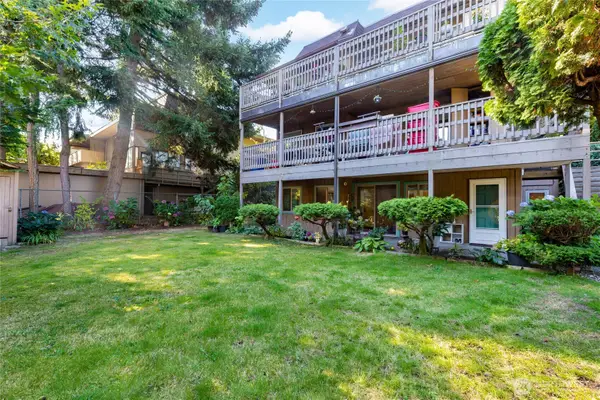
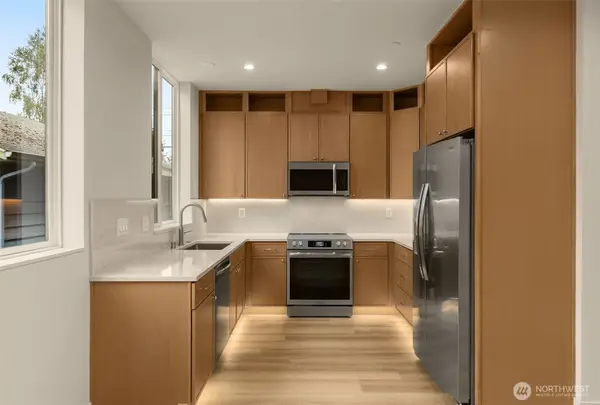
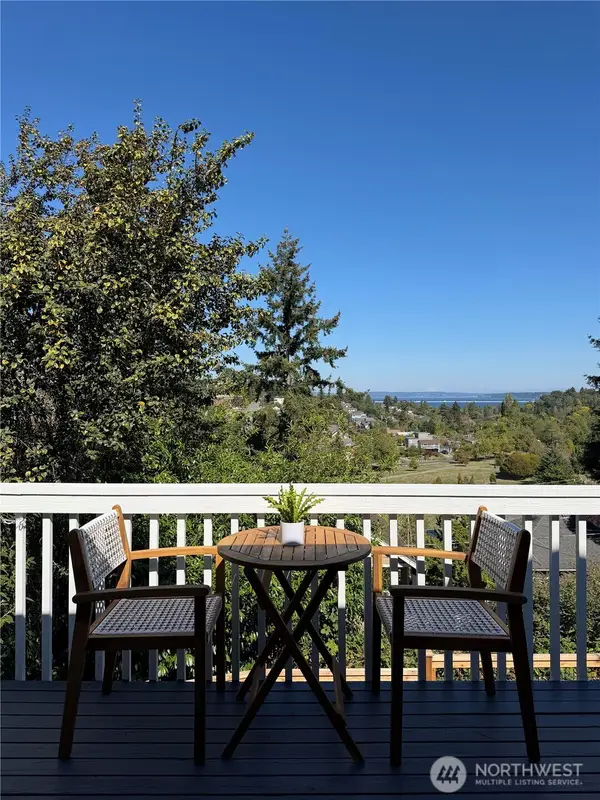
Amazing new price on this exceptional home! This extraordinarily large corner lot spans 3 parcels for a lush, private oasis including deck, patio, gardens & lawn- your private park for people or pets! Enter the home to soaring 9-foot ceilings, expansive windows, and open living spaces filled with natural light and wide vistas. The living, dining and kitchen flow seamlessly, designed for entertaining, and French doors from the kitchen open to the deck and back yard for indoor-outdoor living. The chef's kitchen features copious cabinet & counter space, side by side stainless fridge/freezers, 6 burner gas range, double ovens, dual wine & beverage fridges, 2 sinks, coffee bar, and a giant island. A huge home office with built-in cabinetry overlooks the tranquil garden. This ideal layout features 3 bedrooms on one level- The luxe primary suite offers 2 walk-in closets and a spa-like bath with soaking tub, huge marble shower, and double vanity. Two other spacious bedrooms share a double vanity full bath. A full laundry room on the bedroom level is super convenient! The lower level is a perfect media room, playroom, or gym, plus guest suite- great for multigenerational living or income ADU. Rare 2 car attached garage + additional driveway parking. Bonuses: Central Air! New roof! Preliminary design for potential 1,300' DADU on back parcels. Just .5mi to Coe Elementary and blocks to all of the amenities that we love on Queen Anne- An easy commute to downtown, SLU, everything Seattle!...
Contact an agent
Home facts
- Year built:2005
- Subdivision & Development:Queen Anne
- Listing ID #:2561257
- Updated:September 17, 2026 at 11:02 PM
Rooms and interior
- Bedrooms:4
- Total bathrooms:4
- Full bathrooms:3
- Half bathrooms:1
- Flooring:Hardwood, Stone, Travertine
- Kitchen Description:Dishwasher, Disposal, Double Oven, Microwave, Refrigerator
- Bedroom Description:Lower Level Bedrooms : 1, Main Level Bedrooms : 3
- Basement:Yes
- Basement Description:Daylight, Finished
- Living area:4,070 sq. ft.
Heating and cooling
- Heating:Forced Air, Heat Pump
- Central air:Yes
Structure and exterior
- Roof:Composition
- Year built:2005
- Building area:4,070 sq. ft.
- Lot area:0.16 Acres
- Lot Features:Corner, Curbed Lot, Paved
- Architectural Style:See Remarks
- Construction Materials:Wood Exterior Finish
- Exterior Features:Deck, Dog Run, Fenced-Partially, Patio
- Foundation Description:Daylight, Finished
- Levels:2 Story
Schools
- High school:Lincoln High
- Middle school:Mc Clure Mid
- Elementary school:Frantz Coe Elementary
Utilities
- Water:Public
- Sewer:Sewer Connected
Finances and disclosures
- Price:$2,188,000
- Price per sq. ft.:$537.59
- Tax amount:$18,189 (2025)
Features and amenities
- Appliances:Dishwasher, Refrigerator, Washer
- Laundry features:Dryer, Washer
- Amenities:Cable TV, French Doors, Gas Available, High Speed Internet, Security System, Vaulted Ceiling(s), Walk-In Closet(s), Water Heater
Parking
- Total parking spaces:4
- Parking description:Attached Garage, Driveway
- Garage:Yes
 Listings courtesy of Northwest MLS as distributed by MLS GRID. Based on information submitted to the MLS GRID as of September 17, 2026. All data is obtained from various sources and may not have been verified by broker or MLS GRID. Supplied Open House Information is subject to change without notice. All information should be independently reviewed and verified for accuracy. Properties may or may not be listed by the office/agent presenting the information. Listing information is provided for consumers' personal, non-commercial use, solely to identify prospective properties for potential purchase; all other use is strictly prohibited and may violate relevant federal and state law. Information deemed reliable but not guaranteed. Copyright © 2026 MLS GRID. All Rights Reserved.
New listings near 801 W Barrett Street
- Coming SoonOpen Fri, 4 to 6pm
 $1,150,000First Look3 beds 3 baths1,910 sq. ft.
104 19th E, Seattle, WA 98112
MLS# 2584243Listed by: WINDERMERE REAL ESTATE MIDTOWN - Coming Soon
 $549,950First Look2 beds 2 baths1,081 sq. ft.
2326 49th Avenue Sw, Seattle, WA 98116
MLS# 2582654Listed by: HOMESMART REAL ESTATE ASSOC - Coming SoonOpen Sat, 12 to 2pm
 $699,995First Look3 beds 2 baths1,344 sq. ft.
10331 Ashworth Avenue N, Seattle, WA 98133
MLS# 2583844Listed by: PELLEGO, INC. - Coming Soon
 $1,100,000First Look3 beds 2 baths2,420 sq. ft.
3925 S Americus Street, Seattle, WA 98144
MLS# 2584168Listed by: KELLER WILLIAMS EASTSIDE - Coming SoonOpen Sat, 12 to 2pm
 $799,000First Look3 beds 2 baths1,716 sq. ft.
610 Wheeler Street #404, Seattle, WA 98109
MLS# 2582399Listed by: WINDERMERE RE GREENWOOD - Coming Soon
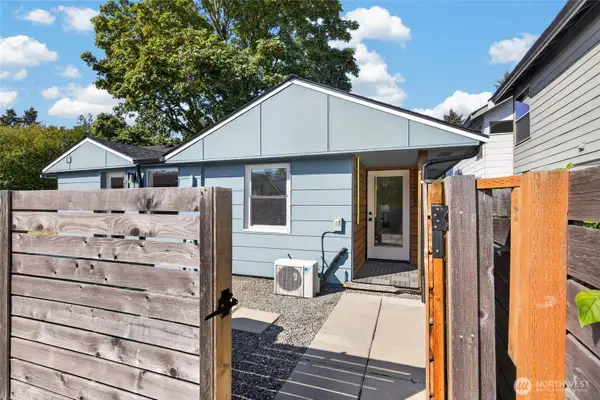 $399,900First Look2 beds 1 baths800 sq. ft.
9449 5th Avenue Sw #B, Seattle, WA 98106
MLS# 2583217Listed by: HEATON DAINARD, LLC - Coming Soon
 $750,000First Look2 beds 2 baths1,168 sq. ft.
8828 38th Avenue Sw, Seattle, WA 98126
MLS# 2582859Listed by: WINDERMERE REAL ESTATE CO. - Coming Soon
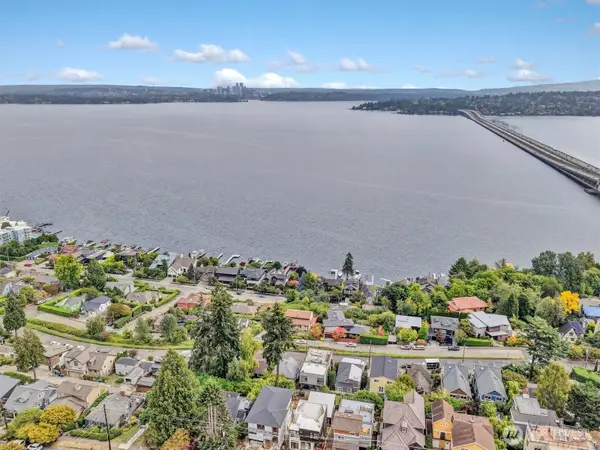 $999,900First Look2 beds 1 baths1,720 sq. ft.
1107 Lake Washington Boulevard S, Seattle, WA 98144
MLS# 2583919Listed by: 360 PACIFIC - Coming SoonOpen Sun, 4pm to 6am
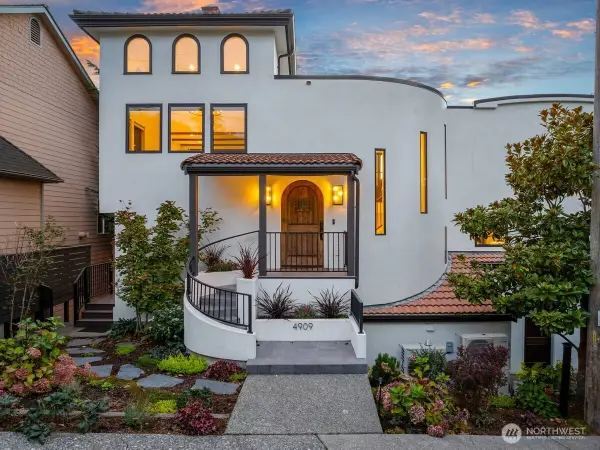 $3,450,000First Look5 beds 7 baths4,393 sq. ft.
4909 SW Othello Street, Seattle, WA 98136
MLS# 2581742Listed by: REAL BROKER LLC - Coming Soon
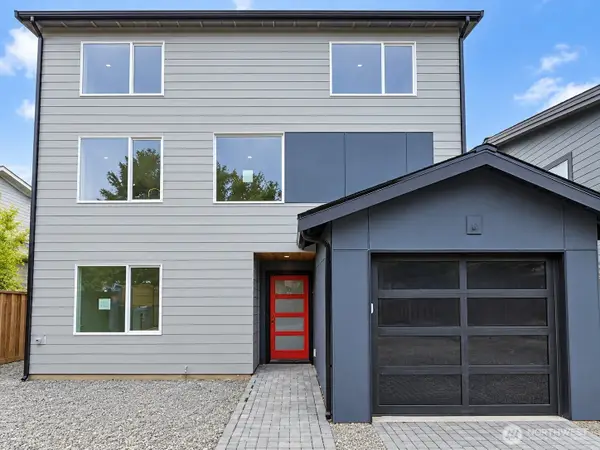 $1,300,000First Look4 beds 4 baths1,960 sq. ft.
8316 28th Avenue Nw, Seattle, WA 98117
MLS# 2581845Listed by: PELLEGO, INC.


Protect your home and budget from life's surprises with an Assurant Home Warranty, backed by a partner that supports you through every step of homeownership. Explore Plans.
© 2023 - 2026 ERA Franchise Systems LLC. All rights reserved. ERA Franchise Systems LLC fully supports the principles of the Fair Housing Act and the Equal Opportunity Act. ERA, ERA Real Estate powered, and their respective logos are registered service marks of ERA Franchise Systems LLC. Each office is independently owned and operated.