
8025 45th Avenue Ne, Seattle, WA 98115
Local realty services provided by:Imagine Realty ERA Powered
Listed by: lynda dowell
Office: kw greater seattle
MLS#:2589943
Source:NWMLS
8025 45th Avenue Ne,Seattle, WA 98115
$1,295,000
- 4 Beds
- 4 Baths
- 2,240 sq. ft.
- Single family
- Active
Price summary
- Price:$1,295,000
- Price per sq. ft.:$578.13
About this home
Across from Sandpoint Country Club, this one-of-a-kind custom Northwest Contemporary is privately situated on a generous 9,506-sq-ft lot overlooking a peaceful wooded ravine. Designed to connect with its natural setting, the home has a distinctive Northwest feel and architectural personality. The home opens to an expansive great room featuring soaring cathedral ceilings, skylights and rich Brazilian cherry hardwoods. French doors open to a large deck and enclosed sunporch surrounded by mature trees—creating a “cabin in the woods” feel in the heart of the city. The main level includes and large, open kitchen with island seating and walk-in pantry, dedicated dining area, laundry, guest bath and a private primary suite with tranquil views into the surrounding trees, walk-in closet and ensuite bath. Upstairs, a dramatic vaulted loft overlooks the great room alongside a second bedroom with cherry floors. The versatile daylight lower level offers 9-foot ceilings, family room, two bedrooms, full bath, second kitchen and private exterior entrance—ideal for multi-generational living, guests or potential ADU use. Outside enthusiasts and hobbyists will appreciate the oversized two-car garage complete with workshop/storage space and a 200-amp electrical panel. Close to neighborhood favorites: Metropolitan Market and Magnuson Park, minutes to UW, SR-520 and I-5. Welcome home!...
Contact an agent
Home facts
- Year built:2000
- Subdivision & Development:Wedgwood
- Listing ID #:2589943
- Updated:October 06, 2026 at 11:43 AM
Rooms and interior
- Bedrooms:4
- Total bathrooms:4
- Full bathrooms:2
- Half bathrooms:1
- Flooring:Carpet, Ceramic Tile Floor, Hardwood, Laminate
- Kitchen Description:Dishwasher, Double Oven, Microwave, Refrigerator, Trash Compactor
- Bedroom Description:Lower Level Bedrooms : 2, Main Level Bedrooms : 1, Upper Level Bedrooms : 1
- Basement Description:Daylight, Finished
- Living area:2,240 sq. ft.
Heating and cooling
- Heating:Forced Air, Free Standing Stove Heat, Heat Pump
Structure and exterior
- Roof:Composition
- Year built:2000
- Building area:2,240 sq. ft.
- Lot area:0.22 Acres
- Lot Features:Dead-end Street, Paved, Secluded
- Architectural Style:Contemporary
- Construction Materials:Wood Exterior Finish
- Exterior Features:Deck, Fenced-Partially, Patio
- Foundation Description:Daylight, Finished
- Levels:2 Story
Schools
- High school:Roosevelt High
- Middle school:Eckstein Mid
- Elementary school:View Ridge
Utilities
- Water:Public
- Sewer:Sewer Connected
Finances and disclosures
- Price:$1,295,000
- Price per sq. ft.:$578.13
- Tax amount:$16,009 (2026)
Features and amenities
- Appliances:Dishwasher, Refrigerator, Washer
- Laundry features:Dryer, Washer
- Amenities:Ceiling Fan(s), French Doors, Gas Available, Pantry, Skylight(s), Solarium/Atrium, Vaulted Ceiling(s), Walk-In Closet(s)
Parking
- Total parking spaces:4
- Parking description:Detached Garage, Off Street Parking
- Garage:Yes
 Listings courtesy of Northwest MLS as distributed by MLS GRID. Based on information submitted to the MLS GRID as of October 6, 2026. All data is obtained from various sources and may not have been verified by broker or MLS GRID. Supplied Open House Information is subject to change without notice. All information should be independently reviewed and verified for accuracy. Properties may or may not be listed by the office/agent presenting the information. Listing information is provided for consumers' personal, non-commercial use, solely to identify prospective properties for potential purchase; all other use is strictly prohibited and may violate relevant federal and state law. Information deemed reliable but not guaranteed. Copyright © 2026 MLS GRID. All Rights Reserved.
New listings near 8025 45th Avenue Ne
- Coming SoonOpen Wed, 12 to 2pm
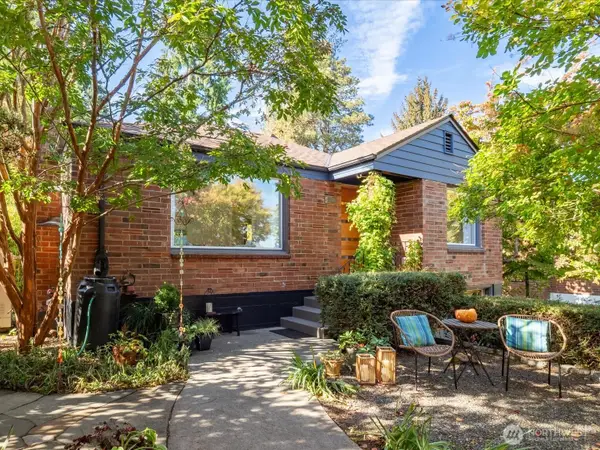 $1,125,000First Look2 beds 2 baths1,620 sq. ft.
10523 13th Avenue Nw, Seattle, WA 98177
MLS# 2589801Listed by: WINDERMERE RE GREENWOOD - Coming SoonOpen Thu, 11am to 1pm
 $4,750,000First Look5 beds 7 baths5,566 sq. ft.
614 33rd Avenue E, Seattle, WA 98112
MLS# 2589305Listed by: COMPASS - Coming Soon
 Listed by ERA$1,195,999First Look4 beds 3 baths2,770 sq. ft.
5436 44th Avenue Sw, Seattle, WA 98136
MLS# 2590818Listed by: RSVP BROKERS ERA - Coming SoonOpen Fri, 12 to 2pm
 $719,888First Look3 beds 3 baths1,370 sq. ft.
9515 8th Avenue Nw, Seattle, WA 98117
MLS# 2590800Listed by: HEATON DAINARD, LLC - Coming Soon
 $525,000First Look5 beds 3 baths2,990 sq. ft.
12900 76th Avenue S, Seattle, WA 98178
MLS# 2590509Listed by: EXP REALTY - Coming Soon
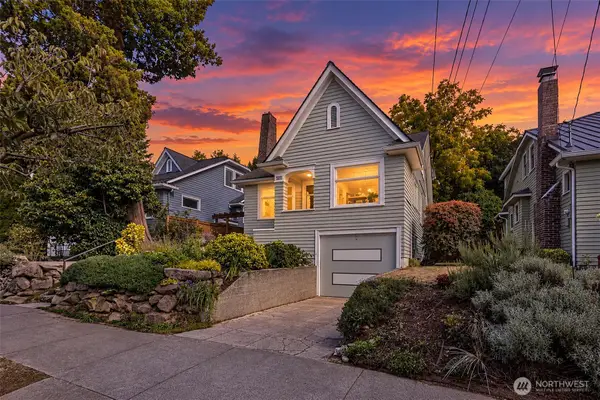 $1,515,000First Look4 beds 3 baths2,430 sq. ft.
6228 26th Avenue Ne, Seattle, WA 98115
MLS# 2587793Listed by: COMPASS - Coming Soon
 $1,599,950First Look5 beds 3 baths2,210 sq. ft.
7739 19th Avenue Nw, Seattle, WA 98117
MLS# 2590424Listed by: HEATON DAINARD, LLC - Coming Soon
 $764,950First Look4 beds 2 baths2,620 sq. ft.
9930 S Beacon Avenue, Seattle, WA 98118
MLS# 2590437Listed by: HOMES NORTHWEST - Coming Soon
 $825,000First Look2 beds 2 baths1,700 sq. ft.
7355 17th Avenue Nw, Seattle, WA 98117
MLS# 2590077Listed by: WINDERMERE REAL ESTATE CENTRAL - Coming Soon
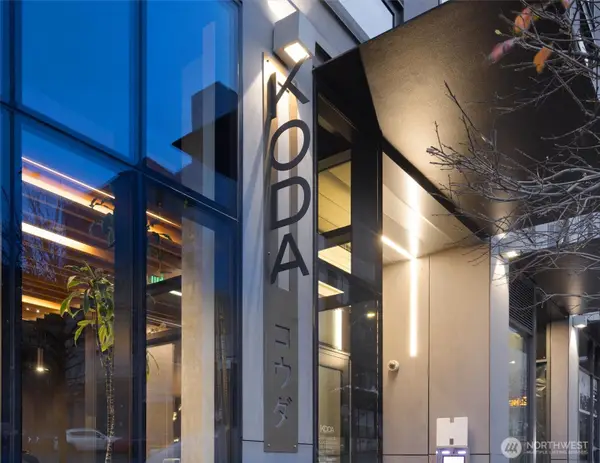 $305,000First Look-- beds 1 baths516 sq. ft.
450 S Main Street #313, Seattle, WA 98104
MLS# 2589749Listed by: WINDERMERE REAL ESTATE/EAST


Protect your home and budget from life's surprises with an Assurant Home Warranty, backed by a partner that supports you through every step of homeownership. Explore Plans.
© 2023 - 2026 ERA Franchise Systems LLC. All rights reserved. ERA Franchise Systems LLC fully supports the principles of the Fair Housing Act and the Equal Opportunity Act. ERA, ERA Real Estate powered, and their respective logos are registered service marks of ERA Franchise Systems LLC. Each office is independently owned and operated.