
8046 11th Avenue Nw, Seattle, WA 98117
Local realty services provided by:Imagine Realty ERA Powered
Listed by: danny adamson, caitlin dowd
Office: lake & company
MLS#:2589133
Source:NWMLS
8046 11th Avenue Nw,Seattle, WA 98117
$1,195,000
- 5 Beds
- 2 Baths
- 2,120 sq. ft.
- Single family
- Pending
Price summary
- Price:$1,195,000
- Price per sq. ft.:$563.68
About this home
Gorgeous brick Tudor in Ballard's Whittier Heights neighborhood. This 4 bedroom, 1.75 bathroom home has been lovingly cared for and features many updates such as remodeled kitchen & bathrooms, gleaming, refinished hardwood floors, fresh paint throughout and is filled with natural light. 3 bedrooms on the upper floor and spacious living and rec rooms to boot! You'll love the oversized, detached garage that can fit cars & toys and still plenty of space for a workshop too. There's also a garage attached to the home. If you like storage, this is your place! Large yard with plenty of space and a nice long driveway where you'll never need to park on the street. This home is on a very friendly street and is 3 blocks from Whittier Elementary school. Close to all amenities on Phinney Ridge, Greenwood, Crown Hill and minutes from Downtown Ballard.
Contact an agent
Home facts
- Year built:1932
- Subdivision & Development:Whittier
- Listing ID #:2589133
- Updated:October 28, 2026 at 08:52 AM
Rooms and interior
- Bedrooms:5
- Total bathrooms:2
- Full bathrooms:1
- Flooring:Carpet, Ceramic Tile Floor, Hardwood, Marble, Vinyl Floor
- Kitchen Description:Dishwasher, Refrigerator
- Bedroom Description:Lower Level Bedrooms : 1, Main Level Bedrooms : 1, Upper Level Bedrooms : 3
- Basement Description:Finished
- Living area:2,120 sq. ft.
Heating and cooling
- Heating:Forced Air
Structure and exterior
- Roof:Composition, Torch Down
- Year built:1932
- Building area:2,120 sq. ft.
- Lot area:0.11 Acres
- Lot Features:Curbed Lot, Paved, Sidewalk
- Construction Materials:Brick Exterior Finish, Wood Exterior Finish
- Exterior Features:Fenced-Partially, Patio
- Foundation Description:Finished
Schools
- High school:Ballard High
- Middle school:Whitman Mid
- Elementary school:Whittier
Utilities
- Water:Public
- Sewer:Sewer Connected
Finances and disclosures
- Price:$1,195,000
- Price per sq. ft.:$563.68
- Tax amount:$10,438 (2025)
Features and amenities
- Appliances:Dishwasher, Refrigerator, Washer
- Laundry features:Dryer, Washer
- Amenities:Cable TV, Gas Available, Shop, Vaulted Ceiling(s), Walk-In Closet(s)
Parking
- Total parking spaces:3
- Parking description:Attached Garage, Detached Garage, Driveway, Off Street Parking, RV Parking
- Garage:Yes
 Listings courtesy of Northwest MLS as distributed by MLS GRID. Based on information submitted to the MLS GRID as of October 28, 2026. All data is obtained from various sources and may not have been verified by broker or MLS GRID. Supplied Open House Information is subject to change without notice. All information should be independently reviewed and verified for accuracy. Properties may or may not be listed by the office/agent presenting the information. Listing information is provided for consumers' personal, non-commercial use, solely to identify prospective properties for potential purchase; all other use is strictly prohibited and may violate relevant federal and state law. Information deemed reliable but not guaranteed. Copyright © 2026 MLS GRID. All Rights Reserved.
New listings near 8046 11th Avenue Nw
- Coming Soon
 Listed by ERA$650,000Coming Soon4 beds 3 baths2,100 sq. ft.
613 SW Austin Pl, Seattle, WA 98106
MLS# 2597110Listed by: RSVP BROKERS ERA - Coming Soon
 $749,950First Look2 beds 2 baths1,269 sq. ft.
1533 19th Avenue, Seattle, WA 98122
MLS# 2598442Listed by: REAL PROPERTY ASSOCIATES - Coming Soon
 $775,000First Look3 beds 2 baths2,620 sq. ft.
14315 Sunnyside Avenue N, Seattle, WA 98133
MLS# 2596866Listed by: COMPASS - Coming Soon
 $475,000First Look2 beds 1 baths620 sq. ft.
9230 21st Avenue Sw #D, Seattle, WA 98106
MLS# 2598495Listed by: SPECIALTY REAL ESTATE GROUP - Coming Soon
 $499,950First Look3 beds 2 baths2,240 sq. ft.
747 S Henderson Street, Seattle, WA 98108
MLS# 2598503Listed by: SPECIALTY REAL ESTATE GROUP - Coming Soon
 $798,000First Look4 beds 2 baths2,000 sq. ft.
313 N 103rd Street, Seattle, WA 98133
MLS# 2598289Listed by: WINDERMERE RE GREENWOOD - Coming SoonOpen Sat, 12 to 3pm
 $1,100,000First Look5 beds 3 baths2,730 sq. ft.
329 NW 177th Street, Seattle, WA 98177
MLS# 2598103Listed by: KW GREATER SEATTLE - Coming Soon
 $749,500First Look2 beds 2 baths1,196 sq. ft.
1628 E Marion Street, Seattle, WA 98122
MLS# 2596178Listed by: WINDERMERE RE GREENWOOD - Coming Soon
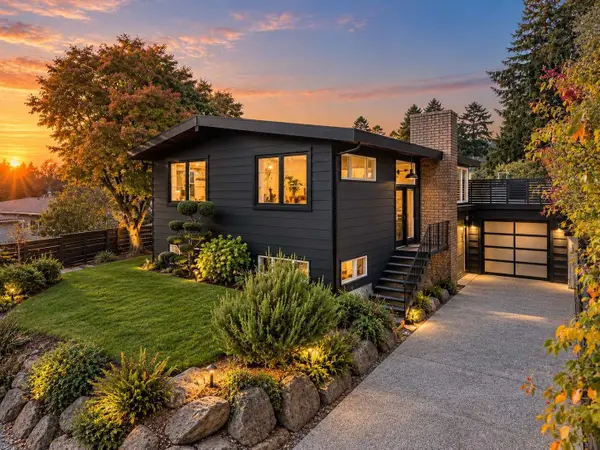 $1,695,000First Look5 beds 3 baths2,700 sq. ft.
2516 91st Street, Seattle, WA 98117
MLS# 2597837Listed by: WINDERMERE REAL ESTATE CO. - Coming Soon
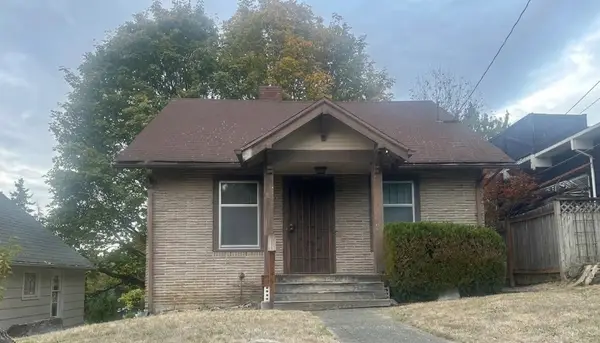 $590,000First Look2 beds 1 baths
4706 S Alaska, Seattle, WA 98118
MLS# 2597866Listed by: SKYLINE PROPERTIES, INC.


Protect your home and budget from life's surprises with an Assurant Home Warranty, backed by a partner that supports you through every step of homeownership. Explore Plans.
© 2023 - 2026 ERA Franchise Systems LLC. All rights reserved. ERA Franchise Systems LLC fully supports the principles of the Fair Housing Act and the Equal Opportunity Act. ERA, ERA Real Estate powered, and their respective logos are registered service marks of ERA Franchise Systems LLC. Each office is independently owned and operated.