
8128 12th Avenue Sw #B, Seattle, WA 98106
Local realty services provided by:ERA Skyview Realty
Listed by: jay miller
Office: momentum venture partners llc.
MLS#:2529722
Source:NWMLS
8128 12th Avenue Sw #B,Seattle, WA 98106
$698,000
- 2 Beds
- 3 Baths
- 1,096 sq. ft.
- Single family
- Active
Upcoming open houses
- Wed, May 2712:00 pm - 01:00 pm
Price summary
- Price:$698,000
- Price per sq. ft.:$636.86
- Monthly HOA dues:$106
About this home
The Mercer, a 2-bedroom, 2.25 bath ADU home with attached garage, is part of the brand-new 12th Ave Cottages located in the Highland Park neighborhood of West Seattle. Just two blocks to Highland Park Elementary School, the neighborhood playground, and the beloved Highland Park Corner Store, this home offers both convenience and charm. Featuring a truly custom floor-plan, The Mercer stands apart with two spacious bedrooms, each with its own ensuite bath, plus vaulted ceilings that enhance the light-filled living spaces. An oversized attached garage with EV-ready capability adds rare functionality, while the fully fenced South-facing private yard and patio create the perfect setting for pets, entertaining, or relaxing outdoors. Modern design, thoughtful layout, and an unbeatable neighborhood setting, The Mercer is a standout opportunity in West Seattle.
Contact an agent
Home facts
- Year built:2026
- Listing ID #:2529722
- Updated:May 27, 2026 at 12:30 AM
Rooms and interior
- Bedrooms:2
- Total bathrooms:3
- Full bathrooms:1
- Half bathrooms:1
- Flooring:Vinyl Plank
- Kitchen Description:Dishwasher, Disposal, Microwave, Refrigerator
- Bedroom Description:Upper Level Bedrooms : 2
- Basement:Yes
- Living area:1,096 sq. ft.
Heating and cooling
- Heating:Forced Air
Structure and exterior
- Roof:Composition
- Year built:2026
- Building area:1,096 sq. ft.
- Lot area:0.03 Acres
- Lot Features:Sidewalk
- Architectural Style:Contemporary
- Construction Materials:Cement Planked, Wood Products Exterior Finish
- Exterior Features:Fenced-Fully, Patio
- Foundation Description:None
- Levels:2 Story
Schools
- High school:Sealth High
- Middle school:Denny Mid
- Elementary school:Highland Park
Utilities
- Water:Public
- Sewer:Sewer Connected
Finances and disclosures
- Price:$698,000
- Price per sq. ft.:$636.86
- Tax amount:$1,828 (2026)
Features and amenities
- Appliances:Dishwasher, Refrigerator
- Amenities:Water Heater
Parking
- Total parking spaces:1
- Parking description:Attached Garage
- Garage:Yes
 Listings courtesy of Northwest MLS as distributed by MLS GRID. Based on information submitted to the MLS GRID as of May 27, 2026. All data is obtained from various sources and may not have been verified by broker or MLS GRID. Supplied Open House Information is subject to change without notice. All information should be independently reviewed and verified for accuracy. Properties may or may not be listed by the office/agent presenting the information. Listing information is provided for consumers' personal, non-commercial use, solely to identify prospective properties for potential purchase; all other use is strictly prohibited and may violate relevant federal and state law. Information deemed reliable but not guaranteed. Copyright © 2026 MLS GRID. All Rights Reserved.
New listings near 8128 12th Avenue Sw #B
- New
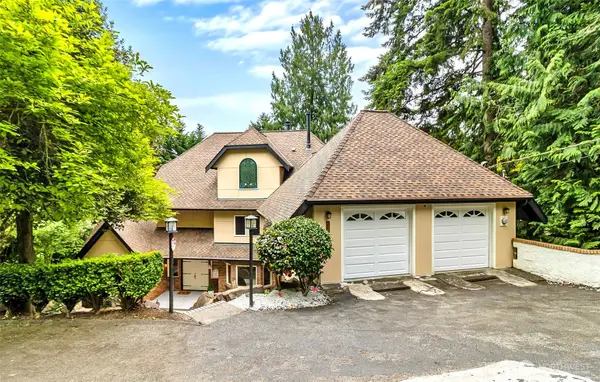 $1,760,000Active5 beds 7 baths5,720 sq. ft.
13710 41st Avenue Ne, Seattle, WA 98125
MLS# 2493245Listed by: SEA TO SKY REALTY - Open Wed, 4:30 to 6:30pmNew
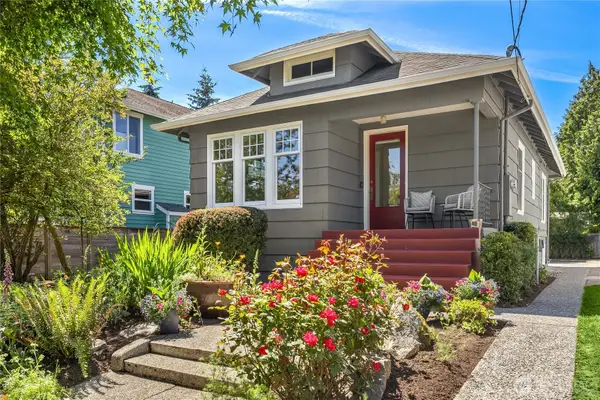 $1,155,000Active2 beds 1 baths2,184 sq. ft.
6719 9th Avenue Nw, Seattle, WA 98117
MLS# 2525608Listed by: WINDERMERE REAL ESTATE CO. - Open Sat, 11am to 1pmNew
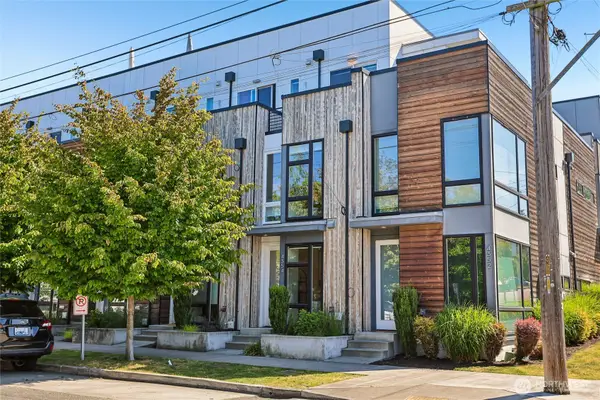 $725,000Active2 beds 2 baths1,100 sq. ft.
4354 6th Avenue Nw, Seattle, WA 98107
MLS# 2528669Listed by: REDFIN - New
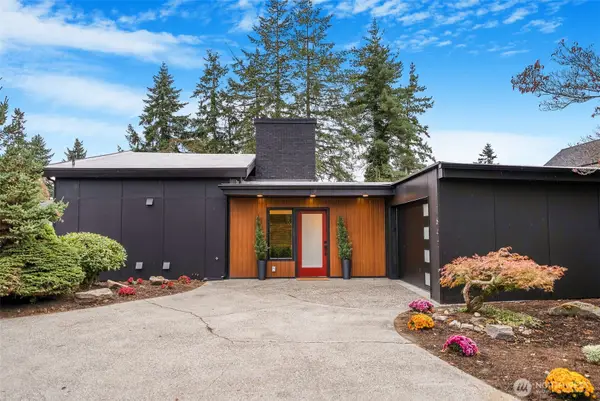 $1,325,000Active-- beds -- baths4,608 sq. ft.
11647 Beacon Avenue S, Seattle, WA 98178
MLS# 2528743Listed by: KW EVERETT - New
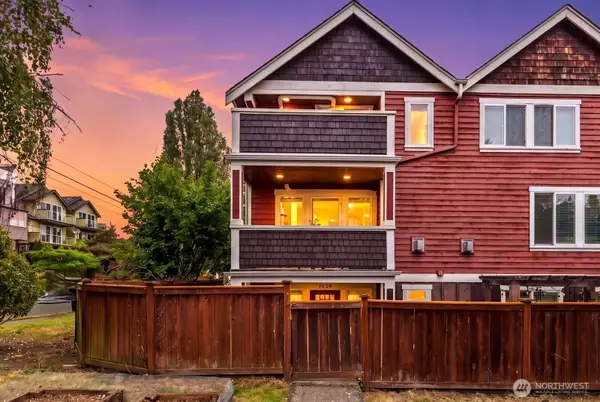 $775,000Active3 beds 4 baths1,440 sq. ft.
2024 W Bertona Street, Seattle, WA 98199
MLS# 2529494Listed by: PACIFIC EDGE PROPERTIES - New
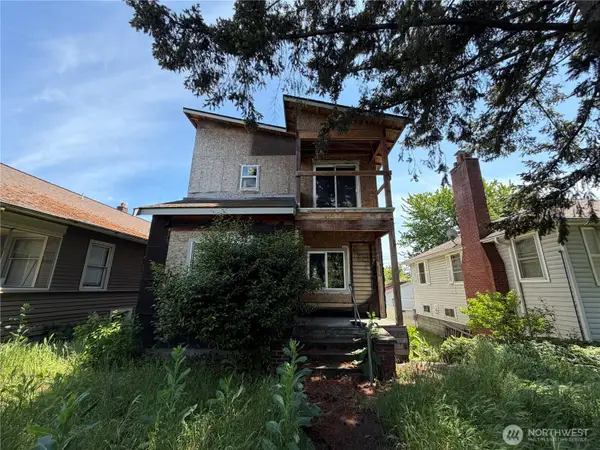 $490,000Active4 beds 3 baths2,400 sq. ft.
6242 Flora Avenue S, Seattle, WA 98108
MLS# 2529793Listed by: PELLEGO, INC. - New
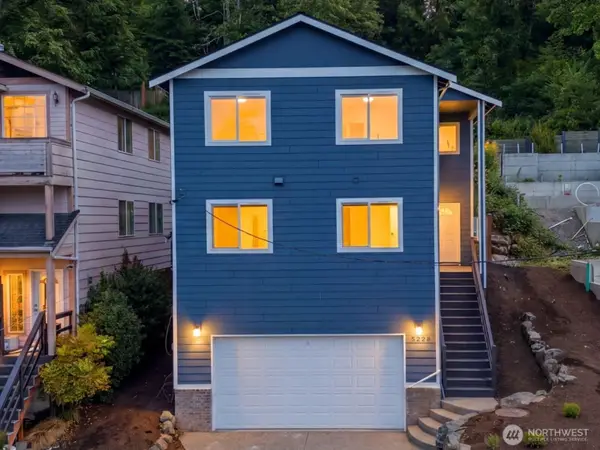 $798,000Active3 beds 3 baths1,740 sq. ft.
5228 23rd Avenue Sw, Seattle, WA 98106
MLS# 2521658Listed by: WINDERMERE REAL ESTATE/EAST - Open Sat, 12 to 2pmNew
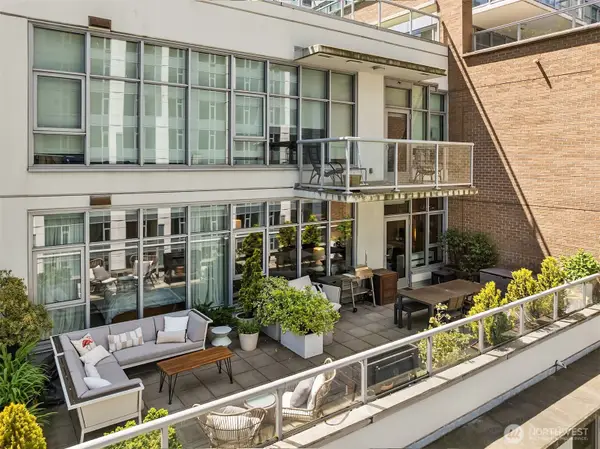 $749,000Active1 beds 1 baths836 sq. ft.
583 Battery Street #702N, Seattle, WA 98121
MLS# 2523382Listed by: WINDERMERE MERCER ISLAND - New
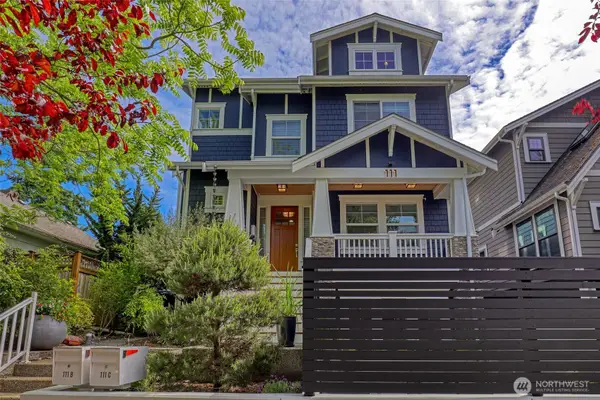 $3,085,000Active7 beds 8 baths5,130 sq. ft.
111 NE 63rd Street, Seattle, WA 98115
MLS# 2527065Listed by: WINDERMERE RE GREENWOOD


Protect your home and budget from life's surprises with an Assurant Home Warranty, backed by a partner that supports you through every step of homeownership. Explore Plans.
© 2023 - 2026 ERA Franchise Systems LLC. All rights reserved. ERA Franchise Systems LLC fully supports the principles of the Fair Housing Act and the Equal Opportunity Act. ERA, ERA Real Estate powered, and their respective logos are registered service marks of ERA Franchise Systems LLC. Each office is independently owned and operated.