
8319 25th Avenue Nw, Seattle, WA 98117
Local realty services provided by:Tucker Realty ERA Powered
Listed by: randy s. kanda
Office: re/max northwest
MLS#:2528723
Source:NWMLS
8319 25th Avenue Nw,Seattle, WA 98117
$759,950
- 2 Beds
- 2 Baths
- 2,184 sq. ft.
- Condominium
- Active
Price summary
- Price:$759,950
- Price per sq. ft.:$695.92
- Monthly HOA dues:$38
About this home
This stunning new standalone Modern home has it all: quality craftsmanship, an attached 1 car garage & EV ready and open-concept living. The floor plan creates a seamless flow between the living room, kitchen and dining with slider to fenced yard and a patio for outdoor living and pets. Beautiful kitchen with lots of cabinets and pantry storage, quartz counters and under cabinet lighting. Engineered hardwoods thru-out main floor, stairs and hall with many windows providing abundant natural light. The spacious primary bedroom has vaulted ceilings with ensuite bath. A second bedroom, an office/den or possible 3rd bedroom and second full bath are on the upper level as well. Ductless HP- mini splits for heating and AC. Excellent location, close to Golden Gardens beach, Shilshole bay marina, Ballard locks, Sunset Hill and top-rated schools. Walk to local cafes and shops. Beautiful quiet neighborhood. Home comes with WARRANTY.
Contact an agent
Home facts
- Year built:2026
- Subdivision & Development:Loyal Heights
- Listing ID #:2528723
- Updated:August 26, 2026 at 11:43 AM
Rooms and interior
- Bedrooms:2
- Total bathrooms:2
- Full bathrooms:1
- Flooring:Carpet, Ceramic Tile Floor, Engineered Hardwood
- Kitchen Description:Dishwasher, Disposal, Microwave, Refrigerator
- Bedroom Description:Upper Level Bedrooms : 2
- Living area:2,184 sq. ft.
Structure and exterior
- Roof:Composition, Metal
- Year built:2026
- Building area:2,184 sq. ft.
- Lot area:0.03 Acres
- Lot Features:Alley, Paved, Sidewalk
- Architectural Style:Modern
- Construction Materials:Wood Products Exterior Finish
- Levels:2 Story
Schools
- High school:Buyer To Verify
- Middle school:Buyer To Verify
- Elementary school:Buyer To Verify
Finances and disclosures
- Price:$759,950
- Price per sq. ft.:$695.92
- Tax amount:$6,888 (2026)
Features and amenities
- Appliances:Dishwasher, Refrigerator
- Amenities:Water Heater
Parking
- Total parking spaces:1
- Parking description:Individual Garage
- Garage:Yes
 Listings courtesy of Northwest MLS as distributed by MLS GRID. Based on information submitted to the MLS GRID as of August 26, 2026. All data is obtained from various sources and may not have been verified by broker or MLS GRID. Supplied Open House Information is subject to change without notice. All information should be independently reviewed and verified for accuracy. Properties may or may not be listed by the office/agent presenting the information. Listing information is provided for consumers' personal, non-commercial use, solely to identify prospective properties for potential purchase; all other use is strictly prohibited and may violate relevant federal and state law. Information deemed reliable but not guaranteed. Copyright © 2026 MLS GRID. All Rights Reserved.
New listings near 8319 25th Avenue Nw
- Open Fri, 2 to 4pmNew
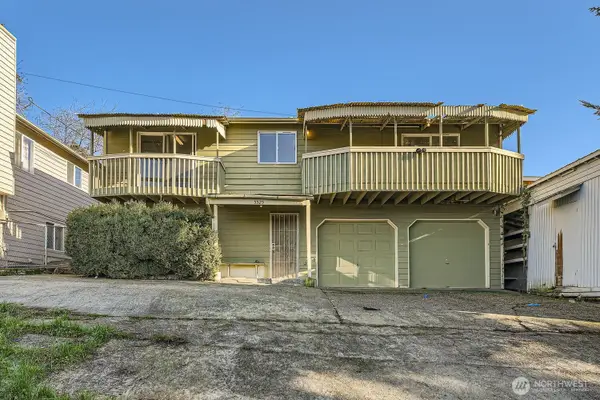 $925,000Active6 beds 3 baths2,640 sq. ft.
5525 Renton Avenue S, Seattle, WA 98118
MLS# 2573867Listed by: TRELORA REALTY, INC. - Open Sat, 12 to 2pmNew
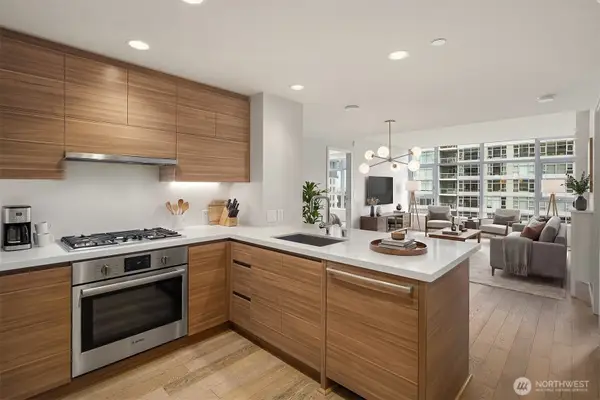 $765,000Active2 beds 2 baths1,006 sq. ft.
583 Battery St #2208N, Seattle, WA 98121
MLS# 2572801Listed by: WINDERMERE MERCER ISLAND - New
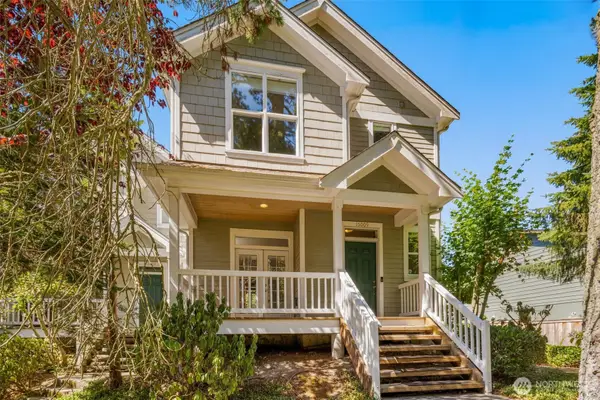 $615,000Active3 beds 3 baths1,219 sq. ft.
15009 Westminster Way N, Seattle, WA 98133
MLS# 2573201Listed by: COMPASS - New
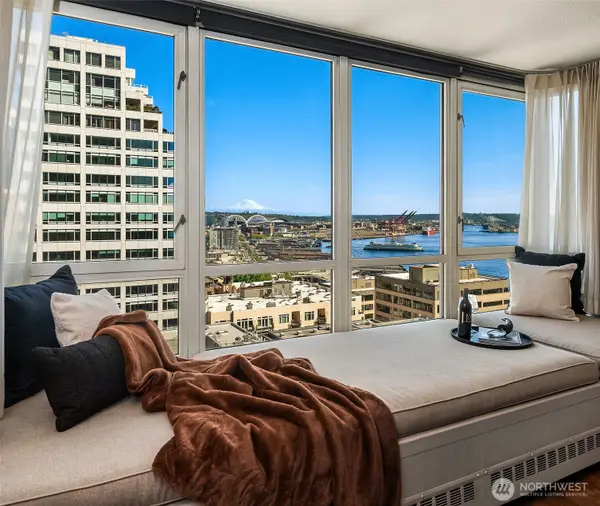 $789,000Active2 beds 2 baths1,182 sq. ft.
2125 1st Avenue #1304, Seattle, WA 98121
MLS# 2573436Listed by: REALOGICS SOTHEBY'S INT'L RLTY - New
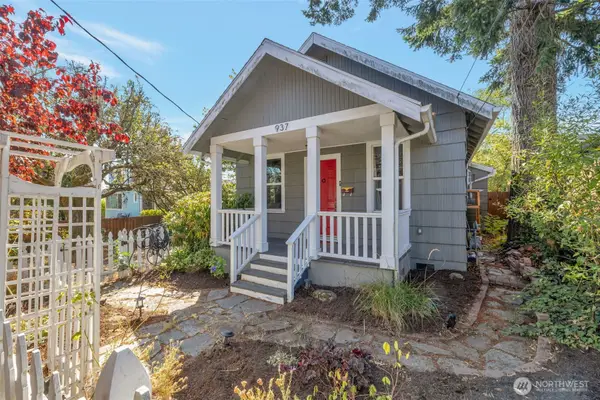 $700,000Active2 beds 1 baths880 sq. ft.
937 N 88th Street, Seattle, WA 98103
MLS# 2573768Listed by: ANB HOMES - New
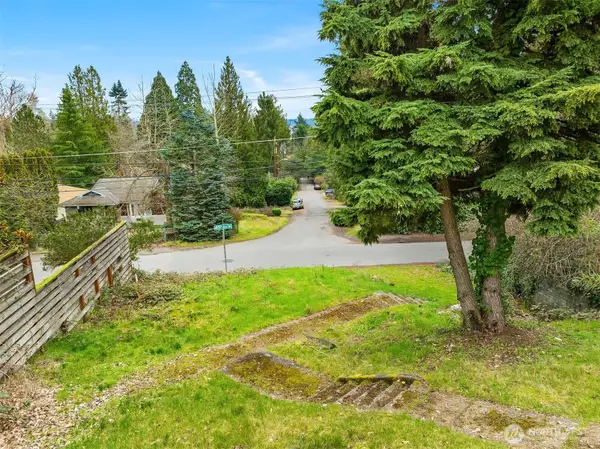 $945,000Active5 beds 1 baths1,750 sq. ft.
9229 45th Avenue Ne, Seattle, WA 98115
MLS# 2573771Listed by: WINDERMERE REAL ESTATE CO. - Open Sat, 1 to 3pmNew
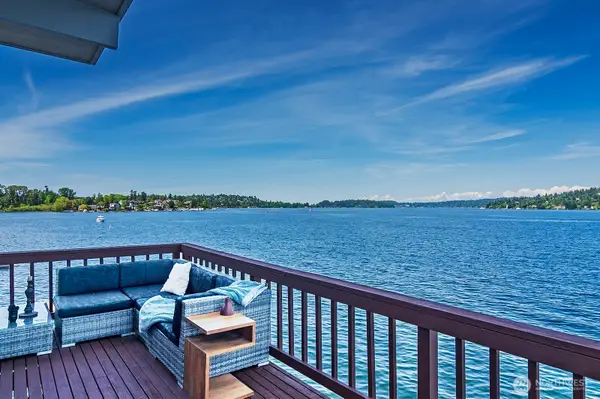 $1,999,950Active4 beds 3 baths3,730 sq. ft.
9620 Rainier Avenue S, Seattle, WA 98118
MLS# 2574000Listed by: JOHN L. SCOTT DES MOINES 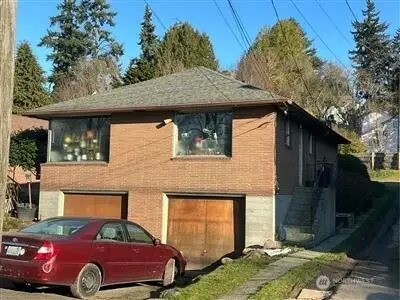 $625,000Pending Inspection-- beds -- baths2,860 sq. ft.
7418 Rainier Avenue S, Seattle, WA 98118
MLS# 2557197Listed by: AQUA REAL ESTATE- New
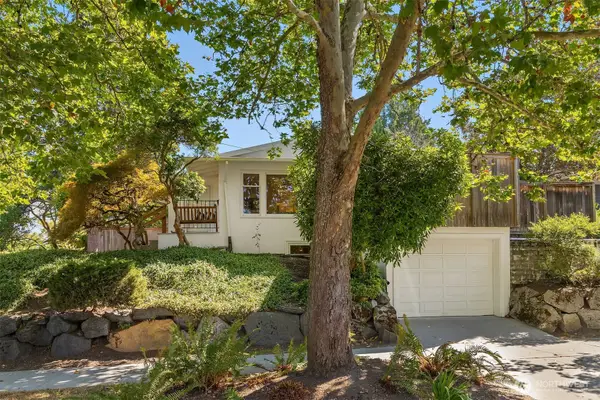 $1,099,000Active3 beds 2 baths1,420 sq. ft.
1703 NE 73rd Street, Seattle, WA 98115
MLS# 2570451Listed by: WINDERMERE RE GREENWOOD - New
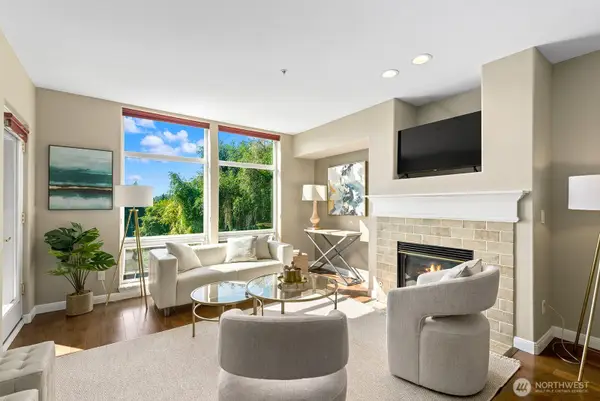 $549,000Active2 beds 2 baths1,150 sq. ft.
3221 Avalon Way Sw #311, Seattle, WA 98126
MLS# 2573722Listed by: WINDERMERE WEST METRO


Protect your home and budget from life's surprises with an Assurant Home Warranty, backed by a partner that supports you through every step of homeownership. Explore Plans.
© 2023 - 2026 ERA Franchise Systems LLC. All rights reserved. ERA Franchise Systems LLC fully supports the principles of the Fair Housing Act and the Equal Opportunity Act. ERA, ERA Real Estate powered, and their respective logos are registered service marks of ERA Franchise Systems LLC. Each office is independently owned and operated.