
908 Hiawatha Place S #B, Seattle, WA 98144
Local realty services provided by:Imagine Realty ERA Powered
Listed by: susan e. shin
Office: south lake associates inc.
MLS#:2558472
Source:NWMLS
908 Hiawatha Place S #B,Seattle, WA 98144
$824,950
- 3 Beds
- 3 Baths
- 1,384 sq. ft.
- Townhouse
- Active
Price summary
- Price:$824,950
- Price per sq. ft.:$596.06
- Monthly HOA dues:$200
About this home
Chic townhouse in the heart of Seattle. This 3 bdrm/3bath home features upgraded natural bamboo flooring, marble tile and upgraded finishes throughout. Open kitchen with stainless stl appliances and vaulted ceiling, dining room / living room and fireplace is ideal for entertaining or those quiet evenings. Master suite on bottom floor and loft area on top floor creates a fabulous and unique floorpan that is sure to impress. Conveniently located to shops, restaurants, sports stadiums and fwy access adds to the appeal of this property. Two parking spots and convenient alley access!
Contact an agent
Home facts
- Year built:1998
- Subdivision & Development:Judkins
- Listing ID #:2558472
- Updated:September 17, 2026 at 11:33 AM
Rooms and interior
- Bedrooms:3
- Total bathrooms:3
- Full bathrooms:2
- Flooring:Bamboo, Carpet, Ceramic Tile Floor, Vinyl Floor
- Kitchen Description:Dishwasher, Disposal, Microwave, Refrigerator
- Bedroom Description:Lower Level Bedrooms : 2, Upper Level Bedrooms : 1
- Basement:Yes
- Living area:1,384 sq. ft.
Structure and exterior
- Roof:Composition
- Year built:1998
- Building area:1,384 sq. ft.
- Lot area:0.09 Acres
- Lot Features:Alley, Curbed Lot, Paved, Sidewalk
- Construction Materials:Metal/Vinyl Exterior Finish
- Exterior Features:Deck
- Foundation Description:None
- Levels:Multi/Split
Utilities
- Water:Public
- Sewer:Sewer Connected
Finances and disclosures
- Price:$824,950
- Price per sq. ft.:$596.06
- Tax amount:$6,688 (2026)
Features and amenities
- Appliances:Dishwasher, Refrigerator, Washer
- Laundry features:Dryer, Washer
- Amenities:Gas Available, Security System, Skylight(s), Vaulted Ceiling(s)
Parking
- Total parking spaces:2
- Parking description:Driveway
 Listings courtesy of Northwest MLS as distributed by MLS GRID. Based on information submitted to the MLS GRID as of September 17, 2026. All data is obtained from various sources and may not have been verified by broker or MLS GRID. Supplied Open House Information is subject to change without notice. All information should be independently reviewed and verified for accuracy. Properties may or may not be listed by the office/agent presenting the information. Listing information is provided for consumers' personal, non-commercial use, solely to identify prospective properties for potential purchase; all other use is strictly prohibited and may violate relevant federal and state law. Information deemed reliable but not guaranteed. Copyright © 2026 MLS GRID. All Rights Reserved.
New listings near 908 Hiawatha Place S #B
- Coming SoonOpen Thu, 11am to 1pm
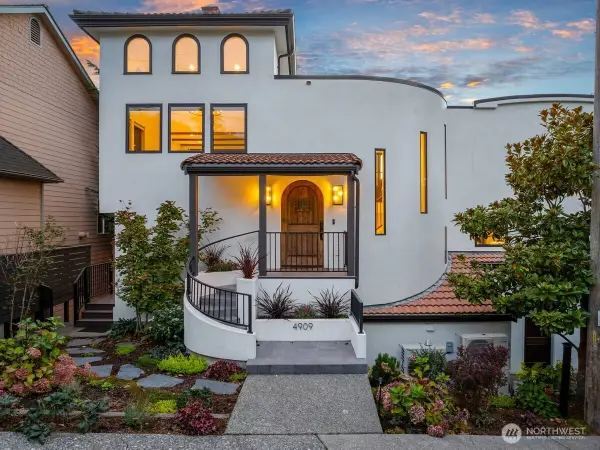 $3,450,000First Look5 beds 7 baths4,393 sq. ft.
4909 SW Othello Street, Seattle, WA 98136
MLS# 2581742Listed by: REAL BROKER LLC - Coming Soon
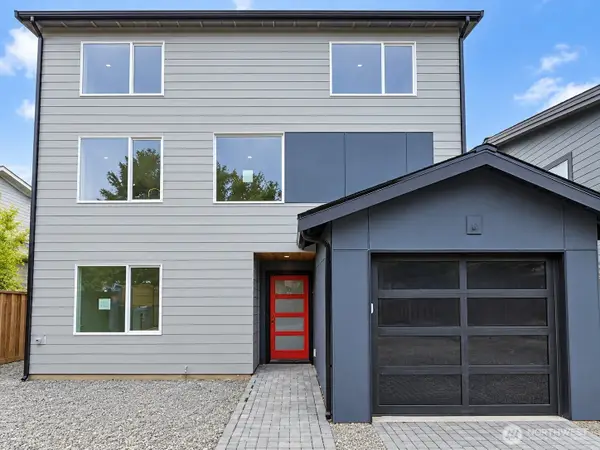 $1,300,000First Look4 beds 4 baths1,960 sq. ft.
8316 28th Avenue Nw, Seattle, WA 98117
MLS# 2581845Listed by: PELLEGO, INC. - Coming Soon
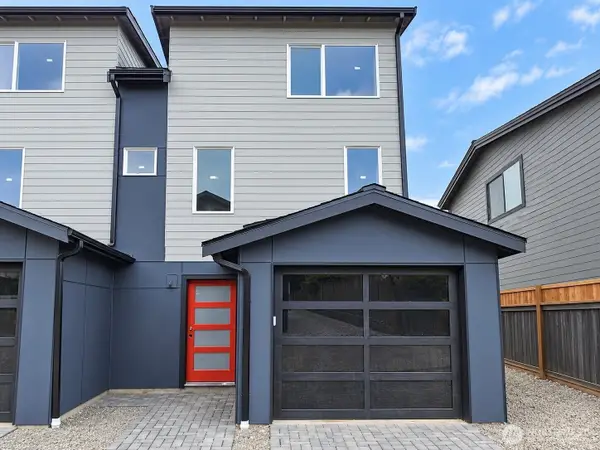 $725,000First Look3 beds 3 baths1,130 sq. ft.
8316 28th Avenue Nw, Seattle, WA 98117
MLS# 2581853Listed by: PELLEGO, INC. - Coming Soon
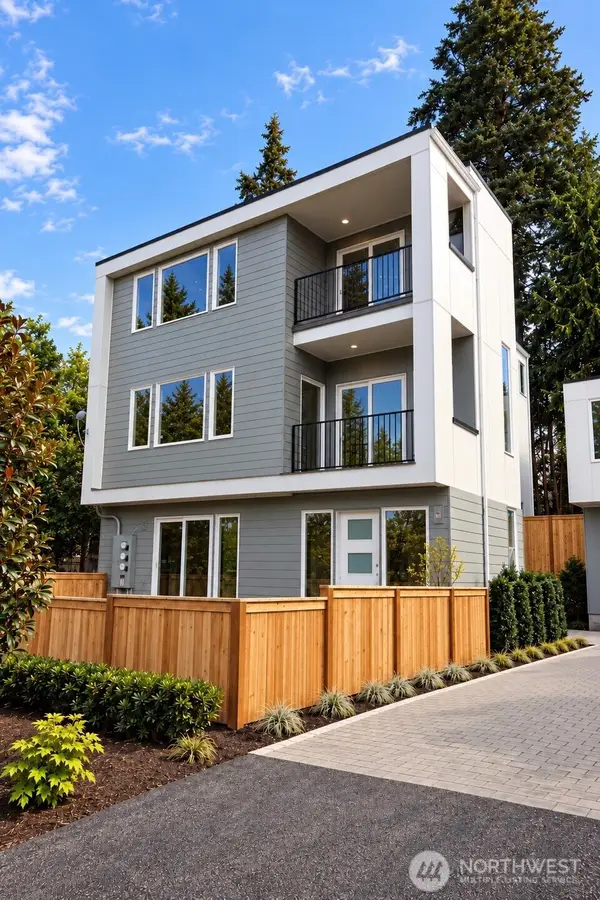 $1,250,000First Look4 beds 4 baths2,052 sq. ft.
3261 NE 98th Street, Seattle, WA 98115
MLS# 2583108Listed by: WINDERMERE REAL ESTATE CO. - Coming Soon
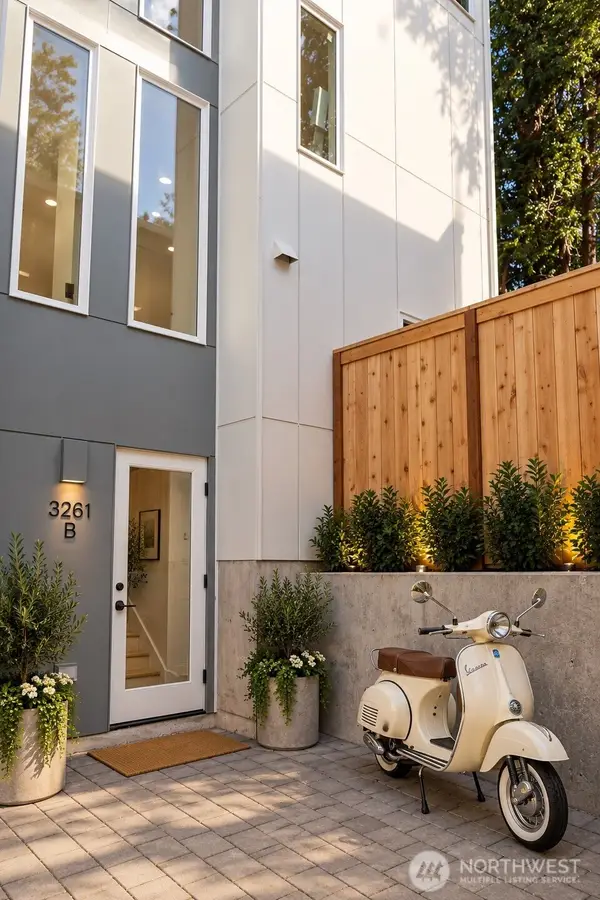 $698,950First Look3 beds 2 baths1,043 sq. ft.
3261 NE 98th Street, Seattle, WA 98115
MLS# 2583111Listed by: WINDERMERE REAL ESTATE CO. - Coming Soon
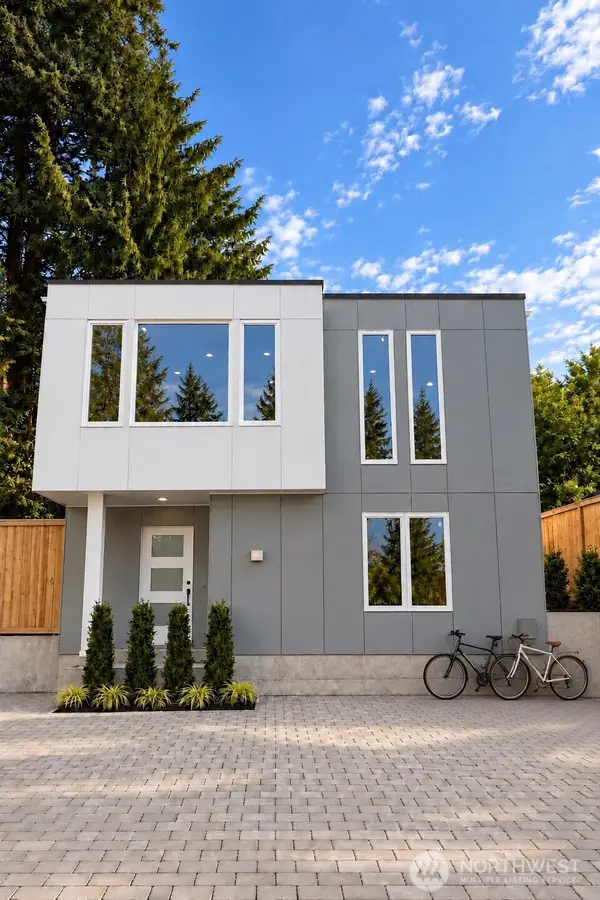 $749,950First Look3 beds 2 baths1,130 sq. ft.
3261 NE 98th Street, Seattle, WA 98115
MLS# 2583115Listed by: WINDERMERE REAL ESTATE CO. - Coming Soon
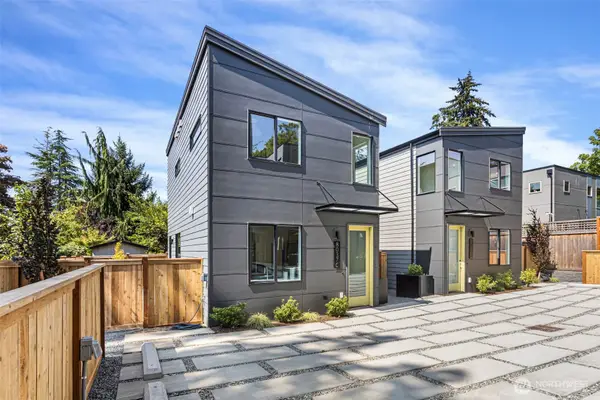 $799,950First Look2 beds 3 baths1,105 sq. ft.
8039 Wallingford Avenue N #C, Seattle, WA 98103
MLS# 2583824Listed by: WINDERMERE R.E. NORTHEAST, INC - Coming Soon
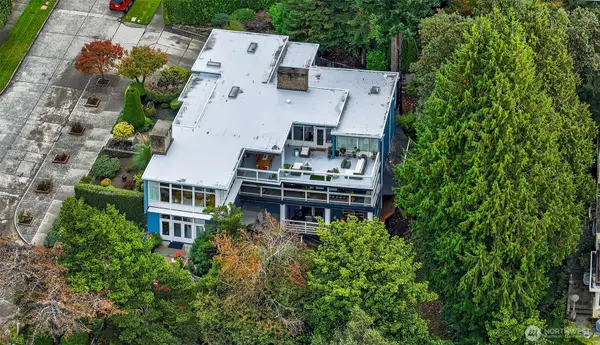 $2,675,000First Look10 beds 5 baths7,617 sq. ft.
4221 W Armour Street, Seattle, WA 98199
MLS# 2579527Listed by: WINDERMERE REAL ESTATE CO. - Coming SoonOpen Sat, 1 to 4pm
 $995,000First Look3 beds 2 baths1,840 sq. ft.
10527 23rd Avenue Ne, Seattle, WA 98125
MLS# 2581283Listed by: WINDERMERE REAL ESTATE CO. - Coming Soon
 $590,000First Look2 beds 2 baths967 sq. ft.
500 Aloha Street #305, Seattle, WA 98109
MLS# 2581587Listed by: REAL BROKER LLC


Protect your home and budget from life's surprises with an Assurant Home Warranty, backed by a partner that supports you through every step of homeownership. Explore Plans.
© 2023 - 2026 ERA Franchise Systems LLC. All rights reserved. ERA Franchise Systems LLC fully supports the principles of the Fair Housing Act and the Equal Opportunity Act. ERA, ERA Real Estate powered, and their respective logos are registered service marks of ERA Franchise Systems LLC. Each office is independently owned and operated.