
9738 Ashworth Avenue N, Seattle, WA 98103
Local realty services provided by:Knipe Realty ERA Powered
Listed by: kamila kennedy
Office: windermere west metro
MLS#:2588707
Source:NWMLS
9738 Ashworth Avenue N,Seattle, WA 98103
$445,000
- 1 Beds
- 2 Baths
- 1,066 sq. ft.
- Townhouse
- Active
Price summary
- Price:$445,000
- Price per sq. ft.:$417.45
- Monthly HOA dues:$250
About this home
Welcome to this beautifully updated townhouse in North Seattle’s Licton Springs neighborhood. This 1-bedroom, 1.5-bath home offers a bright, inviting layout with thoughtful modern updates throughout. The open main level features a wood-burning fireplace and an updated kitchen with new cabinetry, countertops, and stainless steel appliances. Sliding doors lead to a fully fenced backyard and new deck for easy outdoor living. Upstairs, the spacious bedroom features vaulted ceilings and a generous walk-in closet, with additional flexibility for a home office or reading area. A private 1-car garage, additional driveway parking, and extra storage add everyday convenience. Enjoy a connected North Seattle location close to parks, dining, neighborhood amenities, RapidRide E Line service, and Link light rail. Move-in ready and filled with natural light, this home offers a wonderful combination of indoor and outdoor living, thoughtful updates, and easy access to the best of North Seattle.
Contact an agent
Home facts
- Year built:1981
- Subdivision & Development:Licton Springs
- Listing ID #:2588707
- Updated:October 05, 2026 at 12:32 AM
Rooms and interior
- Bedrooms:1
- Total bathrooms:2
- Full bathrooms:1
- Half bathrooms:1
- Flooring:Carpet, Laminate, Vinyl Floor
- Kitchen Description:Dishwasher, Microwave, Refrigerator
- Bedroom Description:Upper Level Bedrooms : 1
- Living area:1,066 sq. ft.
Structure and exterior
- Roof:Composition
- Year built:1981
- Building area:1,066 sq. ft.
- Lot area:0.36 Acres
- Lot Features:Curbed Lot, Paved, Sidewalk
- Architectural Style:Contemporary
- Construction Materials:Cement Planked, Wood Exterior Finish
- Levels:Multi/Split
Schools
- High school:Ingraham High
- Middle school:Robert Eagle Staff Middle School
- Elementary school:Viewlands
Finances and disclosures
- Price:$445,000
- Price per sq. ft.:$417.45
- Tax amount:$4,388 (2026)
Features and amenities
- Appliances:Dishwasher, Refrigerator, Washer
- Laundry features:Dryer, Washer
- Amenities:Vaulted Ceiling(s), Walk-In Closet(s), Water Heater
Parking
- Total parking spaces:2
- Parking description:Individual Garage, Off Street Parking
- Garage:Yes
 Listings courtesy of Northwest MLS as distributed by MLS GRID. Based on information submitted to the MLS GRID as of October 5, 2026. All data is obtained from various sources and may not have been verified by broker or MLS GRID. Supplied Open House Information is subject to change without notice. All information should be independently reviewed and verified for accuracy. Properties may or may not be listed by the office/agent presenting the information. Listing information is provided for consumers' personal, non-commercial use, solely to identify prospective properties for potential purchase; all other use is strictly prohibited and may violate relevant federal and state law. Information deemed reliable but not guaranteed. Copyright © 2026 MLS GRID. All Rights Reserved.
New listings near 9738 Ashworth Avenue N
- Coming Soon
 Listed by ERA$1,195,999First Look4 beds 3 baths2,770 sq. ft.
5436 44th Avenue Sw, Seattle, WA 98136
MLS# 2590818Listed by: RSVP BROKERS ERA - Coming SoonOpen Fri, 12 to 2pm
 $719,888First Look3 beds 3 baths1,370 sq. ft.
9515 8th Avenue Nw, Seattle, WA 98117
MLS# 2590800Listed by: HEATON DAINARD, LLC - Coming Soon
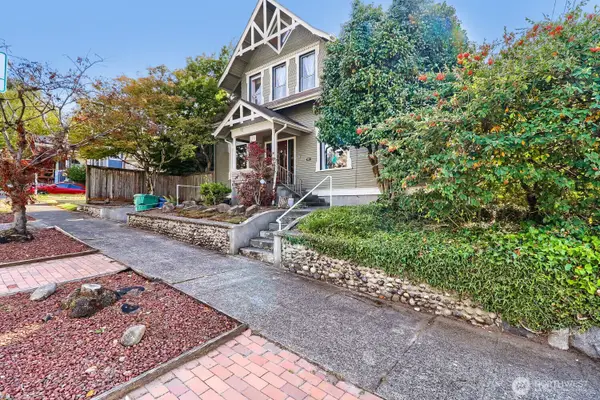 $1,175,000First Look2 beds 2 baths3,470 sq. ft.
803 NE 72nd Street, Seattle, WA 98115
MLS# 2589162Listed by: CENTURY 21 NORTH HOMES REALTY - Coming Soon
 $525,000First Look5 beds 3 baths2,990 sq. ft.
12900 76th Avenue S, Seattle, WA 98178
MLS# 2590509Listed by: EXP REALTY - Coming Soon
 $675,000First Look2 beds 2 baths1,082 sq. ft.
6015 Phinney Avenue N #409, Seattle, WA 98103
MLS# 2587283Listed by: LAKE & COMPANY - Coming Soon
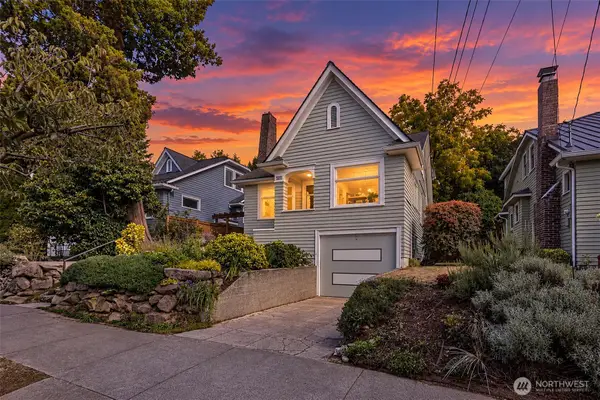 $1,515,000First Look4 beds 3 baths2,430 sq. ft.
6228 26th Avenue Ne, Seattle, WA 98115
MLS# 2587793Listed by: COMPASS - Coming Soon
 $1,599,950First Look5 beds 3 baths2,210 sq. ft.
7739 19th Avenue Nw, Seattle, WA 98117
MLS# 2590424Listed by: HEATON DAINARD, LLC - Coming Soon
 $764,950First Look4 beds 2 baths2,620 sq. ft.
9930 S Beacon Avenue, Seattle, WA 98118
MLS# 2590437Listed by: HOMES NORTHWEST - Coming Soon
 $825,000First Look2 beds 2 baths1,700 sq. ft.
7355 17th Avenue Nw, Seattle, WA 98117
MLS# 2590077Listed by: WINDERMERE REAL ESTATE CENTRAL - Coming Soon
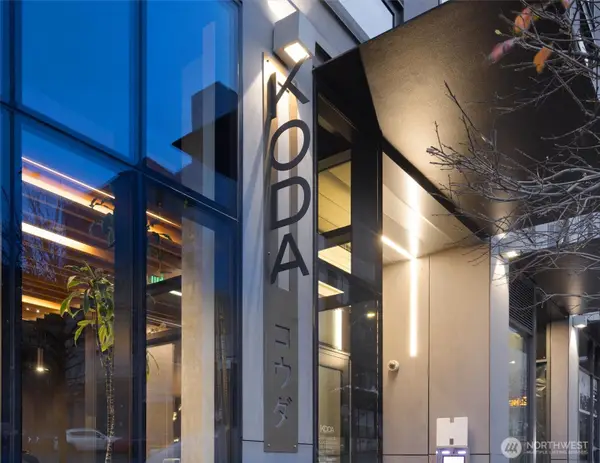 $305,000First Look-- beds 1 baths516 sq. ft.
450 S Main Street #313, Seattle, WA 98104
MLS# 2589749Listed by: WINDERMERE REAL ESTATE/EAST


Protect your home and budget from life's surprises with an Assurant Home Warranty, backed by a partner that supports you through every step of homeownership. Explore Plans.
© 2023 - 2026 ERA Franchise Systems LLC. All rights reserved. ERA Franchise Systems LLC fully supports the principles of the Fair Housing Act and the Equal Opportunity Act. ERA, ERA Real Estate powered, and their respective logos are registered service marks of ERA Franchise Systems LLC. Each office is independently owned and operated.