
316 Northern Avenue, Sedro Woolley, WA 98284
Local realty services provided by:Knipe Realty ERA Powered
Listed by: traci cypher
Office: century 21 north homes realty
MLS#:2588985
Source:NWMLS
316 Northern Avenue,Sedro Woolley, WA 98284
$595,000
- 3 Beds
- 2 Baths
- 1,312 sq. ft.
- Single family
- First Look
Price summary
- Price:$595,000
- Price per sq. ft.:$453.51
About this home
Move in ready home with a large shop. In town for easy commuting. The 30x36sqft shop with potential for a 540sqft upper loft has 13' doors and is stubbed with plumbing. The home has a covered front porch, remodeled kitchen, spacious living room, a large primary bedroom with 3/4 bath and walk in closet. The 2 additional bedrooms share a full bathroom. Currently work is being completed on the exterior of the home and shop including siding replacement. Roof was replace recently.
Contact an agent
Home facts
- Year built:1947
- Subdivision & Development:Sedro Woolley
- Listing ID #:2588985
- Updated:October 05, 2026 at 11:29 AM
Rooms and interior
- Bedrooms:3
- Total bathrooms:2
- Full bathrooms:1
- Flooring:Bamboo, Hardwood, Laminate, Vinyl Plank
- Kitchen Description:Dishwasher, Disposal, Microwave, Refrigerator
- Bedroom Description:Main Level Bedrooms : 3
- Living area:1,312 sq. ft.
Heating and cooling
- Heating:Forced Air
Structure and exterior
- Roof:Composition
- Year built:1947
- Building area:1,312 sq. ft.
- Lot area:0.21 Acres
- Lot Features:Paved, Sidewalk
- Construction Materials:Metal/Vinyl Exterior Finish, Wood Exterior Finish, Wood Products Exterior Finish
- Exterior Features:Deck, Fenced-Partially
- Foundation Description:None
- Levels:1 Story
Utilities
- Water:Public
- Sewer:Sewer Connected
Finances and disclosures
- Price:$595,000
- Price per sq. ft.:$453.51
- Tax amount:$4,352 (2026)
Features and amenities
- Appliances:Dishwasher, Refrigerator, Washer
- Laundry features:Dryer, Washer
- Amenities:Ceiling Fan(s), High Speed Internet, Shop, Walk-In Closet(s), Water Heater
Parking
- Total parking spaces:6
- Parking description:Detached Garage, Driveway, RV Parking
- Garage:Yes
 Listings courtesy of Northwest MLS as distributed by MLS GRID. Based on information submitted to the MLS GRID as of October 5, 2026. All data is obtained from various sources and may not have been verified by broker or MLS GRID. Supplied Open House Information is subject to change without notice. All information should be independently reviewed and verified for accuracy. Properties may or may not be listed by the office/agent presenting the information. Listing information is provided for consumers' personal, non-commercial use, solely to identify prospective properties for potential purchase; all other use is strictly prohibited and may violate relevant federal and state law. Information deemed reliable but not guaranteed. Copyright © 2026 MLS GRID. All Rights Reserved.
New listings near 316 Northern Avenue
- Coming Soon
 $399,000First Look2 beds 3 baths1,200 sq. ft.
486 Peak Drive, Sedro Woolley, WA 98284
MLS# 2589256Listed by: EXP REALTY - Coming Soon
 $515,000First Look3 beds 2 baths1,516 sq. ft.
820 Dana Drive, Sedro Woolley, WA 98284
MLS# 2587049Listed by: NEXTHOME 365 REALTY - New
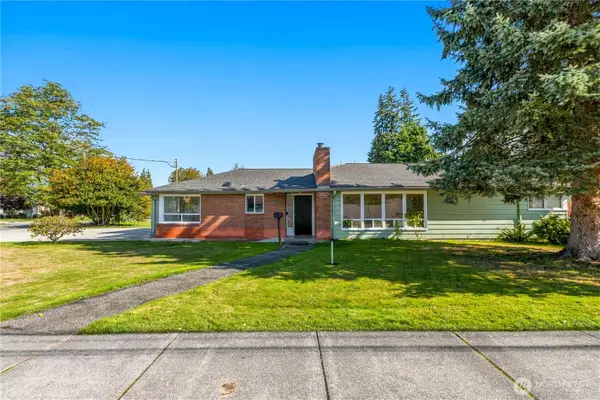 $525,000Active5 beds 2 baths1,443 sq. ft.
1201 Township Street, Sedro Woolley, WA 98284
MLS# 2587435Listed by: RE/MAX WHATCOM COUNTY, INC. - New
 $700,000Active4 beds 3 baths2,485 sq. ft.
344 Cambridge Loop, Sedro Woolley, WA 98284
MLS# 2587826Listed by: JOHN L. SCOTT ARLINGTON - New
 $519,000Active2 beds 2 baths1,313 sq. ft.
305 N Township Street, Sedro Woolley, WA 98284
MLS# 2589336Listed by: WINDERMERE RE/NORTH CASCADES - New
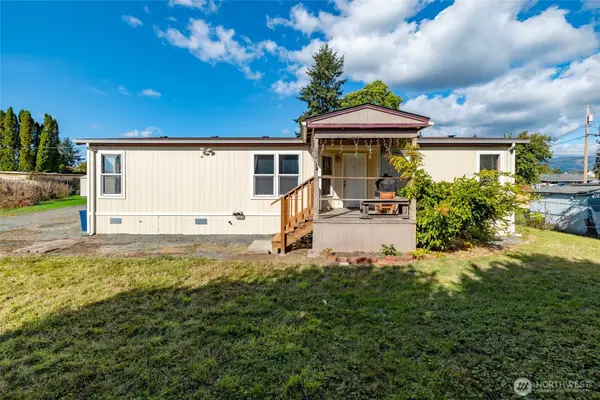 $455,000Active3 beds 2 baths1,596 sq. ft.
620 Alexander Street, Sedro Woolley, WA 98284
MLS# 2588352Listed by: RELUTY CORP - New
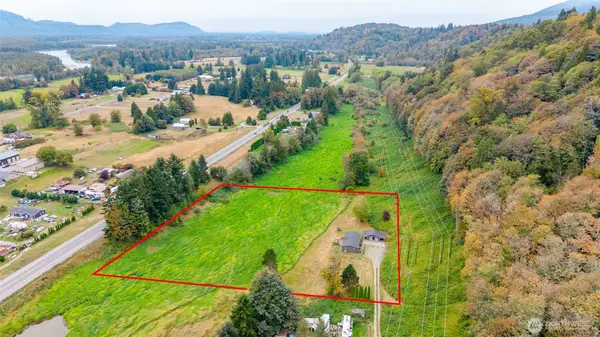 $650,000Active3 beds 2 baths1,404 sq. ft.
31119 State Route 20, Sedro Woolley, WA 98284
MLS# 2588238Listed by: WINDERMERE RE/NORTH CASCADES - New
 $239,000Active0.88 Acres
20697 Prairie Road, Sedro Woolley, WA 98284
MLS# 2587715Listed by: WINDERMERE RE WHATCOM, INC. - New
 $140,000Active4.77 Acres
7822 Renic Drive #23, Sedro Woolley, WA 98284
MLS# 2586622Listed by: WINDERMERE RE/NORTH CASCADES


Protect your home and budget from life's surprises with an Assurant Home Warranty, backed by a partner that supports you through every step of homeownership. Explore Plans.
© 2023 - 2026 ERA Franchise Systems LLC. All rights reserved. ERA Franchise Systems LLC fully supports the principles of the Fair Housing Act and the Equal Opportunity Act. ERA, ERA Real Estate powered, and their respective logos are registered service marks of ERA Franchise Systems LLC. Each office is independently owned and operated.