
156 Hilltop Drive #A, Sequim, WA 98382
Local realty services provided by:Imagine Realty ERA Powered
Listed by: shawnna m. rigg
Office: re/max prime
MLS#:2587344
Source:NWMLS
156 Hilltop Drive #A,Sequim, WA 98382
$479,000
- 3 Beds
- 2 Baths
- - sq. ft.
- Condominium
- Active
Price summary
- Price:$479,000
- Monthly HOA dues:$544.67
About this home
Peek a boo SALTWATER VIEW condo in Sunland! Potential Views from the living room, dining room, kitchen, and deck. Seller says come take a look at this beautiful condo that is move-in ready and priced to sell! Sit out on the lovely Trex deck and relax while enjoying the quiet evenings and wildlife abound. Inside you'll find a spacious kitchen with granite countertops, tons of cabinets, newer appliances and a hammered copper farm sink. Curl up with your favorite blanket on those cozy nights with either one of the wood-burning fireplaces on the main or lower level. Primary bedroom and full bathroom, plus 2nd-bedroom and 3/4 bath, and a convenient laundry area are all located on the main level. A south facing private gated patio makes an inviting area for guests and entertaining easy. The lower level has several opportunities as it features, a office/den/possible 3rd bedroom, huge bonus room with fireplace, tons of storage space and unfinished space for whatever you desire, all of this with an exterior access door to the very low maintenance backyard space. A sliding glass door provides direct access to the patio, creating the perfect spot for relaxing outdoors. Enjoy all that Sunland has to offer, including a clubhouse, restaurant (Fire & Stein) pool, pickleball and tennis courts, private Dungeness Bay beach access, boat/RV storage and Sunland’s cabana. Conveniently located close to town for shopping, dining, and medical services....
Contact an agent
Home facts
- Year built:1978
- Subdivision & Development:North Sunland
- Listing ID #:2587344
- Updated:October 06, 2026 at 11:19 AM
Rooms and interior
- Bedrooms:3
- Total bathrooms:2
- Full bathrooms:1
- Flooring:Carpet, Laminate
- Kitchen Description:Dishwasher, Microwave, Refrigerator
- Bedroom Description:Lower Level Bedrooms : 1, Main Level Bedrooms : 2
Structure and exterior
- Roof:Composition
- Year built:1978
- Lot Features:Dead-end Street
- Architectural Style:Traditional
- Construction Materials:Brick Exterior Finish, Wood Exterior Finish
- Levels:2 Story
Schools
- High school:Sequim Snr High
- Middle school:Sequim Mid
- Elementary school:Helen Haller Elem
Finances and disclosures
- Price:$479,000
- Tax amount:$3,735 (2026)
Features and amenities
- Appliances:Dishwasher, Refrigerator, Washer
- Laundry features:Dryer, Electric Dryer Hookup, Washer, Washer Hookup
- Amenities:Skylight(s), Vaulted Ceiling(s), Water Heater
Parking
- Total parking spaces:2
- Parking description:Individual Garage
- Garage:Yes
 Listings courtesy of Northwest MLS as distributed by MLS GRID. Based on information submitted to the MLS GRID as of October 6, 2026. All data is obtained from various sources and may not have been verified by broker or MLS GRID. Supplied Open House Information is subject to change without notice. All information should be independently reviewed and verified for accuracy. Properties may or may not be listed by the office/agent presenting the information. Listing information is provided for consumers' personal, non-commercial use, solely to identify prospective properties for potential purchase; all other use is strictly prohibited and may violate relevant federal and state law. Information deemed reliable but not guaranteed. Copyright © 2026 MLS GRID. All Rights Reserved.
New listings near 156 Hilltop Drive #A
- Coming Soon
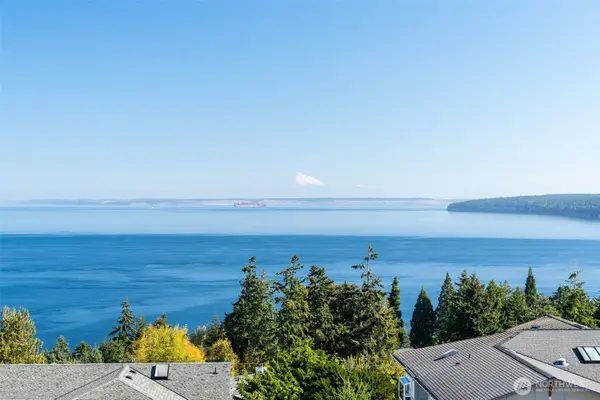 Listed by ERA$1,998,000Coming Soon4 beds 4 baths4,264 sq. ft.
189 Lupine Dr, Sequim, WA 98382
MLS# 2583796Listed by: RSVP BROKERS ERA - Coming Soon
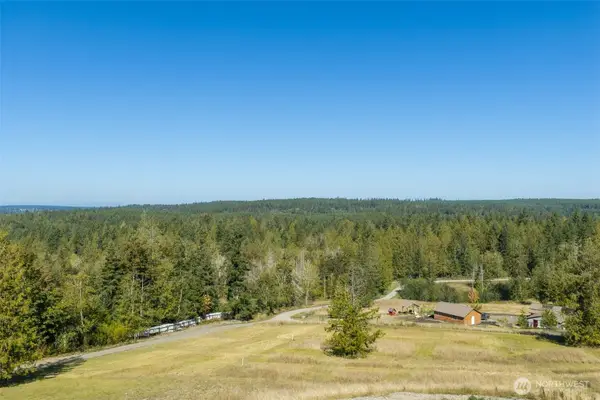 Listed by ERA$625,000Coming Soon3 beds 2 baths896 sq. ft.
1076 Blyn Springs Rd, Sequim, WA 98382
MLS# 2583808Listed by: RSVP BROKERS ERA - New
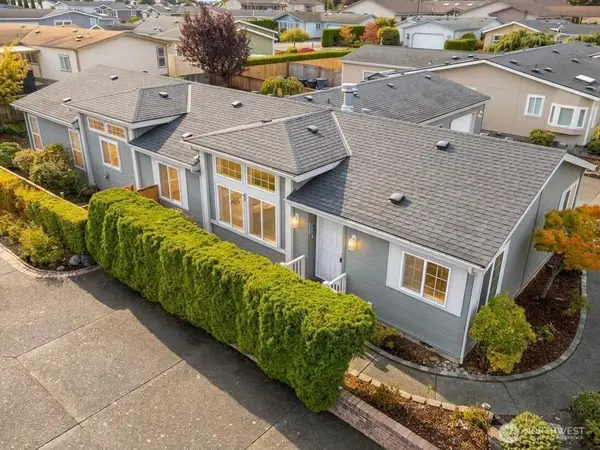 $360,000Active4 beds 2 baths1,886 sq. ft.
431 Crows Nest Lane, Sequim, WA 98382
MLS# 2589572Listed by: RE/MAX PRIME - New
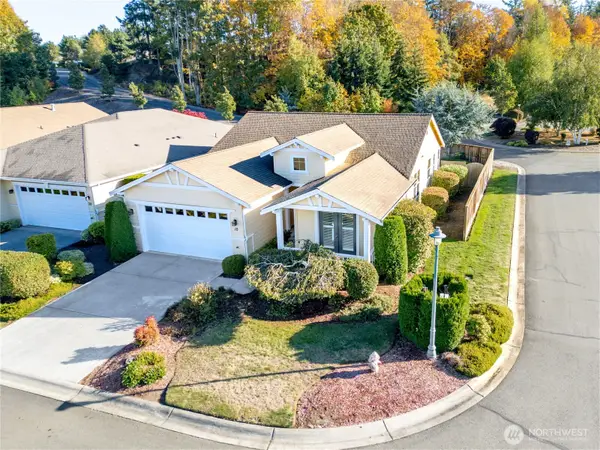 $539,900Active3 beds 3 baths1,688 sq. ft.
10 E Lobelia Drive, Sequim, WA 98382
MLS# 2590063Listed by: RE/MAX EVERGREEN - New
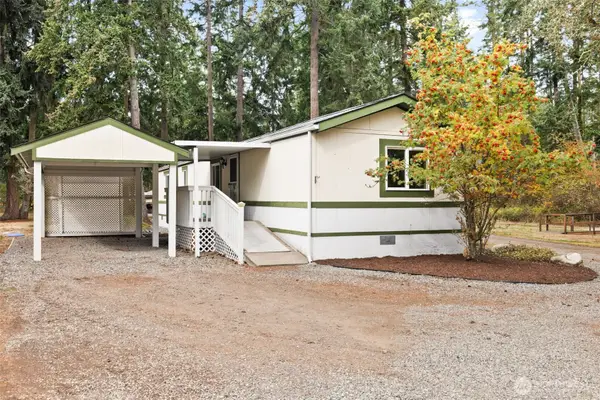 $120,000Active2 beds 2 baths924 sq. ft.
241 Avellana Road #3, Sequim, WA 98382
MLS# 2590479Listed by: REAL BROKER LLC - New
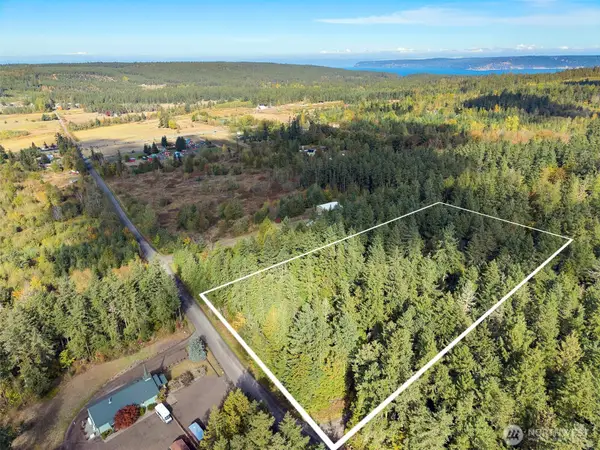 $200,000Active4.85 Acres
0 White Deer Lane, Sequim, WA 98382
MLS# 2590496Listed by: IDEAL REAL ESTATE - New
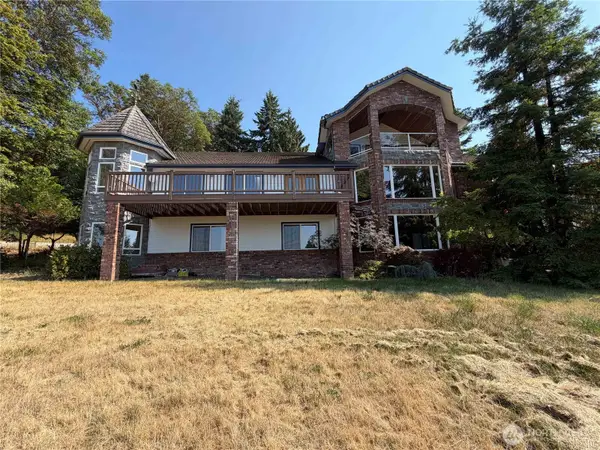 $605,000Active8 beds 4 baths7,103 sq. ft.
811 Fox Hollow Road, Sequim, WA 98382
MLS# 2590334Listed by: EVERGREEN REAL ESTATE - New
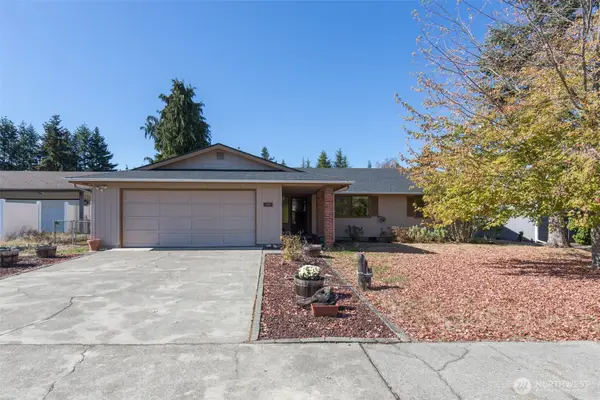 $469,000Active3 beds 2 baths1,766 sq. ft.
309 N Honeycomb Circle, Sequim, WA 98382
MLS# 2575546Listed by: RE/MAX PRIME - New
 $374,999Active10.2 Acres
0 Stellar Ridge Lane, Sequim, WA 98382
MLS# 2590147Listed by: EXP REALTY  $325,000Active4.93 Acres
8888 Miller Road, Sequim, WA 98382
MLS# 2584442Listed by: RE/MAX PRIME


Protect your home and budget from life's surprises with an Assurant Home Warranty, backed by a partner that supports you through every step of homeownership. Explore Plans.
© 2023 - 2026 ERA Franchise Systems LLC. All rights reserved. ERA Franchise Systems LLC fully supports the principles of the Fair Housing Act and the Equal Opportunity Act. ERA, ERA Real Estate powered, and their respective logos are registered service marks of ERA Franchise Systems LLC. Each office is independently owned and operated.