
433 Big Leaf Court, Sequim, WA 98382
Local realty services provided by:ERA Skyview Realty
Listed by: gina rocha
Office: bcr llc.
MLS#:2520514
Source:NWMLS
433 Big Leaf Court,Sequim, WA 98382
$439,000
- 3 Beds
- 2 Baths
- 1,610 sq. ft.
- Townhouse
- Active
Price summary
- Price:$439,000
- Price per sq. ft.:$272.67
- Monthly HOA dues:$104
About this home
Welcome to easy, comfortable living in Maple Ridge Estates! This beautifully designed 1,610 SF townhome offers 3 bedrooms, 2 baths, and an inviting open floor plan with 9-ft ceilings, skylights, and oversized windows that create a bright, airy atmosphere. The thoughtfully designed layout places two bedrooms and a guest bath on one side of the home, while the spacious primary suite enjoys its own private wing. Retreat to the primary suite featuring a walk-in closet and luxurious bath with a jetted tub, step-in shower, and double sinks. The kitchen flows seamlessly into the living and dining spaces, with convenient laundry just off the kitchen and a utility sink. Cozy up by the propane fireplace or enjoy year-round comfort with the heat pump. Step outside to your enclosed patio—perfect for relaxing or entertaining. Attached 2-car garage provides ample parking and extra storage. Nestled on a quiet cul-de-sac yet just minutes from downtown Sequim, this home combines comfort, privacy, and convenience in one wonderful package! Seller is also offering $10,000 credit to Buyer at closing!...
Contact an agent
Home facts
- Year built:2007
- Subdivision & Development:Sequim
- Listing ID #:2520514
- Updated:October 06, 2026 at 12:43 PM
Rooms and interior
- Bedrooms:3
- Total bathrooms:2
- Full bathrooms:2
- Flooring:Carpet, Hardwood, Laminate
- Kitchen Description:Dishwasher, Disposal, Microwave, Refrigerator
- Bedroom Description:Main Level Bedrooms : 3
- Living area:1,610 sq. ft.
Heating and cooling
- Heating:Heat Pump
Structure and exterior
- Roof:Composition
- Year built:2007
- Building area:1,610 sq. ft.
- Lot area:0.09 Acres
- Lot Features:Cul-De-Sac, Paved
- Construction Materials:Cement/Concrete Exterior Finish
- Levels:Multi/Split
Finances and disclosures
- Price:$439,000
- Price per sq. ft.:$272.67
- Tax amount:$3,876 (2026)
Features and amenities
- Appliances:Dishwasher, Refrigerator, Washer
- Laundry features:Dryer, Washer
- Amenities:Skylight(s), Walk-In Closet(s)
Parking
- Total parking spaces:2
- Parking description:Individual Garage
- Garage:Yes
 Listings courtesy of Northwest MLS as distributed by MLS GRID. Based on information submitted to the MLS GRID as of October 6, 2026. All data is obtained from various sources and may not have been verified by broker or MLS GRID. Supplied Open House Information is subject to change without notice. All information should be independently reviewed and verified for accuracy. Properties may or may not be listed by the office/agent presenting the information. Listing information is provided for consumers' personal, non-commercial use, solely to identify prospective properties for potential purchase; all other use is strictly prohibited and may violate relevant federal and state law. Information deemed reliable but not guaranteed. Copyright © 2026 MLS GRID. All Rights Reserved.
New listings near 433 Big Leaf Court
- Coming Soon
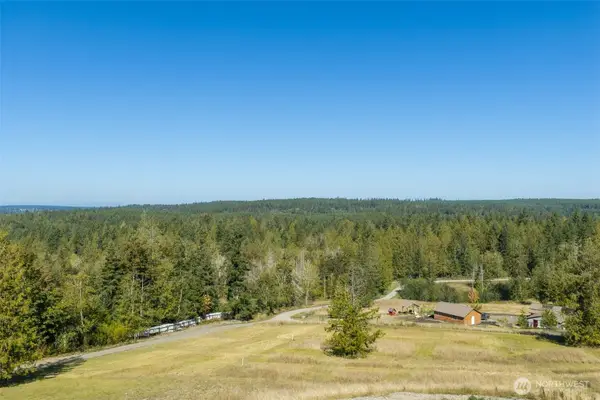 Listed by ERA$625,000Coming Soon3 beds 2 baths896 sq. ft.
1076 Blyn Springs Rd, Sequim, WA 98382
MLS# 2583808Listed by: RSVP BROKERS ERA - Coming Soon
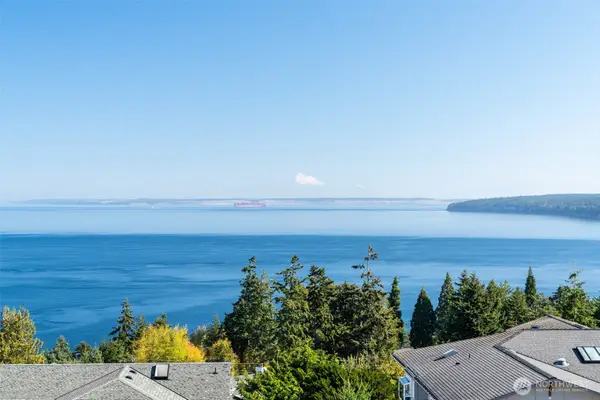 Listed by ERA$1,998,000First Look4 beds 4 baths4,264 sq. ft.
189 Lupine Drive, Sequim, WA 98382
MLS# 2583796Listed by: RSVP BROKERS ERA - New
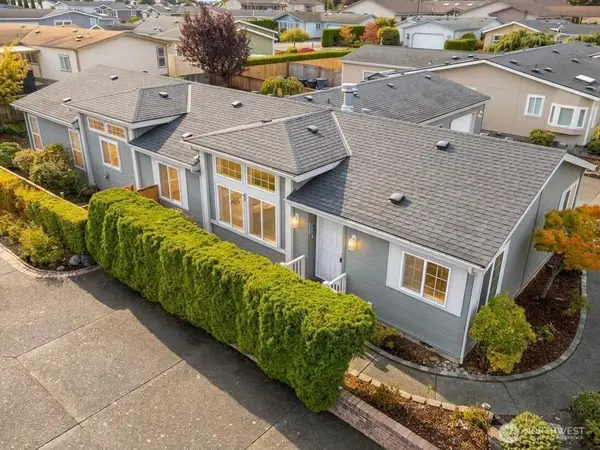 $360,000Active4 beds 2 baths1,886 sq. ft.
431 Crows Nest Lane, Sequim, WA 98382
MLS# 2589572Listed by: RE/MAX PRIME - New
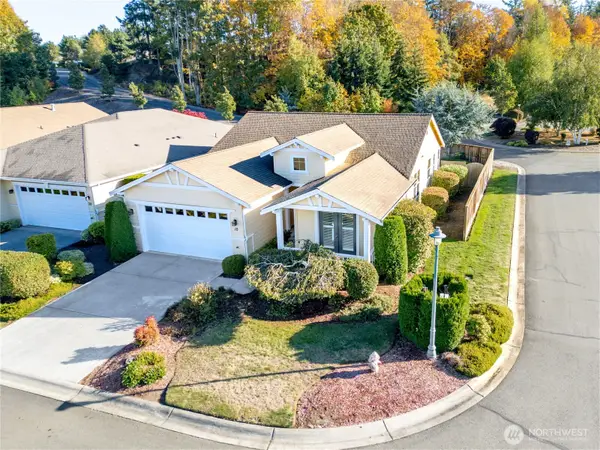 $539,900Active3 beds 3 baths1,688 sq. ft.
10 E Lobelia Drive, Sequim, WA 98382
MLS# 2590063Listed by: RE/MAX EVERGREEN - New
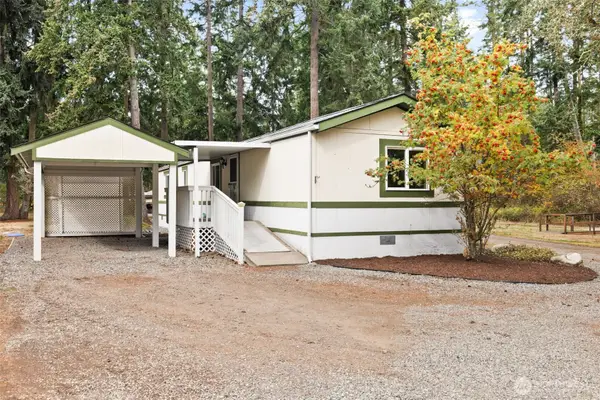 $120,000Active2 beds 2 baths924 sq. ft.
241 Avellana Road #3, Sequim, WA 98382
MLS# 2590479Listed by: REAL BROKER LLC - New
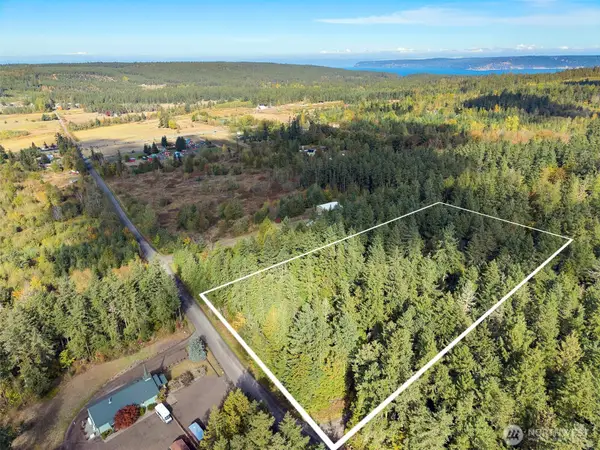 $200,000Active4.85 Acres
0 White Deer Lane, Sequim, WA 98382
MLS# 2590496Listed by: IDEAL REAL ESTATE - New
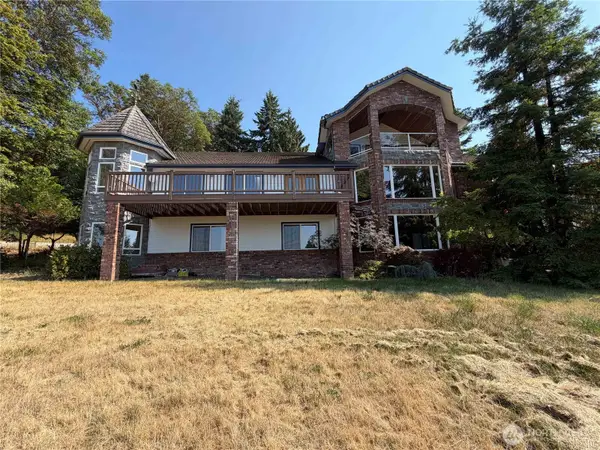 $605,000Active8 beds 4 baths7,103 sq. ft.
811 Fox Hollow Road, Sequim, WA 98382
MLS# 2590334Listed by: EVERGREEN REAL ESTATE - New
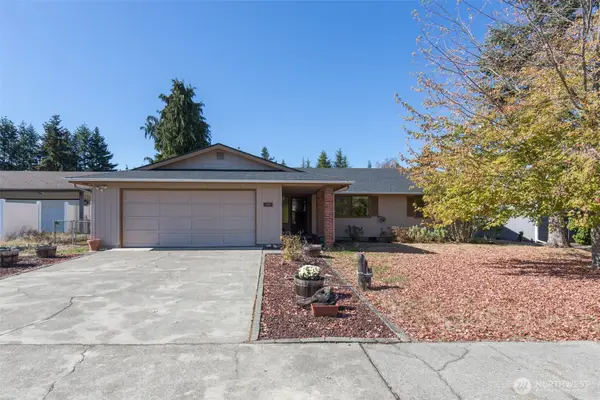 $469,000Active3 beds 2 baths1,766 sq. ft.
309 N Honeycomb Circle, Sequim, WA 98382
MLS# 2575546Listed by: RE/MAX PRIME - New
 $374,999Active10.2 Acres
0 Stellar Ridge Lane, Sequim, WA 98382
MLS# 2590147Listed by: EXP REALTY 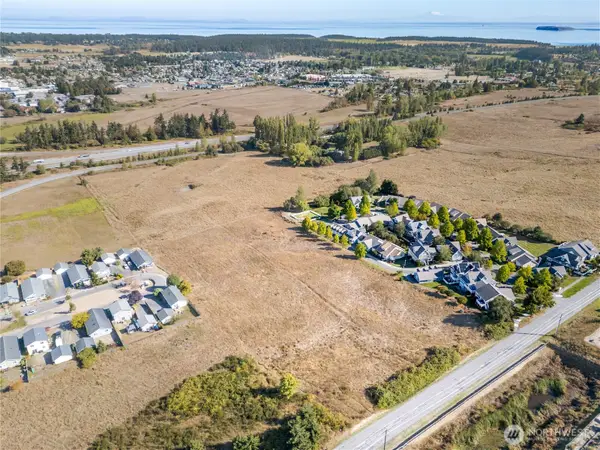 $325,000Active4.93 Acres
8888 Miller Road, Sequim, WA 98382
MLS# 2584442Listed by: RE/MAX PRIME


Protect your home and budget from life's surprises with an Assurant Home Warranty, backed by a partner that supports you through every step of homeownership. Explore Plans.
© 2023 - 2026 ERA Franchise Systems LLC. All rights reserved. ERA Franchise Systems LLC fully supports the principles of the Fair Housing Act and the Equal Opportunity Act. ERA, ERA Real Estate powered, and their respective logos are registered service marks of ERA Franchise Systems LLC. Each office is independently owned and operated.