
51 John Carl Road, Sequim, WA 98382
Local realty services provided by:ERA Skyview Realty
Listed by: heather sampson
Office: re/max prime
MLS#:2563628
Source:NWMLS
51 John Carl Road,Sequim, WA 98382
$699,000
- 3 Beds
- 2 Baths
- 1,851 sq. ft.
- Single family
- Active
Price summary
- Price:$699,000
- Price per sq. ft.:$377.63
About this home
First Time on the Market! This custom-built 3-bedroom, 2-bath home is a rare opportunity to own a beautifully maintained property on a full acre. Thoughtfully designed with quality and comfort in mind, this inviting home features beautiful bamboo flooring, Corian kitchen countertops, Bliemeister cabinets, and a cozy breakfast nook. The remodeled bathrooms and spacious laundry room with a new washer and dryer add to the home's convenience. Relax in the living room beside the cozy propane fireplace or step outside onto the new back deck to enjoy the peaceful setting. Milgard windows provide quality and efficiency, while the sprinkler system makes caring for your plants and garden a breeze. The spacious 3-car garage offers plenty of room for vehicles, toys, hobbies, and storage. Check out this well-loved home with quality features on a wonderful acre of land, don't miss this special opportunity!
Contact an agent
Home facts
- Year built:1998
- Subdivision & Development:Jamestown
- Listing ID #:2563628
- Updated:August 22, 2026 at 11:17 AM
Rooms and interior
- Bedrooms:3
- Total bathrooms:2
- Full bathrooms:2
- Flooring:Bamboo, Carpet, Ceramic Tile Floor
- Kitchen Description:Dishwasher, Microwave, Refrigerator
- Bedroom Description:Main Level Bedrooms : 3
- Basement:Yes
- Living area:1,851 sq. ft.
Heating and cooling
- Heating:Heat Pump
Structure and exterior
- Roof:Composition
- Year built:1998
- Building area:1,851 sq. ft.
- Lot area:1 Acres
- Lot Features:Paved
- Exterior Features:Deck, Sprinkler System
- Foundation Description:None
- Levels:1 Story
Utilities
- Water:Shared Well, Shares
- Sewer:Septic Tank
Finances and disclosures
- Price:$699,000
- Price per sq. ft.:$377.63
- Tax amount:$5,217 (2026)
Features and amenities
- Appliances:Dishwasher, Refrigerator, Washer
- Laundry features:Dryer, Washer
- Amenities:Built-In Vacuum, Propane, Skylight(s), Walk-In Closet(s)
Parking
- Total parking spaces:3
- Parking description:Attached Garage
- Garage:Yes
 Listings courtesy of Northwest MLS as distributed by MLS GRID. Based on information submitted to the MLS GRID as of August 22, 2026. All data is obtained from various sources and may not have been verified by broker or MLS GRID. Supplied Open House Information is subject to change without notice. All information should be independently reviewed and verified for accuracy. Properties may or may not be listed by the office/agent presenting the information. Listing information is provided for consumers' personal, non-commercial use, solely to identify prospective properties for potential purchase; all other use is strictly prohibited and may violate relevant federal and state law. Information deemed reliable but not guaranteed. Copyright © 2026 MLS GRID. All Rights Reserved.
New listings near 51 John Carl Road
- New
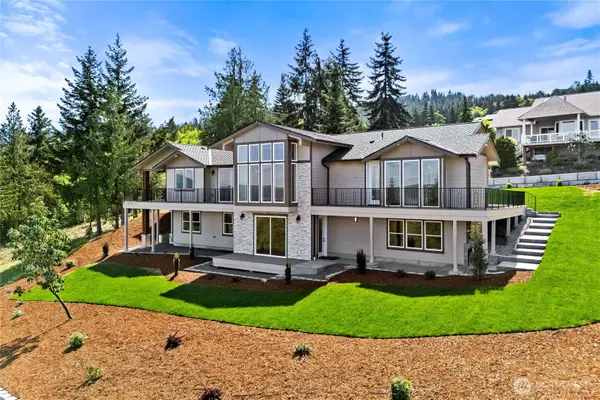 $1,789,000Active5 beds 4 baths4,314 sq. ft.
45 Tamerlane Lp, Sequim, WA 98382
MLS# 2572807Listed by: JOHN L. SCOTT, INC. - New
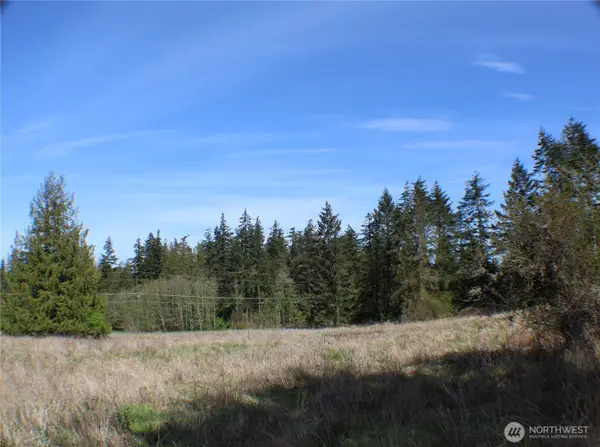 $149,999Active5.01 Acres
999 Oso Vista Court, Sequim, WA 98382
MLS# 2572429Listed by: BCR LLC - New
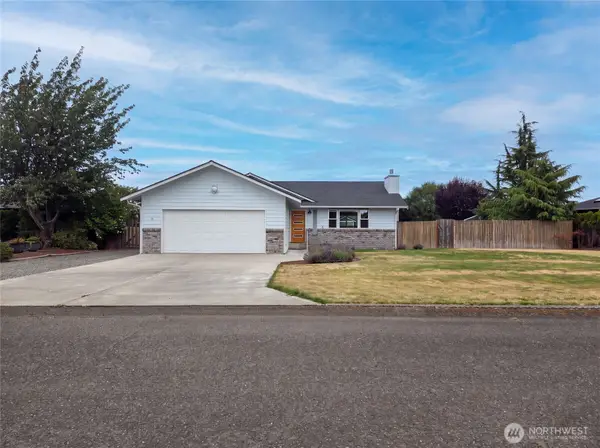 $540,000Active3 beds 2 baths1,584 sq. ft.
131 Duke Drive, Sequim, WA 98382
MLS# 2572017Listed by: OPENDOOR BROKERAGE, LLC - New
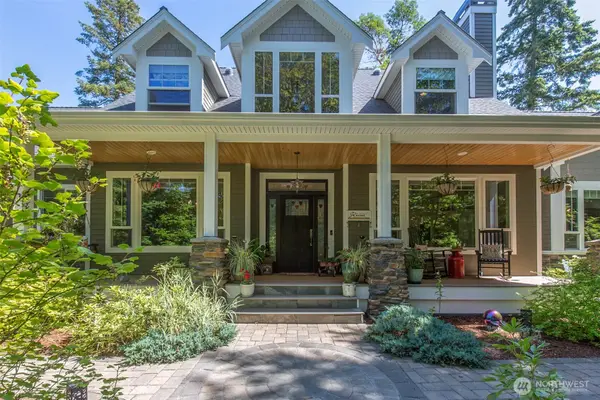 $1,469,000Active3 beds 4 baths4,681 sq. ft.
144 Cougar Crest Road, Sequim, WA 98382
MLS# 2568610Listed by: RE/MAX PRIME - New
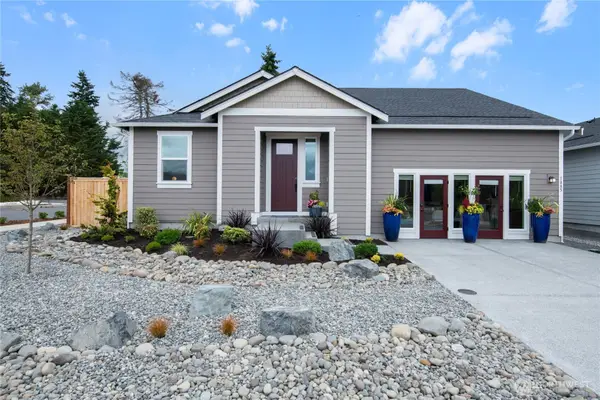 $479,950Active2 beds 2 baths1,464 sq. ft.
1125 Folgate Drive, Sequim, WA 98382
MLS# 2572151Listed by: LENNAR SALES CORP. - New
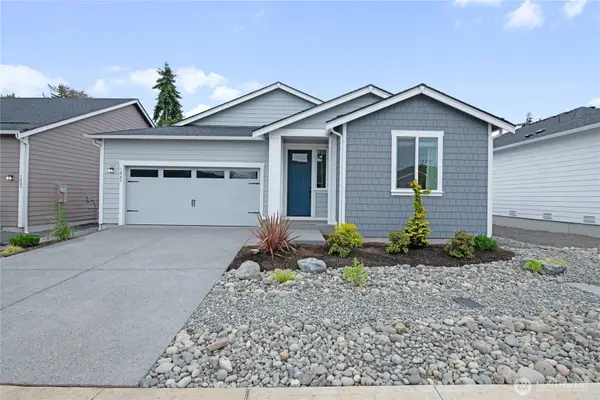 $539,950Active3 beds 2 baths1,669 sq. ft.
1130 Folgate Drive, Sequim, WA 98382
MLS# 2572163Listed by: LENNAR SALES CORP. - New
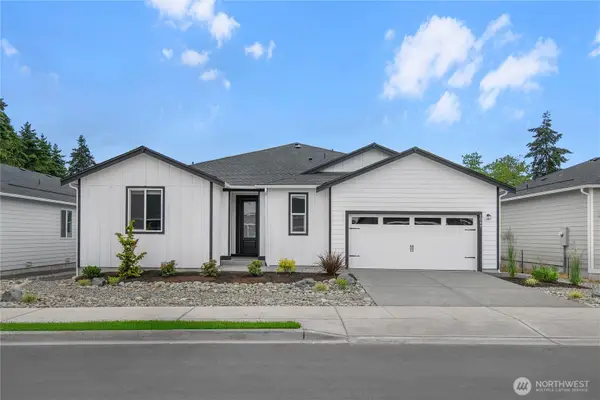 $622,950Active3 beds 3 baths2,241 sq. ft.
1185 Folgate Drive, Sequim, WA 98382
MLS# 2572166Listed by: LENNAR SALES CORP. - New
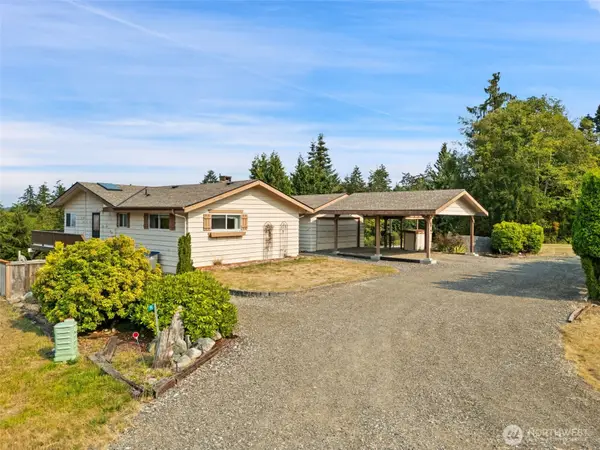 $589,950Active4 beds 3 baths2,154 sq. ft.
91 Huckleberry Circle, Sequim, WA 98382
MLS# 2569410Listed by: IDEAL REAL ESTATE - New
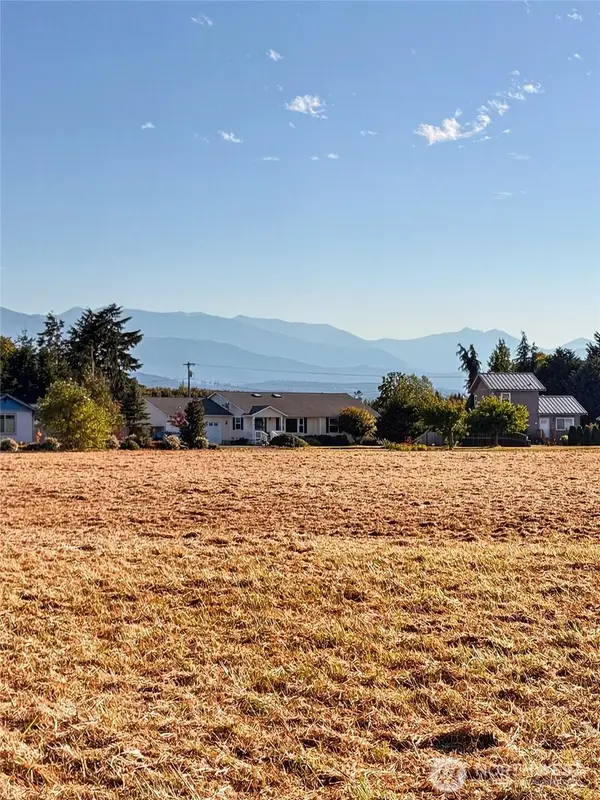 $220,000Active1.81 Acres
0 Territory Road #4, Sequim, WA 98382
MLS# 2571926Listed by: BCR LLC - New
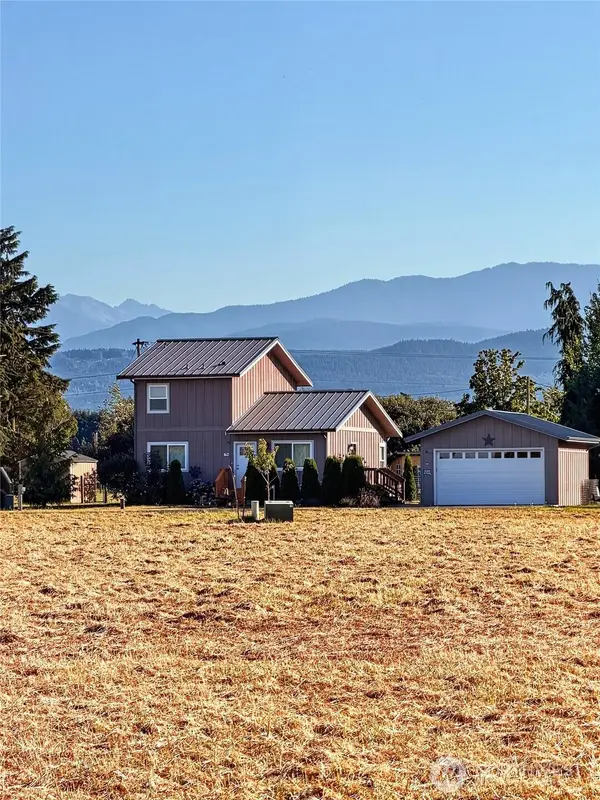 $150,000Active1 Acres
0 Territory Road #3, Sequim, WA 98382
MLS# 2571931Listed by: BCR LLC


Protect your home and budget from life's surprises with an Assurant Home Warranty, backed by a partner that supports you through every step of homeownership. Explore Plans.
© 2023 - 2026 ERA Franchise Systems LLC. All rights reserved. ERA Franchise Systems LLC fully supports the principles of the Fair Housing Act and the Equal Opportunity Act. ERA, ERA Real Estate powered, and their respective logos are registered service marks of ERA Franchise Systems LLC. Each office is independently owned and operated.