
561 Grandview Drive, Sequim, WA 98382
Local realty services provided by:ERA Skyview Realty
Listed by: nessa goldman
Office: brokersgroup r.e.professionals360-681-8778
MLS#:2586181
Source:NWMLS
561 Grandview Drive,Sequim, WA 98382
$829,000
- 3 Beds
- 2 Baths
- 4,276 sq. ft.
- Single family
- Pending Inspection
Price summary
- Price:$829,000
- Price per sq. ft.:$193.87
About this home
Tucked along the Dungeness River, this spacious single-level home offers a rare combination of privacy, river frontage, and peaceful wooded surroundings. Set on a private road with walking trails, the property feels wonderfully secluded while offering the beauty and tranquility of the river right outside your door. This spacious home features generously sized rooms throughout. The vaulted living room is filled with natural light and large windows overlooking the greenery, while the kitchen and family room flow into a large sunroom - an ideal spot to enjoy the surrounding landscape year-round. Propane fireplaces in both the living room and family room add warmth and cozy character. Recent improvements include new luxury vinyl flooring throughout and a new roof, providing peace of mind and a fresh, updated feel. Heated bathroom floors add an extra touch of comfort, while the oversized laundry room offers plenty of space for crafts, hobbies, and everyday organization. Additional features include a large garage, gas dryer, easy-maintenance yard, and an impressive 1,519 SF unfinished basement offering abundant storage or future possibilities. If privacy, nature, and riverfront living are high on your list, this unique Dungeness River property is a must-see....
Contact an agent
Home facts
- Year built:1997
- Subdivision & Development:MacLeay
- Listing ID #:2586181
- Updated:November 21, 2026 at 09:55 AM
Rooms and interior
- Bedrooms:3
- Total bathrooms:2
- Full bathrooms:2
- Flooring:Vinyl Plank
- Kitchen Description:Dishwasher, Disposal, Microwave, Refrigerator
- Bedroom Description:Main Level Bedrooms : 3
- Basement Description:Unfinished
- Living area:4,276 sq. ft.
Structure and exterior
- Roof:Composition
- Year built:1997
- Building area:4,276 sq. ft.
- Lot area:2 Acres
- Lot Features:Dead-end Street, Secluded
- Construction Materials:Cement Planked, Wood Exterior Finish
- Exterior Features:Deck
- Foundation Description:Unfinished
- Levels:1 Story
Utilities
- Water:Individual Well
- Sewer:Septic Tank
Finances and disclosures
- Price:$829,000
- Price per sq. ft.:$193.87
- Tax amount:$7,873 (2026)
Features and amenities
- Appliances:Dishwasher, Refrigerator
- Laundry features:Dryer
- Amenities:Built-In Vacuum, Ceiling Fan(s), Propane, Solarium/Atrium, Vaulted Ceiling(s), Walk-In Closet(s)
Parking
- Total parking spaces:2
- Parking description:Attached Garage
- Garage:Yes
 Listings courtesy of Northwest MLS as distributed by MLS GRID. Based on information submitted to the MLS GRID as of November 21, 2026. All data is obtained from various sources and may not have been verified by broker or MLS GRID. Supplied Open House Information is subject to change without notice. All information should be independently reviewed and verified for accuracy. Properties may or may not be listed by the office/agent presenting the information. Listing information is provided for consumers' personal, non-commercial use, solely to identify prospective properties for potential purchase; all other use is strictly prohibited and may violate relevant federal and state law. Information deemed reliable but not guaranteed. Copyright © 2026 MLS GRID. All Rights Reserved.
New listings near 561 Grandview Drive
- Coming Soon
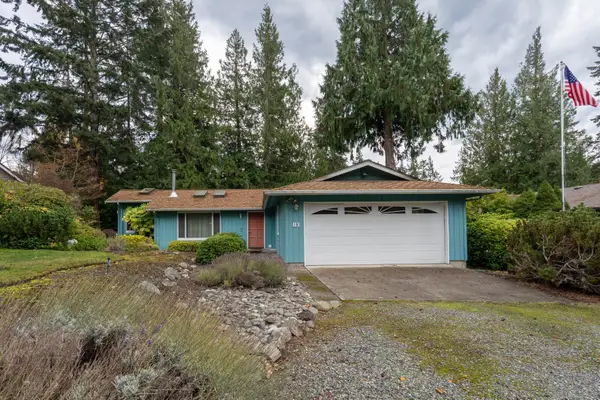 $440,000First Look2 beds 2 baths1,527 sq. ft.
113 Sunset Place, Sequim, WA 98382
MLS# 2603868Listed by: IDEAL REAL ESTATE - New
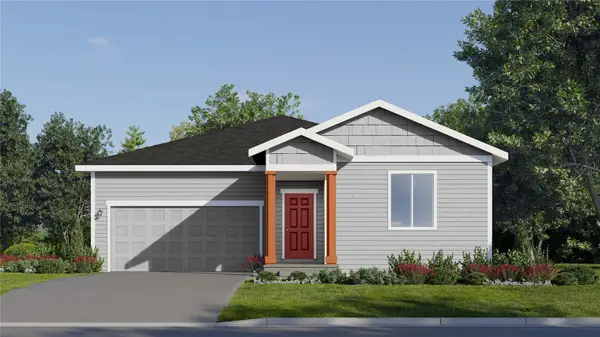 $429,950Active3 beds 2 baths1,540 sq. ft.
12 Twilight Mist Lane, Sequim, WA 98382
MLS# 2605385Listed by: LENNAR SALES CORP. - New
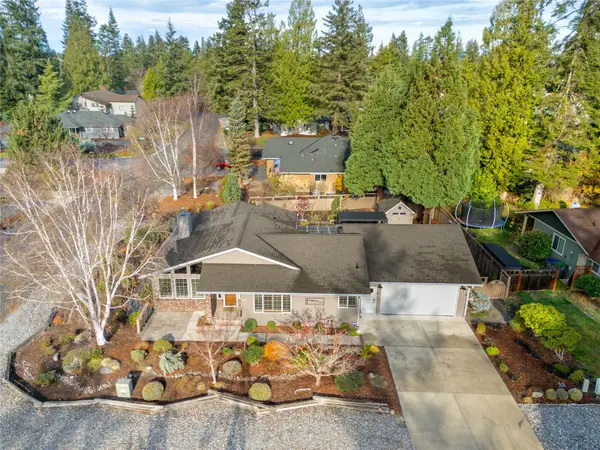 $540,000Active2 beds 2 baths1,741 sq. ft.
101 San Juan Drive, Sequim, WA 98382
MLS# 2602493Listed by: RE/MAX PRIME - Open Sat, 10:30am to 2pmNew
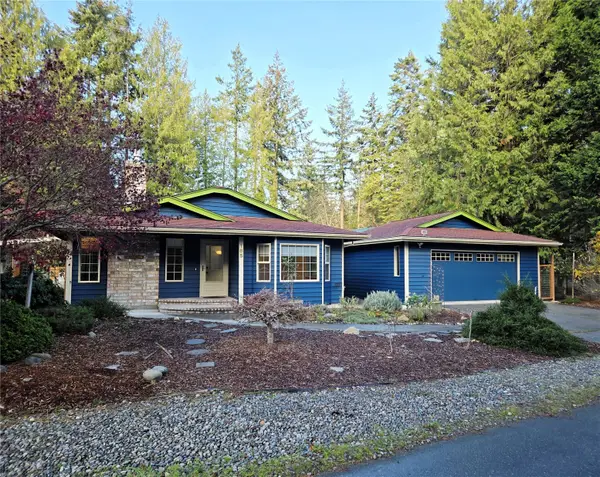 $515,000Active2 beds 2 baths1,532 sq. ft.
185 Sunset Place, Sequim, WA 98382
MLS# 2604053Listed by: BROKERSGROUP R.E.PROFESSIONALS - New
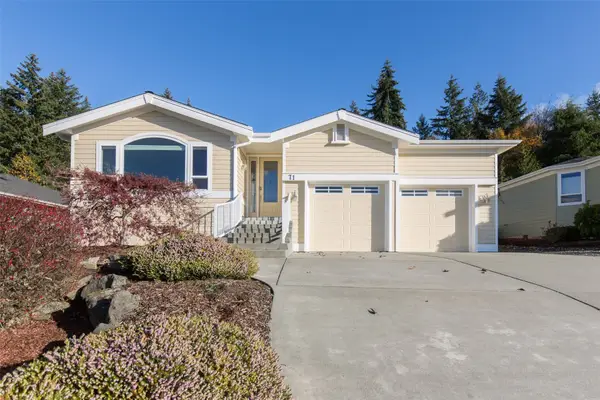 $699,000Active3 beds 2 baths2,671 sq. ft.
71 Sapphire Place, Sequim, WA 98382
MLS# 2601001Listed by: RE/MAX PRIME - New
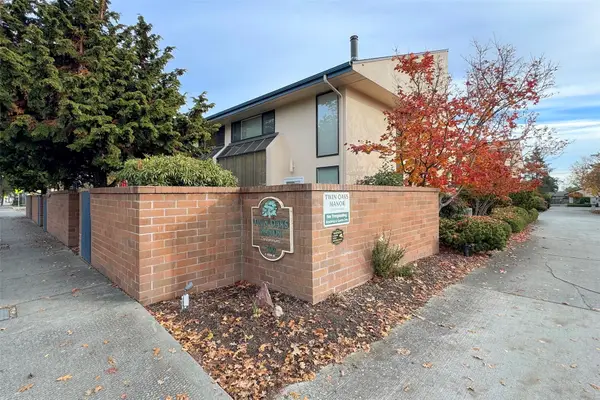 $324,975Active2 beds 3 baths1,308 sq. ft.
300 N Sequim Avenue #22, Sequim, WA 98382
MLS# 2603521Listed by: BCR LLC - New
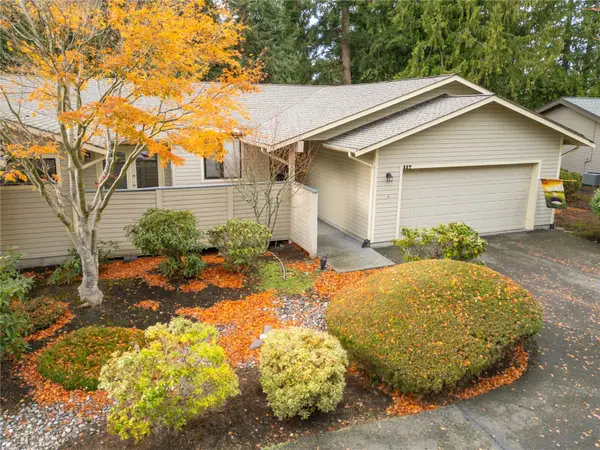 $469,950Active2 beds 2 baths1,581 sq. ft.
117 Fairway Drive, Sequim, WA 98382
MLS# 2603879Listed by: RE/MAX PRIME - New
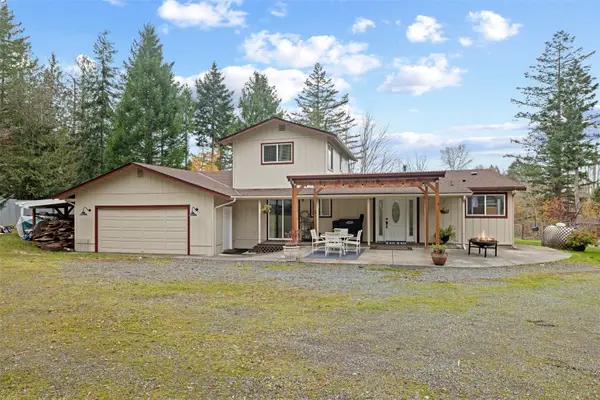 $749,000Active3 beds 2 baths2,386 sq. ft.
3104 & 3102 Chicken Coop Road, Sequim, WA 98382
MLS# 2601749Listed by: BCR LLC - New
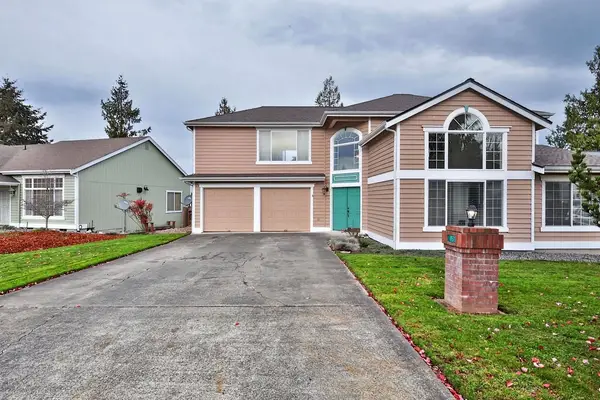 $425,000Active2 beds 3 baths2,090 sq. ft.
151 America Boulevard, Sequim, WA 98382
MLS# 2603553Listed by: REALTY ONE GROUP PACIFICA - New
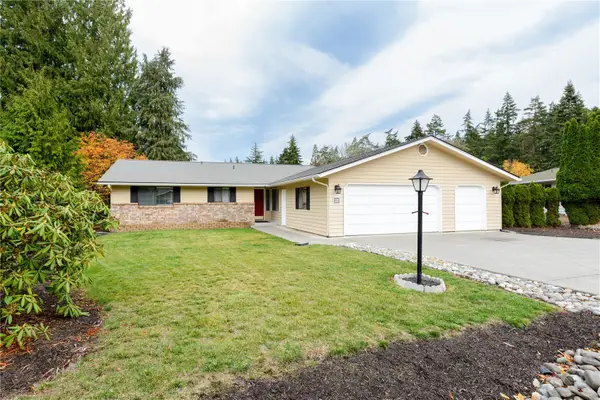 $509,000Active3 beds 3 baths1,817 sq. ft.
168 San Juan Drive, Sequim, WA 98382
MLS# 2603543Listed by: RE/MAX EVERGREEN


Protect your home and budget from life's surprises with an Assurant Home Warranty, backed by a partner that supports you through every step of homeownership. Explore Plans.
© 2023 - 2026 ERA Franchise Systems LLC. All rights reserved. ERA Franchise Systems LLC fully supports the principles of the Fair Housing Act and the Equal Opportunity Act. ERA, ERA Real Estate powered, and their respective logos are registered service marks of ERA Franchise Systems LLC. Each office is independently owned and operated.