
60 Pinehurst Loop, Sequim, WA 98382
Local realty services provided by:ERA Skyview Realty
Listed by: mark derousie
Office: re/max evergreen
MLS#:2567666
Source:NWMLS
60 Pinehurst Loop,Sequim, WA 98382
$550,000
- 3 Beds
- 2 Baths
- 1,558 sq. ft.
- Single family
- Active
Price summary
- Price:$550,000
- Price per sq. ft.:$353.02
- Monthly HOA dues:$85
About this home
Like New Home in Cedar Ridge, move right into one of Sequim's finest subdivisions. Easy Maintenance yard with all vinyl fence and easy landscape. Access private covered patio from living and large primary bedroom. Oversized primary bedroom with large walk in tile shower, and quarts counter top with double vanity. Quarts counter top throughout kitchen with skylight above. Only a very short walking distance to the Clubhouse and Gym . John Wayne marina and Carrie Blake park and the discovery trail all nearby. Vacant and ready to go!!
Contact an agent
Home facts
- Year built:2017
- Subdivision & Development:Sequim
- Listing ID #:2567666
- Updated:October 24, 2026 at 11:28 AM
Rooms and interior
- Bedrooms:3
- Total bathrooms:2
- Full bathrooms:2
- Flooring:Carpet, Laminate
- Kitchen Description:Dishwasher, Refrigerator
- Bedroom Description:Main Level Bedrooms : 3
- Living area:1,558 sq. ft.
Heating and cooling
- Heating:Forced Air, Heat Pump
Structure and exterior
- Roof:Composition
- Year built:2017
- Building area:1,558 sq. ft.
- Lot area:0.13 Acres
- Construction Materials:Wood Products Exterior Finish
- Foundation Description:None
- Levels:1 Story
Utilities
- Water:Public
- Sewer:Sewer Connected
Finances and disclosures
- Price:$550,000
- Price per sq. ft.:$353.02
- Tax amount:$4,884 (2026)
Features and amenities
- Appliances:Dishwasher, Refrigerator, Washer
- Laundry features:Dryer, Washer
- Amenities:Walk-In Closet(s)
Parking
- Total parking spaces:2
- Parking description:Attached Garage
- Garage:Yes
 Listings courtesy of Northwest MLS as distributed by MLS GRID. Based on information submitted to the MLS GRID as of October 24, 2026. All data is obtained from various sources and may not have been verified by broker or MLS GRID. Supplied Open House Information is subject to change without notice. All information should be independently reviewed and verified for accuracy. Properties may or may not be listed by the office/agent presenting the information. Listing information is provided for consumers' personal, non-commercial use, solely to identify prospective properties for potential purchase; all other use is strictly prohibited and may violate relevant federal and state law. Information deemed reliable but not guaranteed. Copyright © 2026 MLS GRID. All Rights Reserved.
New listings near 60 Pinehurst Loop
- Coming Soon
 $569,900First Look3 beds 2 baths1,603 sq. ft.
1023 N Woolsey Court, Sequim, WA 98382
MLS# 2597817Listed by: BCR LLC - New
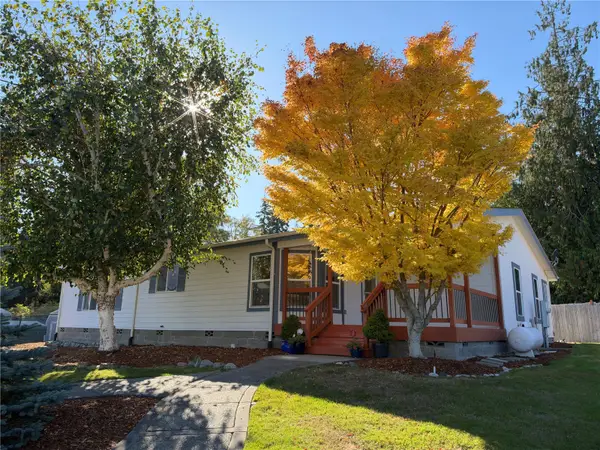 $480,000Active3 beds 2 baths2,081 sq. ft.
940 Madrona Way, Sequim, WA 98382
MLS# 2597525Listed by: RE/MAX EVERGREEN - New
 $925,000Active4 beds 4 baths3,660 sq. ft.
111 Sapphire Place, Sequim, WA 98382
MLS# 2597714Listed by: CONGRESS REALTY - Open Sat, 1 to 4pmNew
 $469,000Active3 beds 2 baths1,401 sq. ft.
634 W Summer Breeze Lane, Sequim, WA 98382
MLS# 2595890Listed by: COLDWELL BANKER BEST HOMES - New
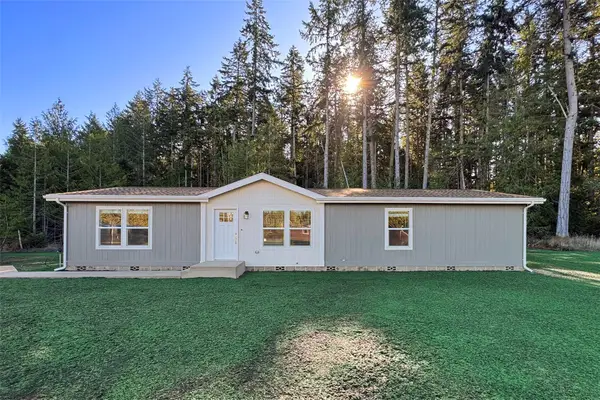 $419,950Active3 beds 2 baths1,600 sq. ft.
81 Butterfly Lane, Sequim, WA 98382
MLS# 2596915Listed by: IDEAL REAL ESTATE - New
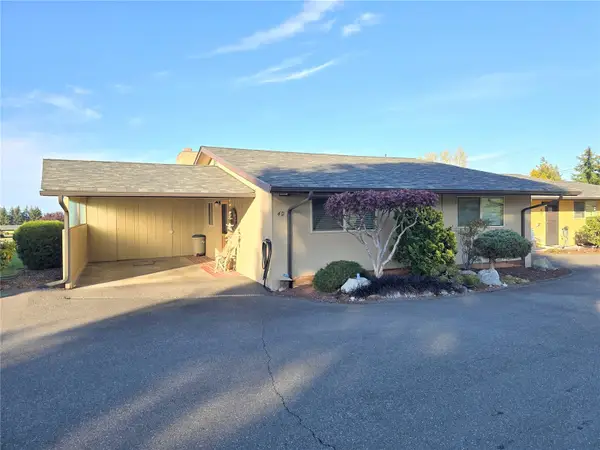 $295,000Active2 beds 1 baths1,026 sq. ft.
1301 S 3rd Avenue #4D, Sequim, WA 98382
MLS# 2597104Listed by: EXP REALTY  $215,000Active2 beds 1 baths710 sq. ft.
83 Matriotti Vista Lane #SP2, Sequim, WA 98382
MLS# 2587857Listed by: IDEAL REAL ESTATE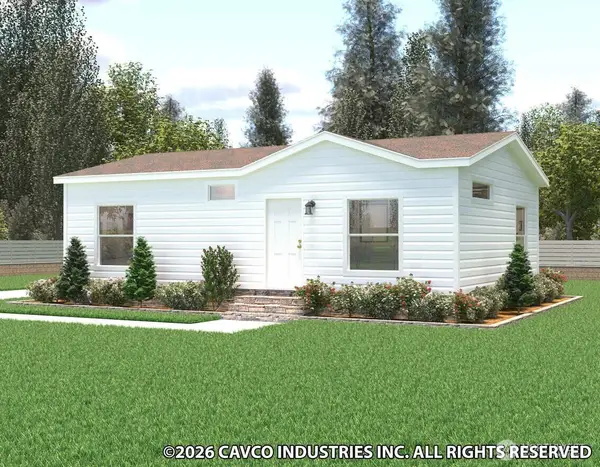 $230,000Active2 beds 1 baths793 sq. ft.
93 Matriotti Vista Lane #EV1, Sequim, WA 98382
MLS# 2587876Listed by: IDEAL REAL ESTATE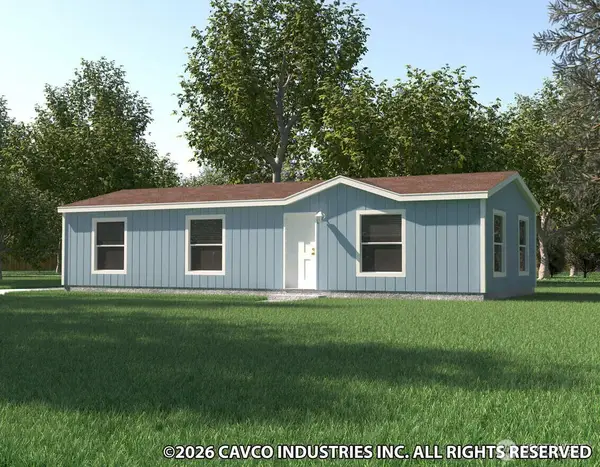 $240,000Active2 beds 2 baths865 sq. ft.
101 Matriotti Vista Lane #EV2, Sequim, WA 98382
MLS# 2587880Listed by: IDEAL REAL ESTATE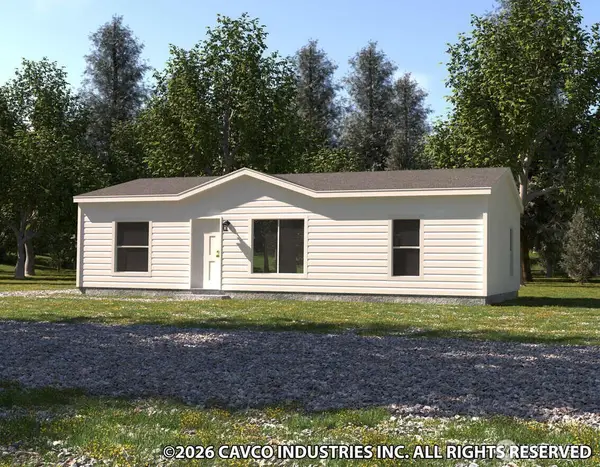 $250,000Active3 beds 2 baths933 sq. ft.
113 Matriotti Vista Lane #EV3, Sequim, WA 98382
MLS# 2588027Listed by: IDEAL REAL ESTATE


Protect your home and budget from life's surprises with an Assurant Home Warranty, backed by a partner that supports you through every step of homeownership. Explore Plans.
© 2023 - 2026 ERA Franchise Systems LLC. All rights reserved. ERA Franchise Systems LLC fully supports the principles of the Fair Housing Act and the Equal Opportunity Act. ERA, ERA Real Estate powered, and their respective logos are registered service marks of ERA Franchise Systems LLC. Each office is independently owned and operated.