
92 Forest Ridge Drive, Sequim, WA 98382
Local realty services provided by:ERA Skyview Realty
Listed by: michelle gulka
Office: windermere sequim east
MLS#:2572215
Source:NWMLS
Price summary
- Price:$975,000
- Price per sq. ft.:$347.1
- Monthly HOA dues:$50
About this home
Storybook charm, timeless craftsmanship and extraordinary versatility await in this custom Highlander-built home on a beautiful established 0.81-acre property near the Dungeness River and trails. A private wooded entrance and circular driveway welcome you to mature gardens, covered porches, cedar board-and-batten siding, wood-shake roof and brick accents. Inside, distinctive architecture and quality craftsmanship shine throughout. The 2809-sf, 4-bedroom, 3-bath home offers two spacious primary suites, including one on the main level. The living room features a bay window with Olympic Mountain views and brick fireplace with exterior wood-box access. The chef’s kitchen features custom Jesse Bay American walnut cabinetry, butler’s pantry, granite counters and stainless appliances. A turreted dining/breakfast nook leads to a pine-paneled family/dining room with vaulted ceiling, separate built-in office and 132-sf enclosed sunny deck. South-facing windows capture mountain views across terraced gardens, winding paths, mature landscaping, fruit orchard, and patio. A 332-sf 1-bedroom ADU/studio offers a shower, toilet, cabinetry, walk-in closet, and sink in the living area—ideal for guests, multigenerational living or creative space. A detached garage brings total garage space to 1,176 sf. RV water & dump station, insulated garden shed and abundant parking add convenience. Recent updates include exterior paint, gutters and a newly paved asphalt driveway. A truly distinctive property!...
Contact an agent
Home facts
- Year built:1987
- Subdivision & Development:Jamestown
- Listing ID #:2572215
- Updated:August 26, 2026 at 12:43 PM
Rooms and interior
- Bedrooms:4
- Total bathrooms:3
- Full bathrooms:1
- Half bathrooms:1
- Flooring:Carpet, Ceramic Tile Floor, Hardwood, Vinyl Floor
- Kitchen Description:Dishwasher, Disposal, Double Oven, Microwave, Refrigerator
- Bedroom Description:Main Level Bedrooms : 2, Upper Level Bedrooms : 2
- Basement:Yes
- Living area:3,141 sq. ft.
Heating and cooling
- Heating:Forced Air
Structure and exterior
- Roof:Composition
- Year built:1987
- Building area:3,141 sq. ft.
- Lot area:0.82 Acres
- Lot Features:Dead-end Street, Paved
- Architectural Style:Traditional
- Construction Materials:Brick Exterior Finish, Wood Exterior Finish
- Exterior Features:Deck, Fenced-Partially, Patio, Sprinkler System
- Foundation Description:None
Schools
- High school:Sequim Snr High
- Middle school:Sequim Mid
- Elementary school:Buyer To Verify
Utilities
- Water:Community, Shared Well
- Sewer:Septic Tank
Finances and disclosures
- Price:$975,000
- Price per sq. ft.:$347.1
- Tax amount:$7,650 (2026)
Features and amenities
- Appliances:Dishwasher, Refrigerator
- Amenities:Cable TV, Ceiling Fan(s), High Speed Internet, Skylight(s), Vaulted Ceiling(s), Water Heater
Parking
- Total parking spaces:10
- Parking description:Attached Garage, Detached Garage, Driveway, RV Parking
- Garage:Yes
 Listings courtesy of Northwest MLS as distributed by MLS GRID. Based on information submitted to the MLS GRID as of August 26, 2026. All data is obtained from various sources and may not have been verified by broker or MLS GRID. Supplied Open House Information is subject to change without notice. All information should be independently reviewed and verified for accuracy. Properties may or may not be listed by the office/agent presenting the information. Listing information is provided for consumers' personal, non-commercial use, solely to identify prospective properties for potential purchase; all other use is strictly prohibited and may violate relevant federal and state law. Information deemed reliable but not guaranteed. Copyright © 2026 MLS GRID. All Rights Reserved.
New listings near 92 Forest Ridge Drive
- New
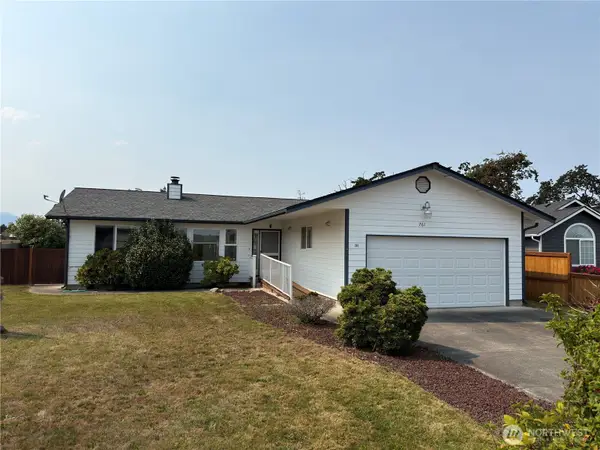 $399,000Active3 beds 2 baths1,358 sq. ft.
761 Spencer Farm Place, Sequim, WA 98382
MLS# 2573845Listed by: RE/MAX EVERGREEN - New
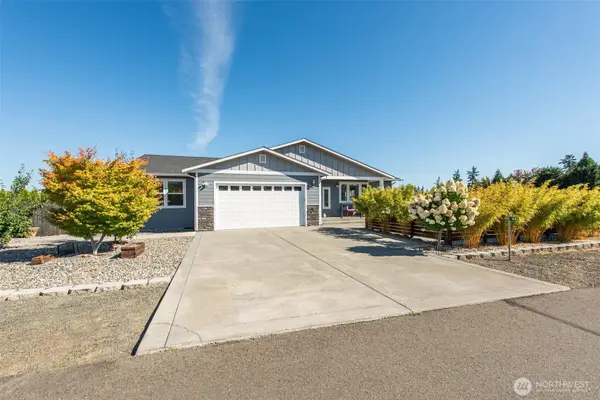 $575,000Active3 beds 2 baths1,923 sq. ft.
44 Chiesa Place, Sequim, WA 98382
MLS# 2531008Listed by: IDEAL REAL ESTATE - New
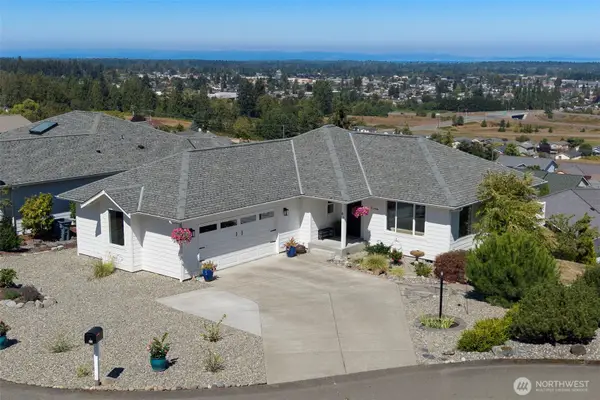 $685,000Active3 beds 3 baths2,436 sq. ft.
61 Jade Circle, Sequim, WA 98382
MLS# 2573415Listed by: MASTER MANAGEMENT - New
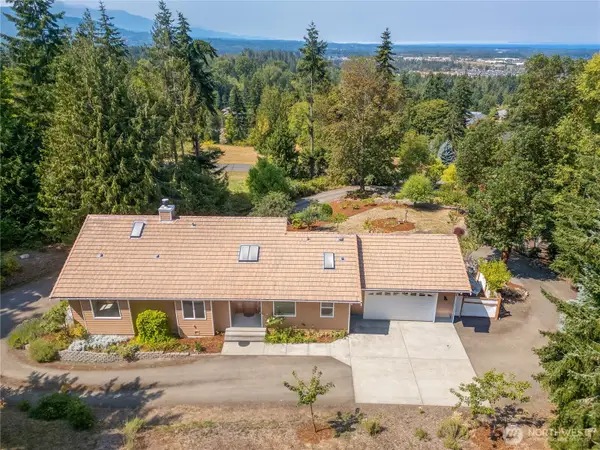 $899,000Active3 beds 4 baths4,140 sq. ft.
823 Fox Hollow Road, Sequim, WA 98382
MLS# 2570931Listed by: RE/MAX PRIME - New
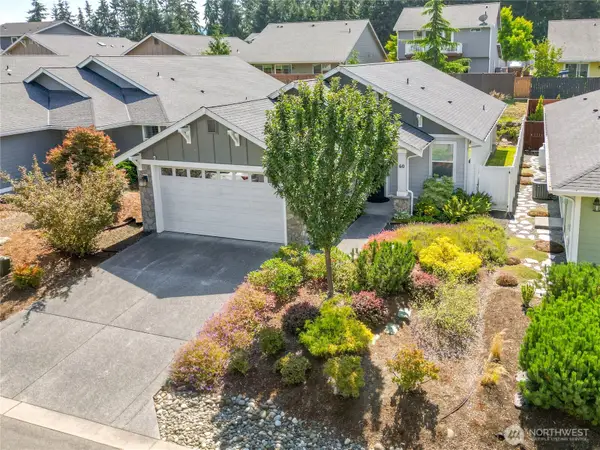 $600,000Active3 beds 2 baths1,558 sq. ft.
60 Pinehurst Loop, Sequim, WA 98382
MLS# 2567666Listed by: RE/MAX EVERGREEN - New
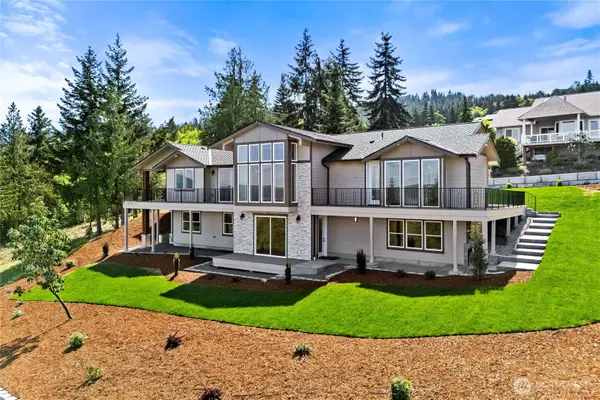 $1,789,000Active5 beds 4 baths4,314 sq. ft.
45 Tamerlane Lp, Sequim, WA 98382
MLS# 2572807Listed by: JOHN L. SCOTT, INC. - New
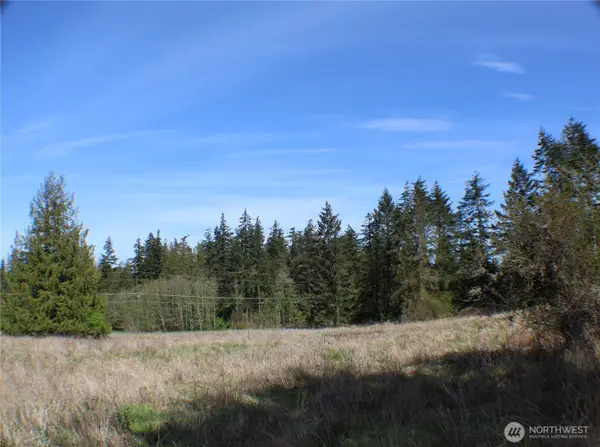 $149,999Active5.01 Acres
999 Oso Vista Court, Sequim, WA 98382
MLS# 2572429Listed by: BCR LLC - New
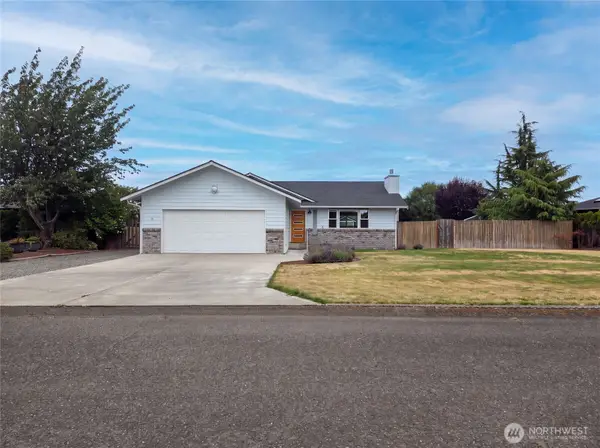 $540,000Active3 beds 2 baths1,584 sq. ft.
131 Duke Drive, Sequim, WA 98382
MLS# 2572017Listed by: OPENDOOR BROKERAGE, LLC 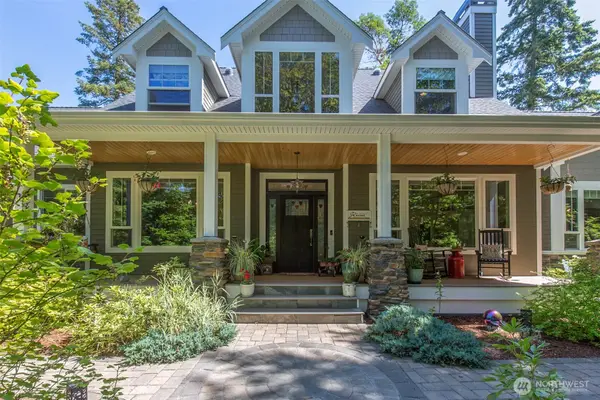 $1,469,000Pending3 beds 4 baths4,681 sq. ft.
144 Cougar Crest Road, Sequim, WA 98382
MLS# 2568610Listed by: RE/MAX PRIME


Protect your home and budget from life's surprises with an Assurant Home Warranty, backed by a partner that supports you through every step of homeownership. Explore Plans.
© 2023 - 2026 ERA Franchise Systems LLC. All rights reserved. ERA Franchise Systems LLC fully supports the principles of the Fair Housing Act and the Equal Opportunity Act. ERA, ERA Real Estate powered, and their respective logos are registered service marks of ERA Franchise Systems LLC. Each office is independently owned and operated.