
1010 SE Binns Swiger Loop Road, Shelton, WA 98584
Local realty services provided by:Imagine Realty ERA Powered
Listed by: kristy d. buck
Office: john l. scott shelton
MLS#:2576977
Source:NWMLS
1010 SE Binns Swiger Loop Road,Shelton, WA 98584
$999,900
- 3 Beds
- 3 Baths
- 3,000 sq. ft.
- Single family
- Active
Price summary
- Price:$999,900
- Price per sq. ft.:$333.3
About this home
Beautifully maintained equestrian estate on 18+ stunning acres, with peaceful Mill Creek meandering along the property line. This 3-bedroom, 3-bath home (with an office) offers 3,000+ sq ft of inviting living space surrounded by towering trees, lush ferns, and abundant privacy. The spacious great room is the heart of the home, featuring a large custom kitchen w/ pull-out shelving and soft-close cabinetry, room for a generous dining table, cozy wood stove, and a charming piano alcove. Multiple sliding glass doors open to wrap-around decks, filling the home w/ natural light and providing beautiful creek views. The primary suite is conveniently located on the main floor, along with an office, while two spacious bedrooms are downstairs in the daylight basement. Features include solid-core doors, real hardwood flooring, wall-to-wall carpeting, and a 2-car attached garage. Equestrian amenities include a 2-stall barn/stable w/ tack room, plus a 16'x16' upper storage room ideal for hay or equipment. Three fully fenced areas provide plenty of room for horses, livestock, gardening, or recreation. The stunning wooded driveway winds through towering trees and lush greenery, creating a magical entrance to this peaceful country retreat. A rare opportunity to enjoy acreage, equestrian amenities, and natural beauty all in one exceptional property.Located at the foot of the Olympic Mountains, recreational opportunities like hiking, biking, watersports, golf, fishing, hunting are all nearby!...
Contact an agent
Home facts
- Year built:2009
- Subdivision & Development:Arcadia
- Listing ID #:2576977
- Updated:September 06, 2026 at 02:21 PM
Rooms and interior
- Bedrooms:3
- Total bathrooms:3
- Full bathrooms:2
- Flooring:Carpet, Hardwood, Vinyl Floor
- Kitchen Description:Dishwasher, Microwave, Refrigerator
- Bedroom Description:Lower Level Bedrooms : 2, Main Level Bedrooms : 1
- Basement:Yes
- Basement Description:Finished
- Living area:3,000 sq. ft.
Heating and cooling
- Heating:Forced Air, Heat Pump
- Central air:Yes
Structure and exterior
- Roof:Composition
- Year built:2009
- Building area:3,000 sq. ft.
- Lot area:18.28 Acres
- Lot Features:Paved
- Construction Materials:Cement Planked
- Exterior Features:Barn, Deck, Fenced-Partially, Patio, Sprinkler System, Stable
- Foundation Description:Finished
- Levels:1 Story
Schools
- High school:Shelton High
- Middle school:Oakland Bay Jr HS
- Elementary school:Evergreen Elem
Utilities
- Water:Individual Well
- Sewer:Septic Tank
Finances and disclosures
- Price:$999,900
- Price per sq. ft.:$333.3
- Tax amount:$3,653 (2026)
Features and amenities
- Appliances:Dishwasher, Refrigerator, Washer
- Laundry features:Dryer, Washer
- Amenities:Cable TV, French Doors, Gated Entry, Green House, High Speed Internet, Propane, Security System, Vaulted Ceiling(s), Walk-In Closet(s), Water Heater, Wired for Generator
Parking
- Total parking spaces:2
- Parking description:Attached Garage, RV Parking
- Garage:Yes
 Listings courtesy of Northwest MLS as distributed by MLS GRID. Based on information submitted to the MLS GRID as of September 6, 2026. All data is obtained from various sources and may not have been verified by broker or MLS GRID. Supplied Open House Information is subject to change without notice. All information should be independently reviewed and verified for accuracy. Properties may or may not be listed by the office/agent presenting the information. Listing information is provided for consumers' personal, non-commercial use, solely to identify prospective properties for potential purchase; all other use is strictly prohibited and may violate relevant federal and state law. Information deemed reliable but not guaranteed. Copyright © 2026 MLS GRID. All Rights Reserved.
New listings near 1010 SE Binns Swiger Loop Road
- New
 $349,000Active2 beds 2 baths792 sq. ft.
1012 Dearborn Avenue, Shelton, WA 98584
MLS# 2578937Listed by: RE/MAX TOP EXECUTIVES - New
 $329,950Active2 beds 2 baths1,188 sq. ft.
31 SE Cabana Avenue, Shelton, WA 98584
MLS# 2577143Listed by: LISTINGS.COM - New
 $585,000Active3 beds 3 baths1,664 sq. ft.
1471 SE Binns Swiger Loop, Shelton, WA 98584
MLS# 2578097Listed by: PETTIT REALTY LLC - New
 $145,000Active0.46 Acres
570 E Budd Drive #31 & 34, Shelton, WA 98584
MLS# 2578112Listed by: M4 REAL ESTATE GROUP - New
 $135,000Active2 beds 2 baths1,152 sq. ft.
2 Dasher, Shelton, WA 98584
MLS# 2574885Listed by: WINDERMERE RE/HIMLIE - New
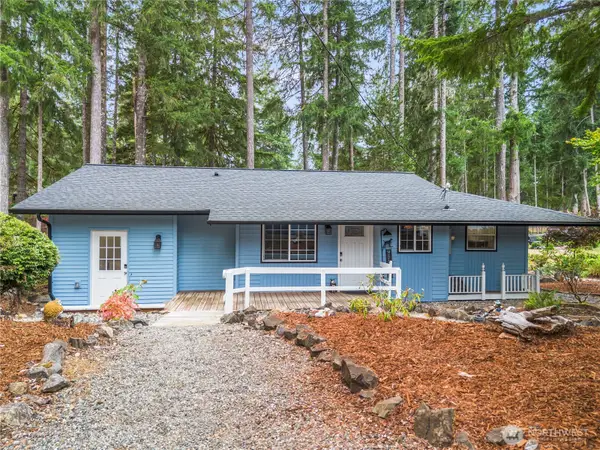 $440,000Active3 beds 2 baths1,445 sq. ft.
250 E Saint Andrews Drive, Shelton, WA 98584
MLS# 2576476Listed by: EXP REALTY - New
 $499,000Active4 beds 3 baths2,392 sq. ft.
1249 Jones Street, Shelton, WA 98584
MLS# 2577590Listed by: EXP REALTY - New
 $465,000Active3 beds 3 baths1,736 sq. ft.
1204 W Birch Street, Shelton, WA 98584
MLS# 2576617Listed by: WINDERMERE RE/HIMLIE - New
 $160,000Active3 beds 2 baths1,355 sq. ft.
218 S 2nd Street, Shelton, WA 98584
MLS# 2577144Listed by: BETTER PROPERTIES GIG HARBOR


Protect your home and budget from life's surprises with an Assurant Home Warranty, backed by a partner that supports you through every step of homeownership. Explore Plans.
© 2023 - 2026 ERA Franchise Systems LLC. All rights reserved. ERA Franchise Systems LLC fully supports the principles of the Fair Housing Act and the Equal Opportunity Act. ERA, ERA Real Estate powered, and their respective logos are registered service marks of ERA Franchise Systems LLC. Each office is independently owned and operated.