
2090 E Crestview Drive, Shelton, WA 98584
Local realty services provided by:ERA Skyview Realty
Listed by: emma f kowalski
Office: keller williams south sound
MLS#:2573928
Source:NWMLS
2090 E Crestview Drive,Shelton, WA 98584
$365,000
- 3 Beds
- 2 Baths
- 1,512 sq. ft.
- Mobile / Manufactured
- Active
Price summary
- Price:$365,000
- Price per sq. ft.:$241.4
- Monthly HOA dues:$22.5
About this home
Welcome to your beautiful and spacious home, featuring three bedrooms and two full bathrooms. You will love the open layout and all the upgrades here! The primary suite boasts a walk-in closet and a luxurious five-piece bath, while the additional bedrooms also have walk-in closets. Enjoy elegant coffered molding throughout and a gourmet kitchen with quartz countertops and stainless steel appliances. Storage shed for extra space. Located in a highly desirable community with access to a saltwater beach, clubhouse, swimming pool, barbecue area, and sports courts. Year-round community events. Easy commute to Shelton and Olympia.
Contact an agent
Home facts
- Year built:2021
- Subdivision & Development:Shorecrest
- Listing ID #:2573928
- Updated:August 26, 2026 at 12:56 PM
Rooms and interior
- Bedrooms:3
- Total bathrooms:2
- Full bathrooms:2
- Flooring:Carpet, Vinyl Floor
- Kitchen Description:Dishwasher, Microwave, Refrigerator
- Bedroom Description:Main Level Bedrooms : 3
- Basement:Yes
- Living area:1,512 sq. ft.
Heating and cooling
- Heating:Forced Air
Structure and exterior
- Roof:Composition
- Year built:2021
- Building area:1,512 sq. ft.
- Lot area:0.18 Acres
- Lot Features:Paved
- Construction Materials:Cement/Concrete Exterior Finish, Wood Exterior Finish
- Exterior Features:Fenced-Partially
- Foundation Description:None
- Levels:1 Story
Schools
- High school:Buyer To Verify
- Middle school:Buyer To Verify
- Elementary school:Buyer To Verify
Utilities
- Water:Shared Well
- Sewer:Septic Tank
Finances and disclosures
- Price:$365,000
- Price per sq. ft.:$241.4
- Tax amount:$2,639 (2026)
Features and amenities
- Appliances:Dishwasher, Refrigerator
- Amenities:Walk-In Closet(s)
Parking
- Parking description:Driveway
 Listings courtesy of Northwest MLS as distributed by MLS GRID. Based on information submitted to the MLS GRID as of August 26, 2026. All data is obtained from various sources and may not have been verified by broker or MLS GRID. Supplied Open House Information is subject to change without notice. All information should be independently reviewed and verified for accuracy. Properties may or may not be listed by the office/agent presenting the information. Listing information is provided for consumers' personal, non-commercial use, solely to identify prospective properties for potential purchase; all other use is strictly prohibited and may violate relevant federal and state law. Information deemed reliable but not guaranteed. Copyright © 2026 MLS GRID. All Rights Reserved.
New listings near 2090 E Crestview Drive
- New
 $800,000Active4 beds 2 baths1,820 sq. ft.
611 SE Kamilche Point Road, Shelton, WA 98584
MLS# 2573185Listed by: VIRGIL ADAMS REAL ESTATE, INC. - New
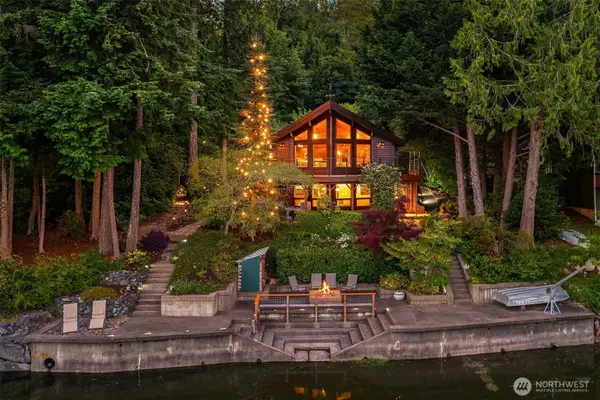 $1,135,000Active3 beds 3 baths2,361 sq. ft.
211 E Church Point Drive, Shelton, WA 98584
MLS# 2573857Listed by: KW GREATER SEATTLE - New
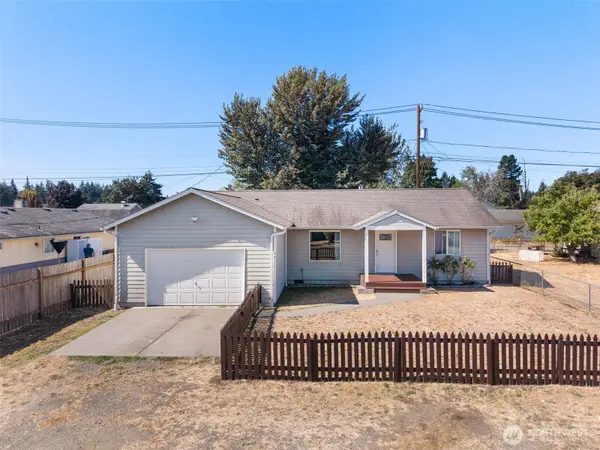 $355,000Active3 beds 2 baths1,250 sq. ft.
2211 Washington Street, Shelton, WA 98584
MLS# 2573166Listed by: RE/MAX TOP EXECUTIVES - Open Sat, 2 to 4pmNew
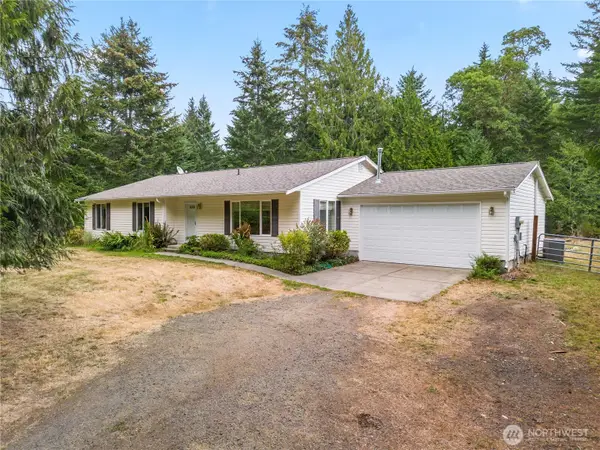 $490,000Active3 beds 2 baths1,716 sq. ft.
1011 E Sunset Hill Road, Shelton, WA 98584
MLS# 2573126Listed by: EXP REALTY - New
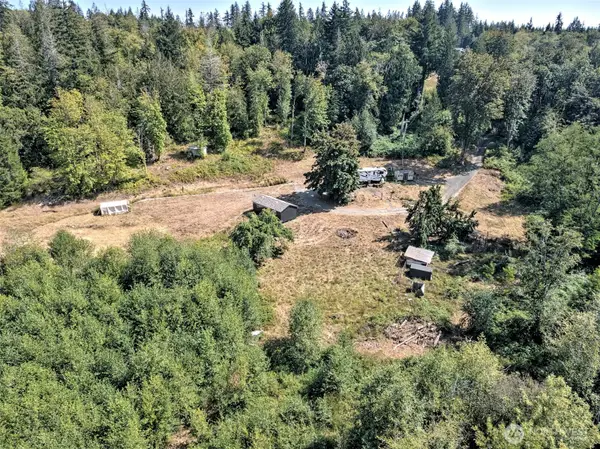 $329,500Active16.77 Acres
1250 E Crestview Drive #"A", Shelton, WA 98584
MLS# 2573318Listed by: WINDERMERE RE/HIMLIE - New
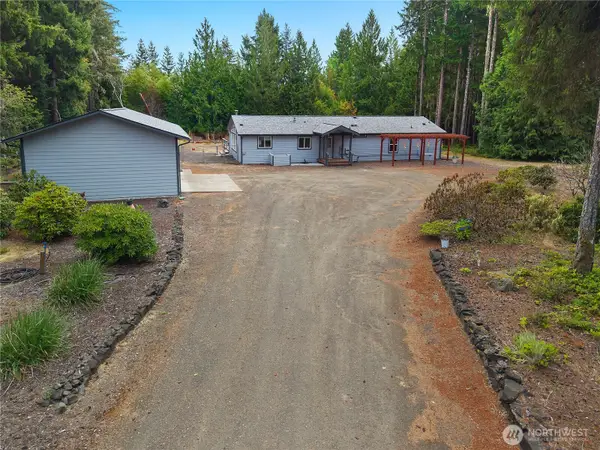 $540,000Active3 beds 2 baths1,716 sq. ft.
370 E Strong Road, Shelton, WA 98584
MLS# 2572472Listed by: JOHN L. SCOTT SHELTON - New
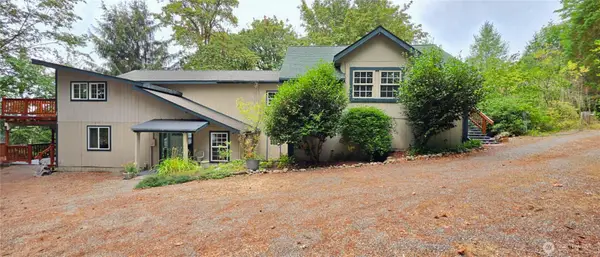 $470,000Active3 beds 3 baths2,120 sq. ft.
890 W Wynwood Drive, Shelton, WA 98584
MLS# 2572822Listed by: RICHARD BECKMAN RLTY GROUP LLC - New
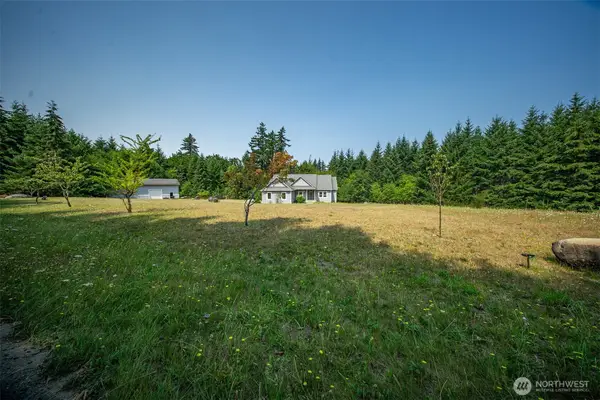 $965,000Active3 beds 3 baths4,229 sq. ft.
2873 SE Bloomfield Road, Shelton, WA 98584
MLS# 2571246Listed by: KELLER WILLIAMS RTY TACOMA - New
 $299,000Active2 beds 2 baths924 sq. ft.
380 E Panorama Drive, Shelton, WA 98584
MLS# 2571742Listed by: ST CLAIR REALTY


Protect your home and budget from life's surprises with an Assurant Home Warranty, backed by a partner that supports you through every step of homeownership. Explore Plans.
© 2023 - 2026 ERA Franchise Systems LLC. All rights reserved. ERA Franchise Systems LLC fully supports the principles of the Fair Housing Act and the Equal Opportunity Act. ERA, ERA Real Estate powered, and their respective logos are registered service marks of ERA Franchise Systems LLC. Each office is independently owned and operated.