
51 E Park Lane, Shelton, WA 98584
Local realty services provided by:Tucker Realty ERA Powered
Listed by: kristen steinman
Office: keller williams realty
MLS#:2569219
Source:NWMLS
51 E Park Lane,Shelton, WA 98584
$425,000
- 3 Beds
- 3 Baths
- 2,104 sq. ft.
- Single family
- Active
Price summary
- Price:$425,000
- Price per sq. ft.:$202
About this home
**New Electrical Panel, Roof & Stove installed!** Don't miss this 3-bed, 2.25-bath home with 2,104 sq ft of living space on a huge .40-acre wooded lot on a quiet cul-de-sac in Shelton! Featuring new carpet throughout, vaulted ceilings with wood detailing, a sunroom, two wood-burning fireplaces, and no HOA! Upstairs you will find the primary bedroom with ensuite 3/4 bath, 2 additional bedrooms, an additional full bath, and the huge formal dining and living room with an impressive stone fireplace, the large kitchen with tons of storage, island with new KitchenAid radiant 5-burner cooktop with downdraft & a breakfast bar, plus, additional dining space, french door access to the light-filled sunroom, and access to the backyard and large deck. On the lower level, you will find the large family room with a fireplace, 1/2 bath, and a storage room, which would make a great laundry area or space to expand the bath to create an impressive primary suite! Outside, you will find the 2-car attached garage, plenty of parking, storage shed, deck, fire pit, terraced lot, and plenty of room for a garden or entertaining, all while maintaining your sense of privacy with the terraced, wooded lot and quiet location on a cul-de-sac. Great location with access to the Hwy 101, shopping, restaurants, and more. Schedule your tour to see this great home before it is gone!...
Contact an agent
Home facts
- Year built:1974
- Subdivision & Development:Shelton
- Listing ID #:2569219
- Updated:September 29, 2026 at 08:03 PM
Rooms and interior
- Bedrooms:3
- Total bathrooms:3
- Full bathrooms:1
- Half bathrooms:1
- Flooring:Carpet, Ceramic Tile Floor, Laminate, Vinyl Floor
- Kitchen Description:Dishwasher
- Bedroom Description:Upper Level Bedrooms : 3
- Basement:Yes
- Basement Description:Daylight, Finished
- Living area:2,104 sq. ft.
Heating and cooling
- Heating:Baseboard, Forced Air
Structure and exterior
- Roof:Composition
- Year built:1974
- Building area:2,104 sq. ft.
- Lot area:0.4 Acres
- Lot Features:Cul-De-Sac, Dead-end Street, Paved
- Construction Materials:Wood Exterior Finish, Wood Products Exterior Finish
- Exterior Features:Deck, Fenced-Partially
- Foundation Description:Daylight, Finished
- Levels:Multi/Split
Schools
- High school:Buyer To Verify
- Middle school:Olympic Mid
- Elementary school:Buyer To Verify
Utilities
- Water:Public
- Sewer:Septic Tank
Finances and disclosures
- Price:$425,000
- Price per sq. ft.:$202
- Tax amount:$4,303 (2026)
Features and amenities
- Appliances:Dishwasher
- Amenities:Cable TV, French Doors, High Speed Internet, Skylight(s), Vaulted Ceiling(s), Water Heater
Parking
- Total parking spaces:6
- Parking description:Attached Garage, Driveway, RV Parking
- Garage:Yes
 Listings courtesy of Northwest MLS as distributed by MLS GRID. Based on information submitted to the MLS GRID as of September 29, 2026. All data is obtained from various sources and may not have been verified by broker or MLS GRID. Supplied Open House Information is subject to change without notice. All information should be independently reviewed and verified for accuracy. Properties may or may not be listed by the office/agent presenting the information. Listing information is provided for consumers' personal, non-commercial use, solely to identify prospective properties for potential purchase; all other use is strictly prohibited and may violate relevant federal and state law. Information deemed reliable but not guaranteed. Copyright © 2026 MLS GRID. All Rights Reserved.
New listings near 51 E Park Lane
- Coming Soon
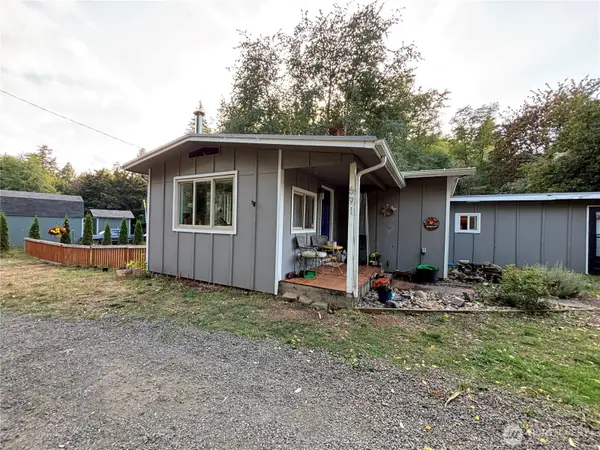 $450,000First Look3 beds 2 baths1,504 sq. ft.
691 W Kamilche Lane, Shelton, WA 98584
MLS# 2587489Listed by: REAL BROKER LLC - Coming SoonOpen Sat, 3 to 5pm
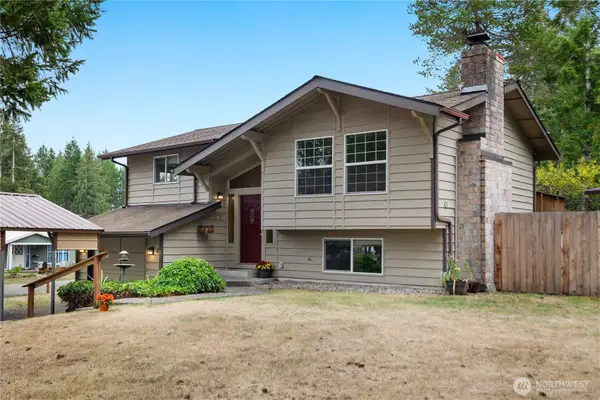 $405,000First Look3 beds 2 baths1,618 sq. ft.
11 E Alder Place W, Shelton, WA 98584
MLS# 2586909Listed by: CENTURY 21 VAN DORM REALTY - New
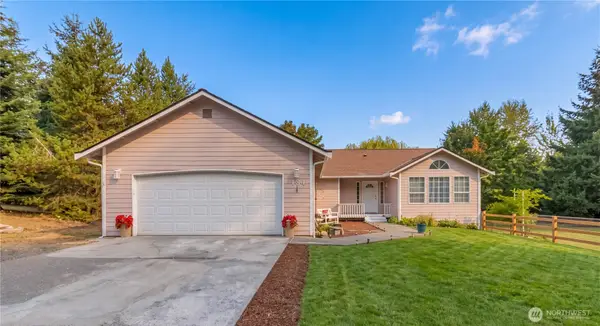 $625,000Active3 beds 2 baths1,595 sq. ft.
184 SE Mill Creek Road, Shelton, WA 98584
MLS# 2588194Listed by: KELLER WILLIAMS REALTY PS - New
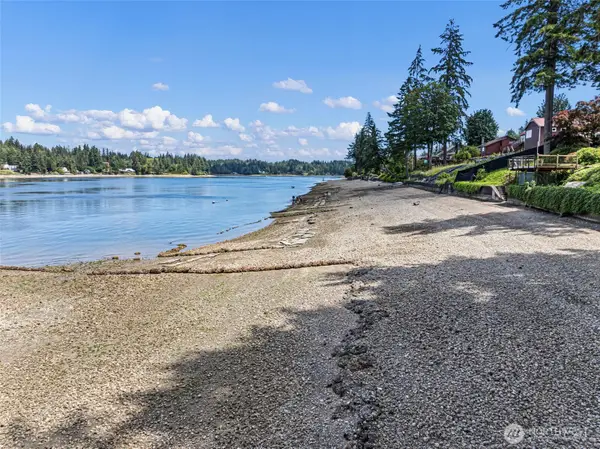 $649,000Active3 beds 2 baths1,404 sq. ft.
3355 SE Arcadia Road, Shelton, WA 98584
MLS# 2587748Listed by: WINDERMERE PROF PARTNERS - New
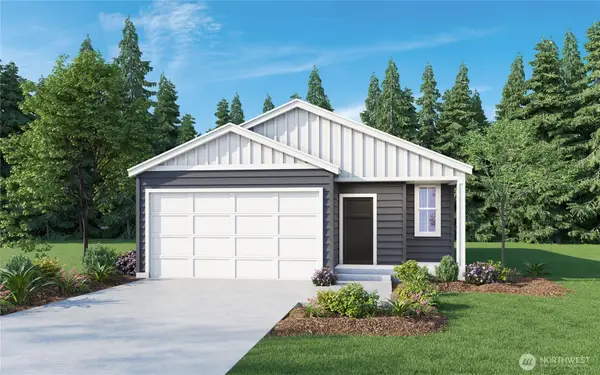 $399,950Active3 beds 2 baths1,220 sq. ft.
13 W Roosevelt Street, Shelton, WA 98584
MLS# 2587592Listed by: JOHN L. SCOTT, INC. - New
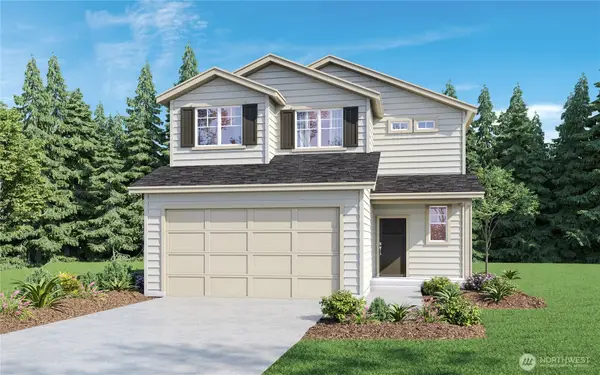 $419,950Active3 beds 3 baths1,354 sq. ft.
39 W Roosevelt Street, Shelton, WA 98584
MLS# 2587605Listed by: JOHN L. SCOTT, INC. - New
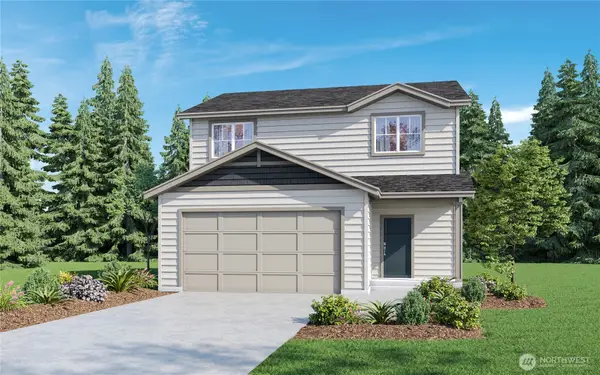 $429,950Active4 beds 3 baths1,462 sq. ft.
40 W Roosevelt Street, Shelton, WA 98584
MLS# 2587608Listed by: JOHN L. SCOTT, INC. - New
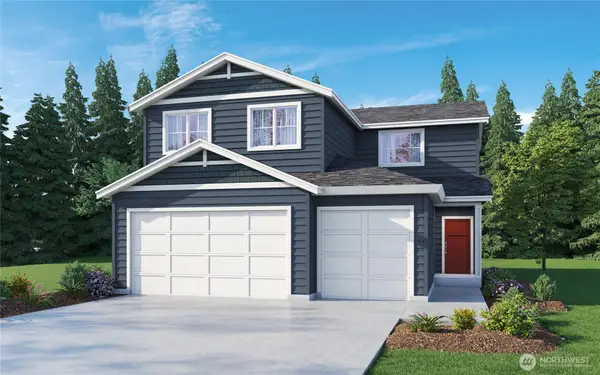 $449,950Active4 beds 3 baths1,698 sq. ft.
33 W Roosevelt Street, Shelton, WA 98584
MLS# 2587617Listed by: JOHN L. SCOTT, INC. - New
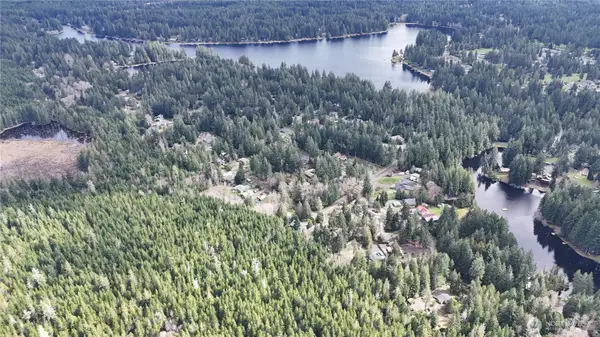 $19,000Active0.3 Acres
321 E Ballycastle Way, Shelton, WA 98584
MLS# 2586054Listed by: REAL BROKER LLC - New
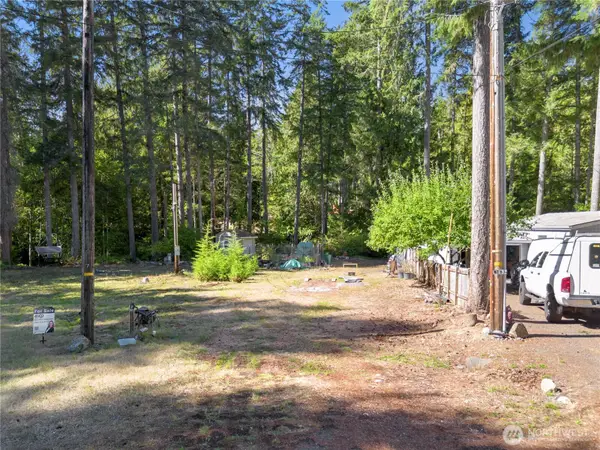 $65,000Active0.28 Acres
122 E Olde Lyme Road #184, Shelton, WA 98584
MLS# 2584950Listed by: EXP REALTY


Protect your home and budget from life's surprises with an Assurant Home Warranty, backed by a partner that supports you through every step of homeownership. Explore Plans.
© 2023 - 2026 ERA Franchise Systems LLC. All rights reserved. ERA Franchise Systems LLC fully supports the principles of the Fair Housing Act and the Equal Opportunity Act. ERA, ERA Real Estate powered, and their respective logos are registered service marks of ERA Franchise Systems LLC. Each office is independently owned and operated.