
71 E Connemara Way, Shelton, WA 98584
Local realty services provided by:Knipe Realty ERA Powered
Listed by: daylene wilkie
Office: keller williams rty tacoma
MLS#:2574651
Source:NWMLS
71 E Connemara Way,Shelton, WA 98584
$465,000
- 3 Beds
- 2 Baths
- 1,500 sq. ft.
- Single family
- Active
Upcoming open houses
- Sat, Aug 2912:00 pm - 02:00 pm
Price summary
- Price:$465,000
- Price per sq. ft.:$310
- Monthly HOA dues:$128
About this home
WELCOME HOME! This newly built 3BD/2BA rambler is the perfect mix of comfort, style, and easy living. Step inside to vaulted ceilings and walls of windows that fill the great room with natural light making a bright and welcoming space. The kitchen is like new with white cabinetry, granite countertops, stainless appliances, and a large island, perfect for entertaining or everyday living. Just off the kitchen, the dining area opens to the back patio and back yard with views of the golf course. Perfect for taking dinner outside on those beautiful PNW evenings and enjoying the surroundings. The primary suite has a large walk-in closet and en-suite bath, while two additional bedrooms are located on the opposite side of the home, making a functional split bedroom floor plan. Use the bedrooms for guests, a home office, or a little of both! Tinker in the 2-car garage or store vehicles out of the weather. The large driveway and front of the property allows for RV parking, and low maintenance grounds. If golf is on the agenda, you're in luck the home comes with a 2019 Yamaha golf cart ready to hit the course right from your own backyard! Lake Limerick residents also enjoy access to two lakes for boating, fishing and swimming. As well as athletic courts, parks, a clubhouse, restaurant, and more. Whether you're hitting the course, spending the afternoon on the lake, or simply relaxing at home, this one is ready for you to move in and start enjoying the Lake Limerick lifestyle!...
Contact an agent
Home facts
- Year built:2023
- Subdivision & Development:Lake Limerick
- Listing ID #:2574651
- Updated:August 29, 2026 at 11:26 AM
Rooms and interior
- Bedrooms:3
- Total bathrooms:2
- Full bathrooms:1
- Flooring:Carpet, Vinyl Plank
- Kitchen Description:Dishwasher, Microwave, Refrigerator
- Bedroom Description:Main Level Bedrooms : 3
- Basement:Yes
- Living area:1,500 sq. ft.
Structure and exterior
- Roof:Composition
- Year built:2023
- Building area:1,500 sq. ft.
- Lot area:0.32 Acres
- Lot Features:Cul-De-Sac, Dead-end Street, Paved
- Construction Materials:Cement Planked
- Exterior Features:Patio
- Foundation Description:None
- Levels:1 Story
Schools
- High school:Shelton High
- Middle school:Buyer To Verify
- Elementary school:Buyer To Verify
Utilities
- Water:Community, Public
- Sewer:Septic Tank
Finances and disclosures
- Price:$465,000
- Price per sq. ft.:$310
- Tax amount:$2,816 (2025)
Features and amenities
- Appliances:Dishwasher, Refrigerator, Washer
- Laundry features:Dryer, Washer
- Amenities:Ceiling Fan(s), High Speed Internet, Skylight(s), Vaulted Ceiling(s), Walk-In Closet(s), Water Heater
Parking
- Total parking spaces:2
- Parking description:Attached Garage, Driveway, RV Parking
- Garage:Yes
 Listings courtesy of Northwest MLS as distributed by MLS GRID. Based on information submitted to the MLS GRID as of August 29, 2026. All data is obtained from various sources and may not have been verified by broker or MLS GRID. Supplied Open House Information is subject to change without notice. All information should be independently reviewed and verified for accuracy. Properties may or may not be listed by the office/agent presenting the information. Listing information is provided for consumers' personal, non-commercial use, solely to identify prospective properties for potential purchase; all other use is strictly prohibited and may violate relevant federal and state law. Information deemed reliable but not guaranteed. Copyright © 2026 MLS GRID. All Rights Reserved.
New listings near 71 E Connemara Way
- New
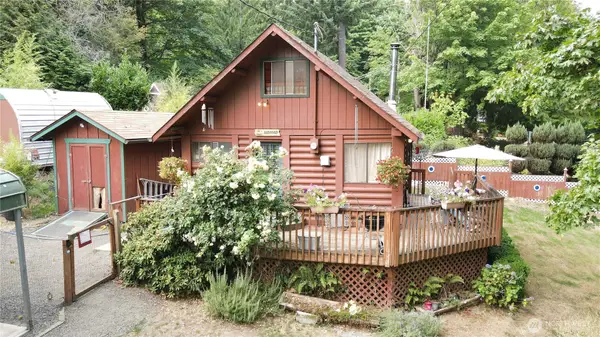 $275,000Active1 beds 1 baths680 sq. ft.
40 E Wood Lane, Shelton, WA 98584
MLS# 2574095Listed by: RICHARD BECKMAN RLTY GROUP LLC - New
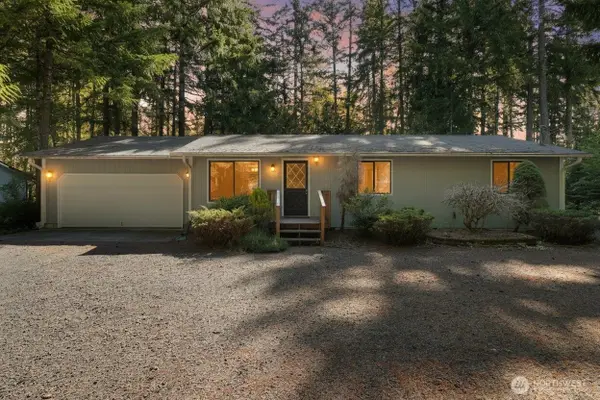 $392,000Active3 beds 2 baths1,056 sq. ft.
620 Aycliffe Drive, Shelton, WA 98584
MLS# 2574579Listed by: EXP REALTY - New
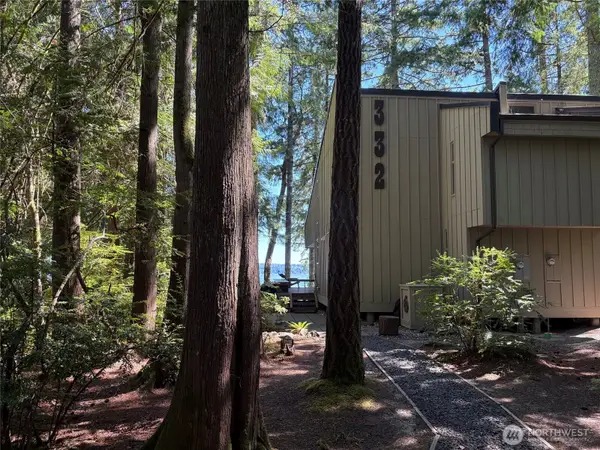 $479,000Active1 beds 2 baths880 sq. ft.
332 E Pointes Drive E #332, Shelton, WA 98584
MLS# 2575129Listed by: MLS4OWNERS.COM - New
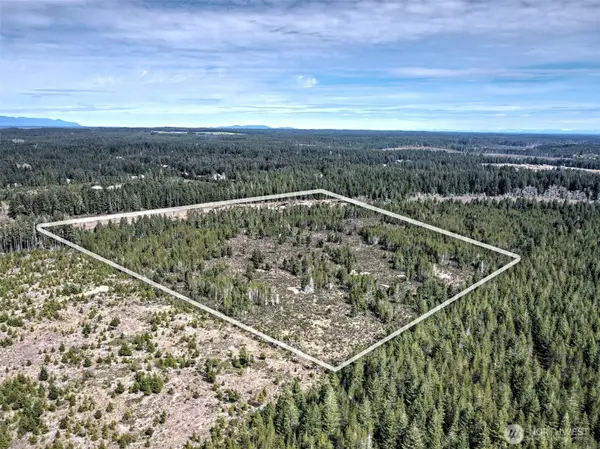 $129,500Active40 Acres
0 E Melissa Lane, Shelton, WA 98584
MLS# 2573554Listed by: JOHN L. SCOTT SHELTON - New
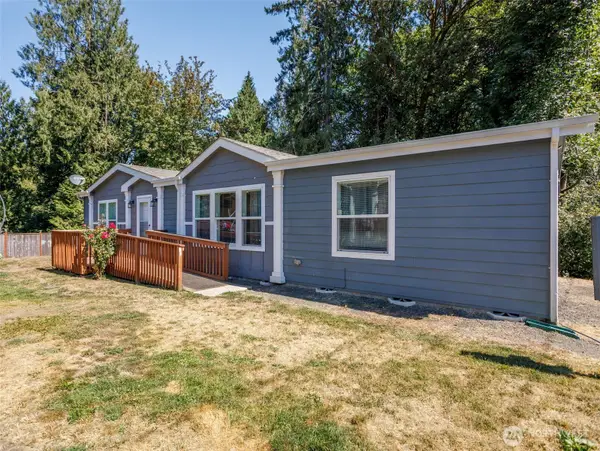 $365,000Active3 beds 2 baths1,512 sq. ft.
2090 E Crestview Drive, Shelton, WA 98584
MLS# 2573928Listed by: KELLER WILLIAMS SOUTH SOUND - Open Sat, 11am to 1pmNew
 $800,000Active4 beds 2 baths1,820 sq. ft.
611 SE Kamilche Point Road, Shelton, WA 98584
MLS# 2573185Listed by: VIRGIL ADAMS REAL ESTATE, INC. - New
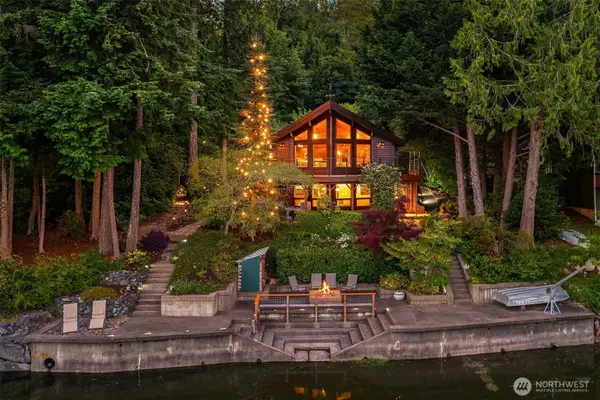 $1,135,000Active3 beds 3 baths2,361 sq. ft.
211 E Church Point Drive, Shelton, WA 98584
MLS# 2573857Listed by: KW GREATER SEATTLE 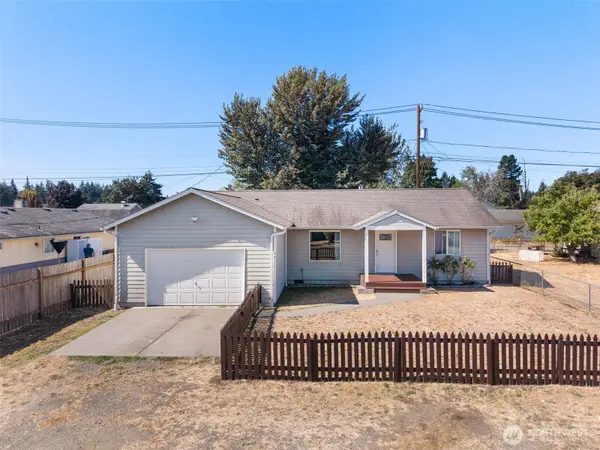 $355,000Pending Inspection3 beds 2 baths1,250 sq. ft.
2211 Washington Street, Shelton, WA 98584
MLS# 2573166Listed by: RE/MAX TOP EXECUTIVES- Open Sat, 2 to 4pmNew
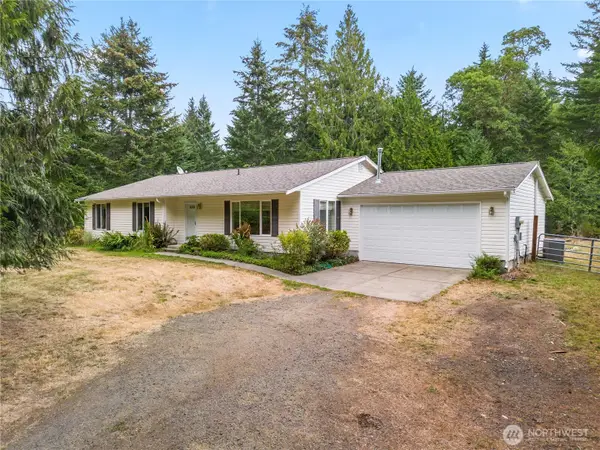 $490,000Active3 beds 2 baths1,716 sq. ft.
1011 E Sunset Hill Road, Shelton, WA 98584
MLS# 2573126Listed by: EXP REALTY


Protect your home and budget from life's surprises with an Assurant Home Warranty, backed by a partner that supports you through every step of homeownership. Explore Plans.
© 2023 - 2026 ERA Franchise Systems LLC. All rights reserved. ERA Franchise Systems LLC fully supports the principles of the Fair Housing Act and the Equal Opportunity Act. ERA, ERA Real Estate powered, and their respective logos are registered service marks of ERA Franchise Systems LLC. Each office is independently owned and operated.