
97 SE Dusty Lane, Shelton, WA 98584
Local realty services provided by:Knipe Realty ERA Powered
Listed by: sharon murphy, abner guzman
Office: alder creek real estate llc.360-229-0949
MLS#:2603496
Source:NWMLS
97 SE Dusty Lane,Shelton, WA 98584
$749,000
- 3 Beds
- 3 Baths
- 2,031 sq. ft.
- Single family
- Active
Price summary
- Price:$749,000
- Price per sq. ft.:$368.78
About this home
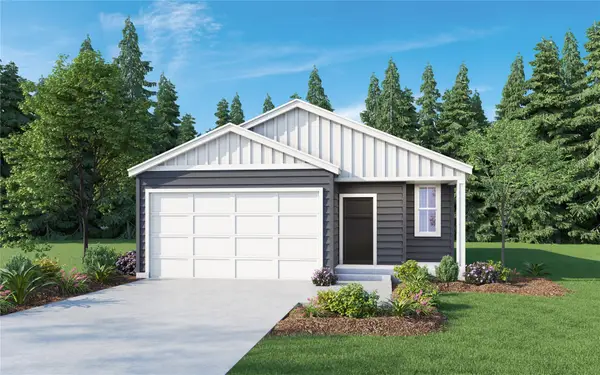
Ideally situated between Olympia and Shelton, this newly constructed 2031 square foot home combines quality finishes, thoughtful design, and plenty of character. Step through the charming, covered entry into a welcoming layout featuring a cozy home office, two spacious secondary bedrooms, a full hall bathroom & a convenient powder room. The primary suite offers a luxurious attached bathroom and a generous walk-in closet. Expansive kitchen, dining, & great room create an open, inviting space designed for comfortable everyday living. A spacious laundry room and incredible walk-in pantry add even more convenience and functionality. Situated on a 1.14, flat, usable acres, (no HOA), this property offers plenty of room to create your ideal outdoor space.
Contact an agent
Home facts
- Year built:2026
- Subdivision & Development:Arcadia
- Listing ID #:2603496
- Updated:November 15, 2026 at 01:44 AM
Rooms and interior
- Bedrooms:3
- Total bathrooms:3
- Full bathrooms:2
- Half bathrooms:1
- Flooring:Ceramic Tile Floor, Vinyl Plank
- Kitchen Description:Dishwasher, Refrigerator
- Bedroom Description:Main Level Bedrooms : 3
- Living area:2,031 sq. ft.
Heating and cooling
- Heating:Forced Air, Heat Pump
- Central air:Yes
Structure and exterior
- Roof:Composition
- Year built:2026
- Building area:2,031 sq. ft.
- Lot area:1.15 Acres
- Lot Features:Dead-end Street
- Architectural Style:Contemporary
- Construction Materials:Cement Planked
- Foundation Description:None
- Levels:1 Story
Schools
- High school:Buyer To Verify
- Middle school:Buyer To Verify
- Elementary school:Buyer To Verify
Utilities
- Water:Shared Well
- Sewer:Septic Tank
Finances and disclosures
- Price:$749,000
- Price per sq. ft.:$368.78
- Tax amount:$520 (2026)
Features and amenities
- Appliances:Dishwasher, Refrigerator, Washer
- Laundry features:Dryer, Washer
- Amenities:Ceiling Fan(s), French Doors, High Speed Internet, Pantry, Propane, Vaulted Ceiling(s), Walk-In Closet(s), Water Heater
Parking
- Total parking spaces:5
- Parking description:Attached Garage, Driveway, RV Parking
- Garage:Yes
 Listings courtesy of Northwest MLS as distributed by MLS GRID. Based on information submitted to the MLS GRID as of November 15, 2026. All data is obtained from various sources and may not have been verified by broker or MLS GRID. Supplied Open House Information is subject to change without notice. All information should be independently reviewed and verified for accuracy. Properties may or may not be listed by the office/agent presenting the information. Listing information is provided for consumers' personal, non-commercial use, solely to identify prospective properties for potential purchase; all other use is strictly prohibited and may violate relevant federal and state law. Information deemed reliable but not guaranteed. Copyright © 2026 MLS GRID. All Rights Reserved.
New listings near 97 SE Dusty Lane
- Coming Soon
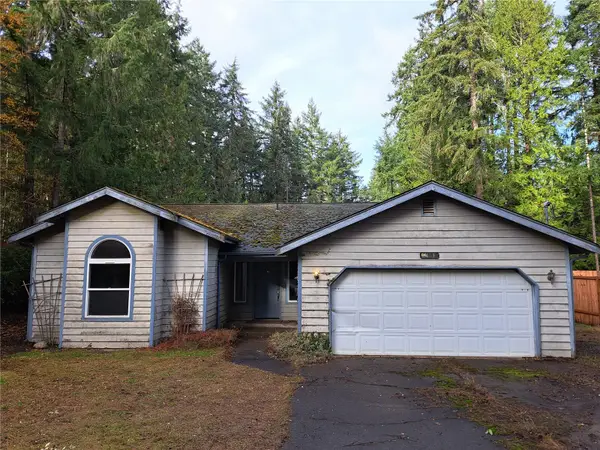 $189,000First Look3 beds 2 baths1,424 sq. ft.
111 Aycliff Drive, Shelton, WA 98584
MLS# 2602459Listed by: RICHARD BECKMAN RLTY GROUP LLC - New
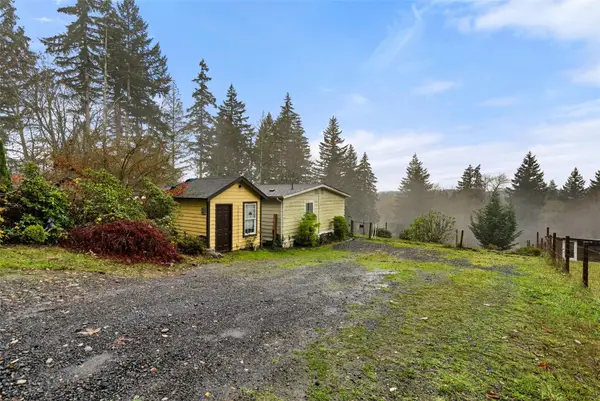 $215,000Active2 beds 2 baths1,200 sq. ft.
60 E Effie Prosser Road, Shelton, WA 98584
MLS# 2602387Listed by: RE/MAX TOP EXECUTIVES - New
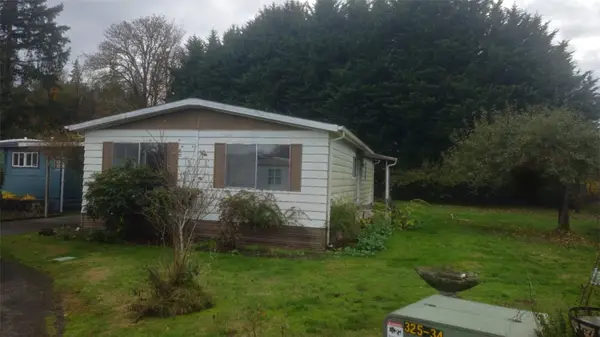 $64,000Active2 beds 2 baths1,056 sq. ft.
411 W Grove Street #J, Shelton, WA 98584
MLS# 2603430Listed by: REALTY ONE GROUP PACIFICA - New
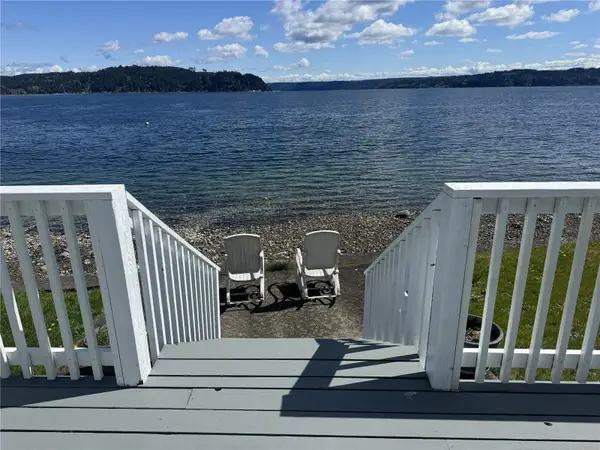 $780,000Active2 beds 2 baths1,818 sq. ft.
22600 N Us Hwy 101, Shelton, WA 98584
MLS# 2602565Listed by: DOVE REALTY, INC. - New
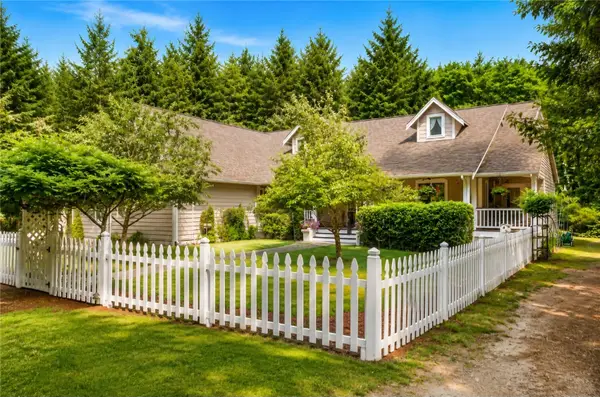 $729,000Active3 beds 2 baths2,628 sq. ft.
351 E Island Shores Road, Shelton, WA 98584
MLS# 2602288Listed by: JOHN L. SCOTT SHELTON - New
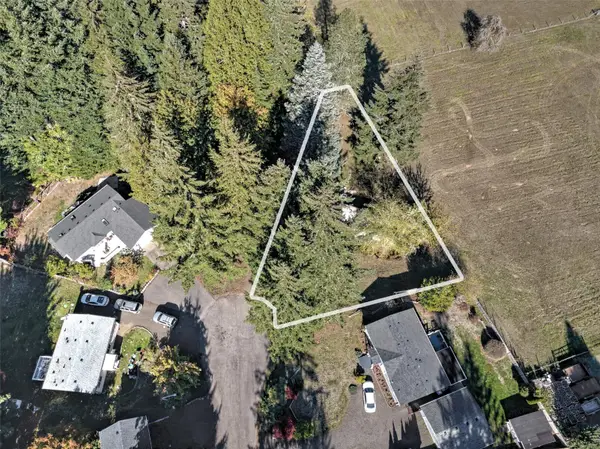 $188,000Active2 beds 1 baths924 sq. ft.
70 SE Barberry Court, Shelton, WA 98584
MLS# 2601851Listed by: JOHN L. SCOTT SHELTON - New
 $549,000Active-- beds -- baths2,300 sq. ft.
907 Pioneer Way, Shelton, WA 98584
MLS# 2601225Listed by: AGENCYONE - New
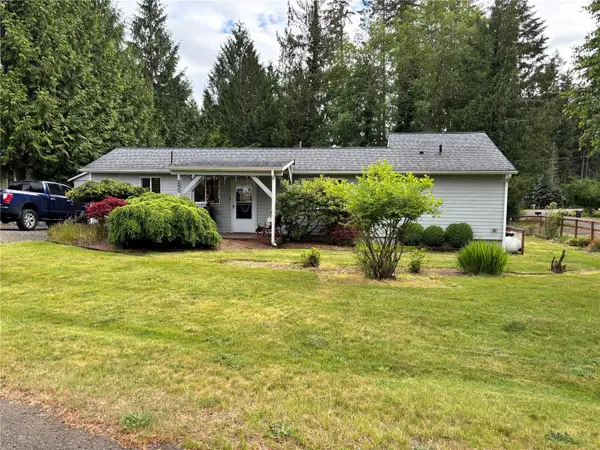 $375,000Active2 beds 2 baths2,164 sq. ft.
290 E Budd Drive, Shelton, WA 98584
MLS# 2601581Listed by: PELLEGO, INC. - Open Sun, 11am to 1pmNew
 $399,950Active3 beds 2 baths1,220 sq. ft.
17 W Roosevelt Street, Shelton, WA 98584
MLS# 2601681Listed by: JOHN L. SCOTT, INC.


Protect your home and budget from life's surprises with an Assurant Home Warranty, backed by a partner that supports you through every step of homeownership. Explore Plans.
© 2023 - 2026 ERA Franchise Systems LLC. All rights reserved. ERA Franchise Systems LLC fully supports the principles of the Fair Housing Act and the Equal Opportunity Act. ERA, ERA Real Estate powered, and their respective logos are registered service marks of ERA Franchise Systems LLC. Each office is independently owned and operated.