
103 NW 171st Street, Shoreline, WA 98177
Local realty services provided by:Knipe Realty ERA Powered
Listed by: bradley wakeman, nancy carroll
Office: engel & voelkers seattle dt
MLS#:2589659
Source:NWMLS
103 NW 171st Street,Shoreline, WA 98177
$1,175,000
- 4 Beds
- 3 Baths
- 2,320 sq. ft.
- Single family
- Active
Upcoming open houses
- Sat, Oct 0302:00 pm - 04:00 pm
- Sun, Oct 0411:00 am - 01:00 pm
Price summary
- Price:$1,175,000
- Price per sq. ft.:$506.47
About this home
Richmond Highlands retreat! Perched above a quiet cul-de-sac and Boeing Creek Park, this beautifully updated home welcomes you in with its stunning acacia hardwoods and territorial views. The large sun-lit living area features a wood burning fireplace and fresh paint, with crown molding throughout. It opens to the kitchen with an eating bar, granite countertops, stainless appliances, and walnut cabinetry. Velux skylights brighten both the kitchen and the adjoining dining area which also offers its own fireplace. Beautiful French doors open to a fully-fenced private back yard with an expansive deck, fire pit and hot tub. Down the hall find an elegant 2-sink full bath and two bedrooms before reaching the primary suite which boasts a newly tiled shower. Downstairs, French doors lead to a spacious living area with built in cabinets and a cozy fireplace.And don’t miss the quiet 4th bedroom! A perfect mudroom rounds out the downstairs, with a 3/4 bath, laundry area, and plenty of storage. The extra deep garage easily fits two cars and is suitable for a workshop, studio or gym, with lots of space left for storage.Well maintained! Roof and gutters redone 2020, exterior painted in 2021, heat pump with A/C and water heater in 2022. Out front: new brick planters, a paver side walkway, and exterior stair railing. Welcome home!...
Contact an agent
Home facts
- Year built:1961
- Subdivision & Development:Richmond Highlands
- Listing ID #:2589659
- Updated:October 01, 2026 at 06:17 PM
Rooms and interior
- Bedrooms:4
- Total bathrooms:3
- Full bathrooms:1
- Flooring:Carpet, Ceramic Tile Floor, Hardwood, Vinyl Plank
- Kitchen Description:Dishwasher, Disposal, Refrigerator
- Bedroom Description:Lower Level Bedrooms : 1, Main Level Bedrooms : 3
- Basement:Yes
- Basement Description:Daylight, Finished
- Living area:2,320 sq. ft.
Heating and cooling
- Heating:Forced Air, Heat Pump
Structure and exterior
- Roof:Composition
- Year built:1961
- Building area:2,320 sq. ft.
- Lot area:0.18 Acres
- Lot Features:Cul-De-Sac, Paved
- Construction Materials:Brick Exterior Finish, Wood Exterior Finish
- Exterior Features:Deck, Fenced-Fully
- Foundation Description:Daylight, Finished
- Levels:1 Story
Schools
- High school:Shorewood High
- Middle school:Albert Einstein Mid
- Elementary school:Highland Terrace Ele
Utilities
- Water:Public
- Sewer:Sewer Connected
Finances and disclosures
- Price:$1,175,000
- Price per sq. ft.:$506.47
- Tax amount:$11,447 (2026)
Features and amenities
- Appliances:Dishwasher, Refrigerator, Washer
- Laundry features:Dryer, Washer
- Amenities:Cable TV, French Doors, High Speed Internet, Security System, Skylight(s), Water Heater
Parking
- Total parking spaces:4
- Parking description:Attached Garage, Driveway
- Garage:Yes
 Listings courtesy of Northwest MLS as distributed by MLS GRID. Based on information submitted to the MLS GRID as of October 1, 2026. All data is obtained from various sources and may not have been verified by broker or MLS GRID. Supplied Open House Information is subject to change without notice. All information should be independently reviewed and verified for accuracy. Properties may or may not be listed by the office/agent presenting the information. Listing information is provided for consumers' personal, non-commercial use, solely to identify prospective properties for potential purchase; all other use is strictly prohibited and may violate relevant federal and state law. Information deemed reliable but not guaranteed. Copyright © 2026 MLS GRID. All Rights Reserved.
New listings near 103 NW 171st Street
- Coming Soon
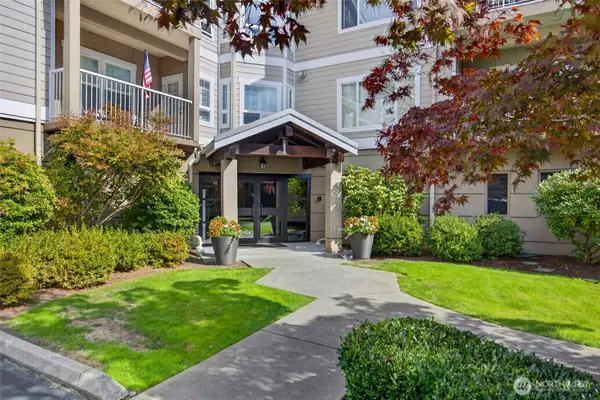 $559,000First Look1 beds 2 baths968 sq. ft.
1854 NW 195th Street #309, Shoreline, WA 98177
MLS# 2588754Listed by: HOMESMART REAL ESTATE ASSOC - Coming Soon
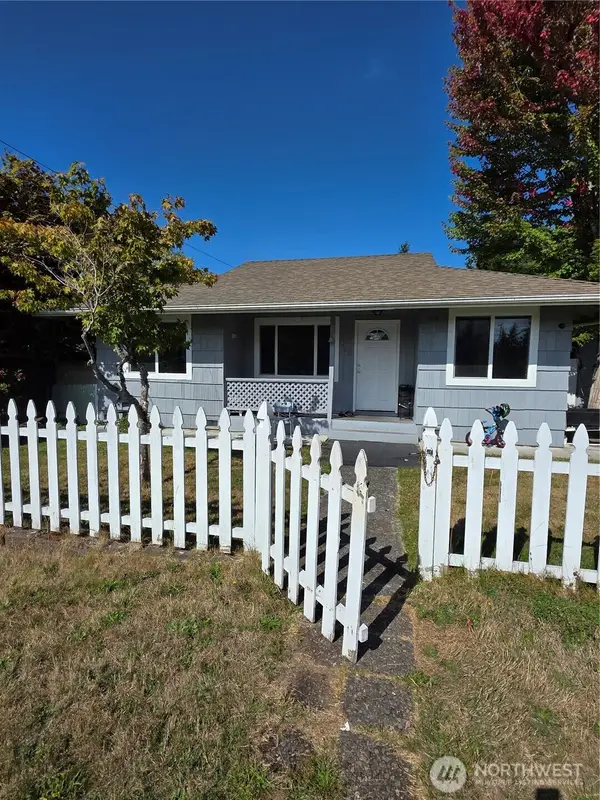 $699,000First Look2 beds 1 baths920 sq. ft.
1750 NE 146th Street, Shoreline, WA 98155
MLS# 2588047Listed by: KELLER WILLIAMS REALTY BOTHELL - Coming Soon
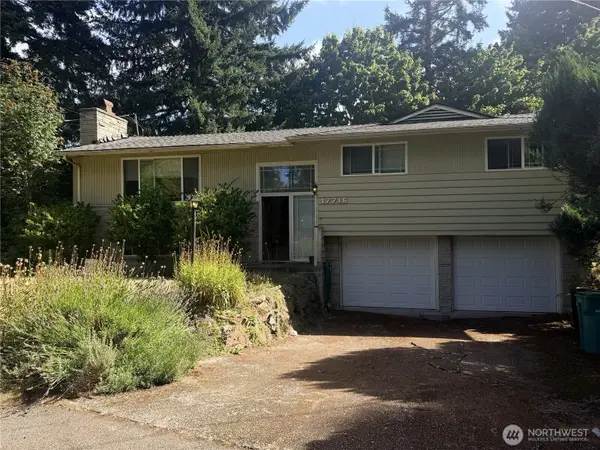 $799,000First Look4 beds 3 baths1,940 sq. ft.
17716 Densmore Avenue N, Shoreline, WA 98133
MLS# 2587298Listed by: WINDERMERE RE GREENWOOD - Coming Soon
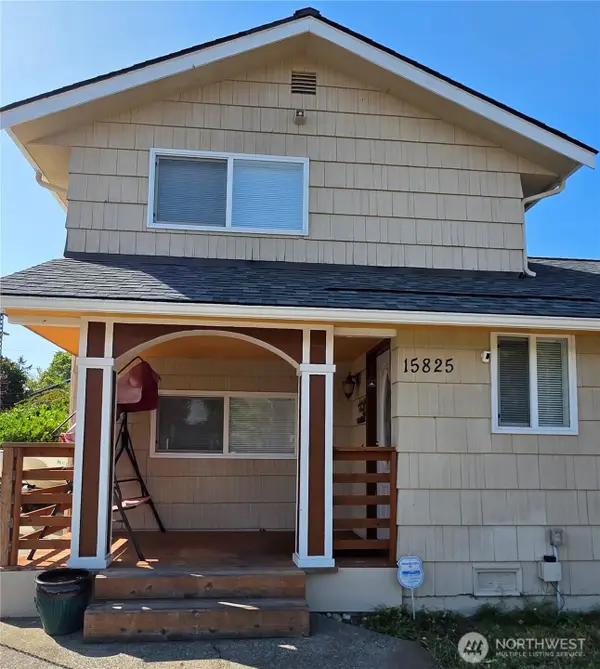 $1,250,000First Look6 beds 4 baths3,190 sq. ft.
15825 8th Avenue Ne, Shoreline, WA 98155
MLS# 2584727Listed by: KELLER WILLIAMS REALTY BOTHELL - Coming Soon
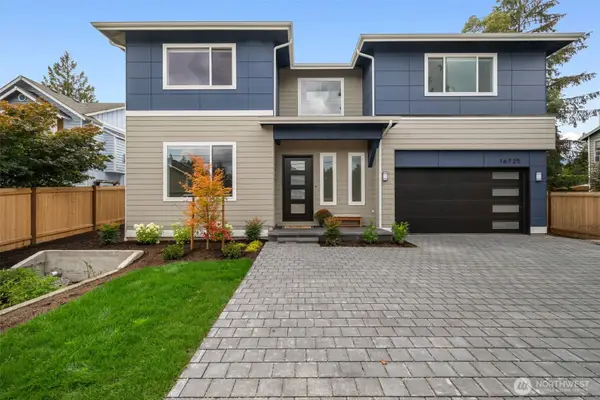 $1,999,950First Look5 beds 3 baths3,567 sq. ft.
16725 8th Avenue Ne, Shoreline, WA 98155
MLS# 2582860Listed by: WINDERMERE RE GREENWOOD - Coming Soon
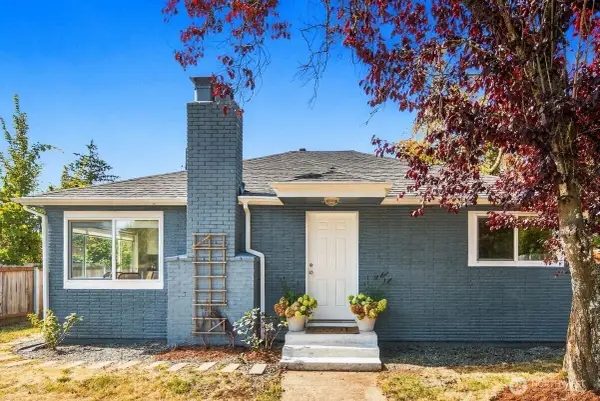 $949,000First Look5 beds 2 baths1,522 sq. ft.
15215 8th Avenue Ne, Shoreline, WA 98155
MLS# 2583259Listed by: REAL RESIDENTIAL - New
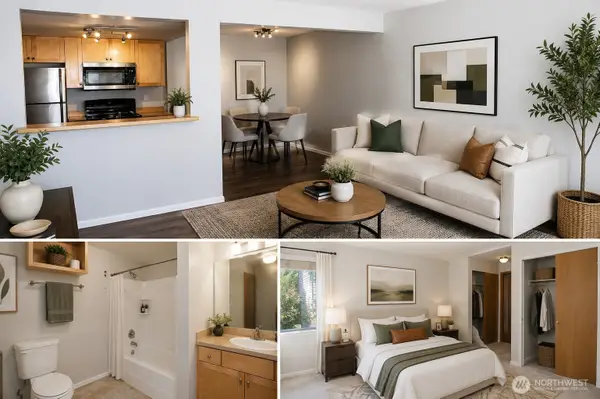 $248,880Active1 beds 1 baths664 sq. ft.
1522 NE 175th Street #200, Shoreline, WA 98155
MLS# 2589831Listed by: LAKE & COMPANY - Open Sat, 2 to 5pmNew
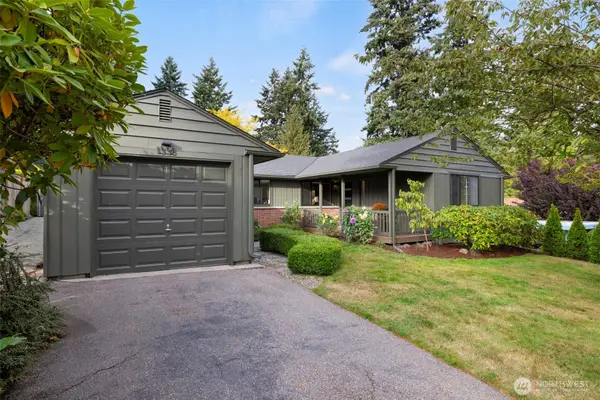 $836,000Active3 beds 2 baths1,490 sq. ft.
1338 N 176th Street, Shoreline, WA 98133
MLS# 2589139Listed by: CORNERSTONE ASSOC REAL ESTATE - New
 $600,000Active2 beds 1 baths1,270 sq. ft.
1728 NE 148th Street, Shoreline, WA 98155
MLS# 2571938Listed by: PELLEGO, INC.


Protect your home and budget from life's surprises with an Assurant Home Warranty, backed by a partner that supports you through every step of homeownership. Explore Plans.
© 2023 - 2026 ERA Franchise Systems LLC. All rights reserved. ERA Franchise Systems LLC fully supports the principles of the Fair Housing Act and the Equal Opportunity Act. ERA, ERA Real Estate powered, and their respective logos are registered service marks of ERA Franchise Systems LLC. Each office is independently owned and operated.